
5000 S Chester Street, Greenwood Village, CO 80111
Local realty services provided by:ERA Shields Real Estate
5000 S Chester Street,Greenwood Village, CO 80111
$935,000
- 4 Beds
- 3 Baths
- 2,646 sq. ft.
- Single family
- Active
Listed by: ben prucey
Office: re/max professionals dtc
MLS#:IR1064125
Source:ML
Price summary
- Price:$935,000
- Price per sq. ft.:$353.36
- Monthly HOA dues:$6.25
About this home
Now is your opportunity to own a beautifully remodeled home in one of Greenwood Village's most desirable enclaves-just half a block from Belleview Elementary, Campus Middle, and Cherry Creek High School. Situated on a southwest-facing lot, this residence blends architectural character with modern sophistication. Rich hardwood flooring, expanded wood beams, and a warm fireplace anchor the sunlit main living area, creating an inviting atmosphere filled with natural light. The chef-inspired kitchen is designed for both scale and function, featuring slab granite countertops, an expansive island, a double-sized Maytag refrigerator, dual sinks, two dishwashers, dual pantries, and a wine cooler-ideal for entertaining. Ample prep space, generous storage, and a thoughtful layout make everyday living as effortless as hosting. The adjacent formal dining room connects seamlessly to the kitchen and living spaces for refined yet comfortable gatherings. The professionally landscaped backyard offers a built-in grilling system and welcoming outdoor living space-perfect for summer evenings and weekend entertaining. A heated garage and elevated finishes throughout provide both comfort and convenience. Enjoy close proximity to parks, tennis courts, trails, Cherry Creek State Park and Reservoir, shopping, dining, and entertainment-delivering a truly walkable lifestyle. The lower level offers exceptional flexibility with its own private, secure entrance-ideal for guests, multigenerational living, or a private office. A rare opportunity in a premier Greenwood Village location....
Contact an agent
Home facts
- Year built:1968
- Subdivision & Development:Cherry Creek Village 3rd Flg
- Listing ID #:IR1064125
Rooms and interior
- Bedrooms:4
- Total bathrooms:3
- Full bathrooms:1
- Kitchen Description:Dishwasher, Disposal, Eat-in Kitchen, Microwave, Pantry, Refrigerator, Self Cleaning Oven
- Basement:Yes
- Basement Description:Partial
- Living area:2,646 sq. ft.
Heating and cooling
- Cooling:Evaporative Cooling
- Heating:Baseboard, Hot Water
Structure and exterior
- Roof:Composition
- Year built:1968
- Building area:2,646 sq. ft.
- Lot area:0.26 Acres
- Construction Materials:Brick, Stucco
- Exterior Features:Patio
- Levels:Tri-Level
Schools
- High school:Cherry Creek
- Middle school:Campus
- Elementary school:Belleview
Utilities
- Water:Public
Finances and disclosures
- Price:$935,000
- Price per sq. ft.:$353.36
- Tax amount:$5,891 (2025)
Features and amenities
- Laundry features:Dryer, Washer
Parking
- Total parking spaces:2
- Garage:Yes
- Garage spaces:2
 Based on information submitted to the MLS GRID as of September 5, 2026 02:48 PM. All data is obtained from various sources and may not have been verified by broker or MLS GRID. Supplied Open House information is subject to change without notice. All information should be independently reviewed and verified for accuracy. Properties may or may not be listed by the office/agent presenting the information.
New listings near 5000 S Chester Street
- New
 $639,900Active3 beds 4 baths3,216 sq. ft.
11873 E Maplewood Avenue, Englewood, CO 80111
MLS# 7190257Listed by: KELLER WILLIAMS DTC - New
 $290,000Active1 beds 1 baths907 sq. ft.
6001 S Yosemite Street #B202, Greenwood Village, CO 80111
MLS# 4592874Listed by: BLUE PEBBLE HOMES - New
 $2,275,000Active5 beds 4 baths5,147 sq. ft.
46 Golden Eagle Road, Greenwood Village, CO 80121
MLS# 3834015Listed by: LIV SOTHEBY'S INTERNATIONAL REALTY - New
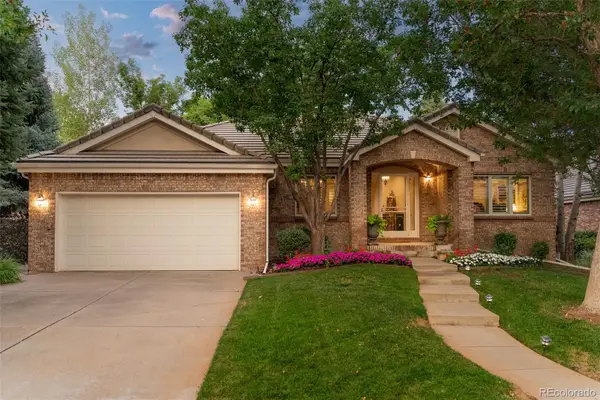 $2,000,000Active3 beds 3 baths4,474 sq. ft.
41 Silver Fox Circle, Littleton, CO 80121
MLS# 8677867Listed by: MILEHIMODERN - New
 $900,000Active4 beds 3 baths3,944 sq. ft.
9900 E Grand Avenue, Englewood, CO 80111
MLS# 9994153Listed by: COMPASS - DENVER - New
 $995,000Active2 beds 2 baths1,473 sq. ft.
5455 Landmark Place #1016, Englewood, CO 80111
MLS# 4729904Listed by: PALMYRA MAY REAL ESTATE SERVICES, LLC - New
 $365,000Active2 beds 2 baths1,034 sq. ft.
6046 S Willow Way, Greenwood Village, CO 80111
MLS# 2780641Listed by: COLORADO PREMIER PROPERTIES 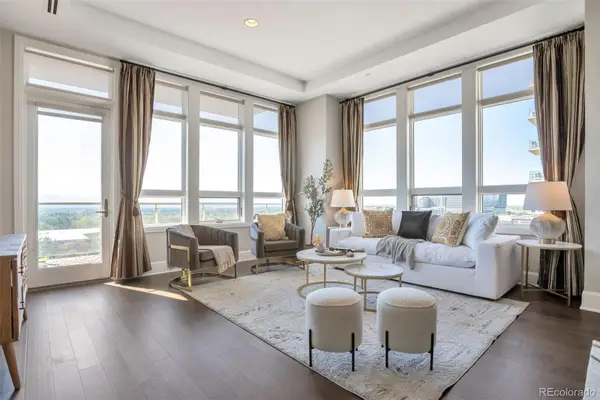 $1,200,000Active2 beds 2 baths1,494 sq. ft.
5455 Landmark Place #707, Greenwood Village, CO 80111
MLS# 2620754Listed by: BROKERS GUILD HOMES $2,200,000Active4 beds 7 baths6,107 sq. ft.
6072 S Paris Street, Greenwood Village, CO 80111
MLS# 5950763Listed by: COMPASS - DENVER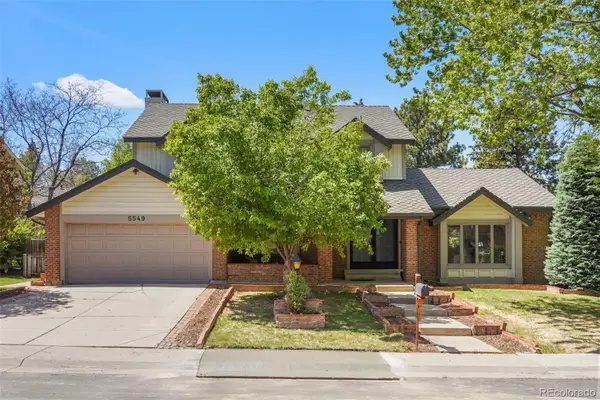 $1,065,000Active5 beds 3 baths3,107 sq. ft.
5549 S Hanover Way, Englewood, CO 80111
MLS# 7104735Listed by: CLARKE REAL ESTATE


Protect your home and budget from life's surprises with an Assurant Home Warranty, backed by a partner that supports you through every step of homeownership. Explore Plans.
© 2023 - 2026 ERA Franchise Systems LLC. All rights reserved. ERA Franchise Systems LLC fully supports the principles of the Fair Housing Act and the Equal Opportunity Act. ERA, ERA Real Estate powered, and their respective logos are registered service marks of ERA Franchise Systems LLC. Each office is independently owned and operated.