
5340 S Race Court, Greenwood Village, CO 80121
Local realty services provided by:ERA Shields Real Estate
Listed by: erica dufford
Office: coldwell banker realty 24
MLS#:4027777
Source:ML
Price summary
- Price:$2,790,000
- Price per sq. ft.:$387.66
- Monthly HOA dues:$15.83
About this home
Former home of Colorado Avalanche legend Patrick Roy! This exceptional 6,791 sq ft luxury residence sits on a sprawling 0.83-acre lot in prestigious Greenwood Village, delivering luxury, privacy, and effortless entertaining. Built in 1994, offering 5 beds, 5 baths, 4,527 sq ft above grade, plus a fully finished 2,264 sq ft basement.
Gourmet kitchen featuring newer appliances, a large pantry, and tons of cabinet space. A bonus room off the kitchen is ideal for homework, office space, a workout area, or play area, complete with built-in desks and cabinetry. The back deck/patio is designed for year-round outdoor living, with heaters, motorized shades, and a built-in grill.
The luxurious primary suite features a spa-like bathroom with a new steam shower and seamless glass door. Off the primary bedroom, an added oasis with reinforced decking and a dedicated 220V outlet, already hot tub ready.
The finished basement is an entertainer's dream, complete with a fully stocked game room (pool table, air hockey, race cars), home theater equipment, and a built-in sauna. Outside, a private sport court and a tucked-away gardening area add even more space to play and unwind.
Backing to a green belt trail with direct access to the Highline Canal for rare privacy and natural views. Thoughtful upgrades include radon mitigation, whole-home water purification, and a full house backup generator, plus a newer roof, newer stucco, newer appliances, and a freshly epoxied garage floor. Invisible pet fencing and dog run included. Select furniture and artwork available for purchase.
A legacy of championship pedigree, upstairs bathroom doors still have autograph signatures from some of the former players.
Just minutes from DTC, Southglenn, and downtown Denver....
Contact an agent
Home facts
- Year built:1994
- Subdivision & Development:Greenwood Terrace
- Listing ID #:4027777
Rooms and interior
- Bedrooms:5
- Total bathrooms:5
- Full bathrooms:2
- Flooring:Carpet, Tile, Wood
- Bathrooms Description:Five Piece Bath, Hot Tub, Jack & Jill Bathroom
- Kitchen Description:Cooktop, Dishwasher, Disposal, Eat-in Kitchen, Kitchen Island, Microwave, Oven, Pantry, Refrigerator, Self Cleaning Oven, Water Purifier
- Basement:Yes
- Basement Description:Bath/Stubbed, Finished, Full, Sump Pump
- Living area:7,197 sq. ft.
Heating and cooling
- Cooling:Central Air
- Heating:Forced Air
- Central air:Yes
Structure and exterior
- Roof:Concrete
- Year built:1994
- Building area:7,197 sq. ft.
- Lot area:0.83 Acres
- Lot Features:Cul-De-Sac, Greenbelt, Irrigated, Landscaped, Level, Many Trees, Sprinklers In Front, Sprinklers In Rear
- Architectural Style:Traditional
- Construction Materials:Frame, Rock, Stucco
- Exterior Features:Barbecue, Covered, Deck, Dog Run, Fire Pit, Front Porch, Garden, Lighting, Patio, Private Yard, Spa/Hot Tub, Tennis Court(s), Water Feature
- Levels:2 Story
Schools
- High school:Littleton
- Middle school:Euclid
- Elementary school:Field
Utilities
- Water:Public
- Sewer:Public Sewer
Finances and disclosures
- Price:$2,790,000
- Price per sq. ft.:$387.66
- Tax amount:$21,260 (2025)
Features and amenities
- Laundry features:Dryer, Washer
- Amenities:Double Pane Windows, Gas Water Heater, Radon Detector, Smoke Detector(s), Sump Pump, Water Purifier, Window Coverings, Window Treatments
Parking
- Total parking spaces:3
- Parking description:Circular Driveway, Concrete Driveway, Dry Walled, Floor Coating, Heated Garage, Oversized
- Garage:Yes
- Garage spaces:3
 Based on information submitted to the MLS GRID as of September 7, 2026 02:43 PM. All data is obtained from various sources and may not have been verified by broker or MLS GRID. Supplied Open House information is subject to change without notice. All information should be independently reviewed and verified for accuracy. Properties may or may not be listed by the office/agent presenting the information.
New listings near 5340 S Race Court
- New
 $639,900Active3 beds 4 baths3,216 sq. ft.
11873 E Maplewood Avenue, Englewood, CO 80111
MLS# 7190257Listed by: KELLER WILLIAMS DTC - New
 $290,000Active1 beds 1 baths907 sq. ft.
6001 S Yosemite Street #B202, Greenwood Village, CO 80111
MLS# 4592874Listed by: BLUE PEBBLE HOMES - New
 $2,275,000Active5 beds 4 baths5,147 sq. ft.
46 Golden Eagle Road, Greenwood Village, CO 80121
MLS# 3834015Listed by: LIV SOTHEBY'S INTERNATIONAL REALTY - New
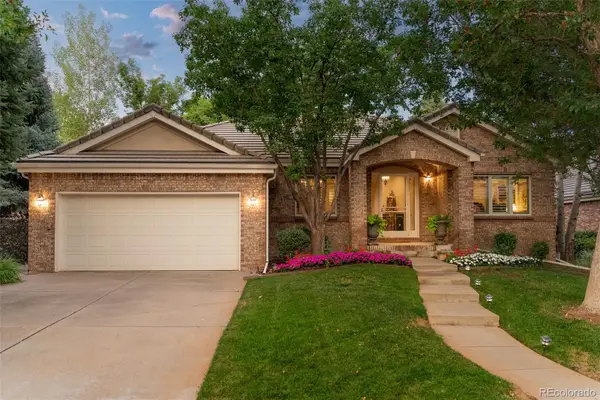 $2,000,000Active3 beds 3 baths4,474 sq. ft.
41 Silver Fox Circle, Littleton, CO 80121
MLS# 8677867Listed by: MILEHIMODERN - New
 $900,000Active4 beds 3 baths3,944 sq. ft.
9900 E Grand Avenue, Englewood, CO 80111
MLS# 9994153Listed by: COMPASS - DENVER - New
 $995,000Active2 beds 2 baths1,473 sq. ft.
5455 Landmark Place #1016, Englewood, CO 80111
MLS# 4729904Listed by: PALMYRA MAY REAL ESTATE SERVICES, LLC  $365,000Active2 beds 2 baths1,034 sq. ft.
6046 S Willow Way, Greenwood Village, CO 80111
MLS# 2780641Listed by: COLORADO PREMIER PROPERTIES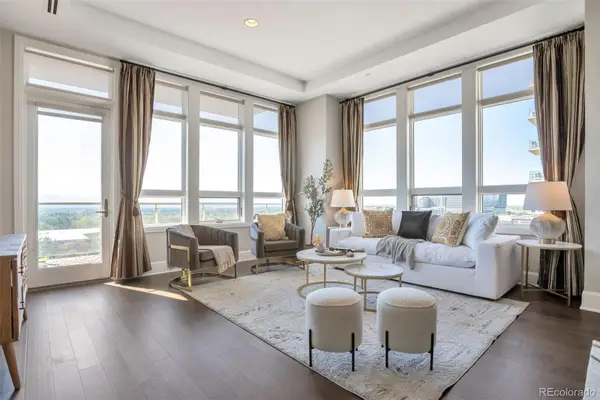 $1,200,000Active2 beds 2 baths1,494 sq. ft.
5455 Landmark Place #707, Greenwood Village, CO 80111
MLS# 2620754Listed by: BROKERS GUILD HOMES $2,200,000Active4 beds 7 baths6,107 sq. ft.
6072 S Paris Street, Greenwood Village, CO 80111
MLS# 5950763Listed by: COMPASS - DENVER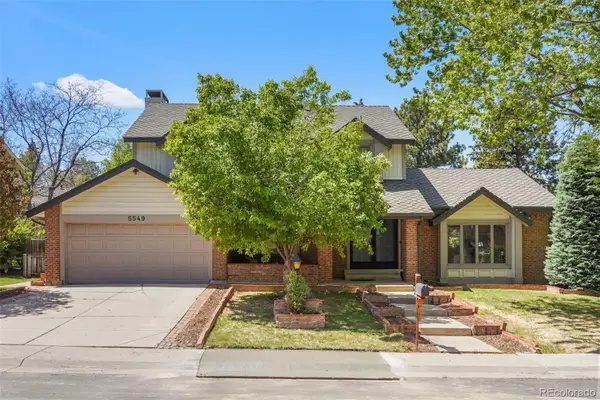 $1,065,000Active5 beds 3 baths3,107 sq. ft.
5549 S Hanover Way, Englewood, CO 80111
MLS# 7104735Listed by: CLARKE REAL ESTATE


Protect your home and budget from life's surprises with an Assurant Home Warranty, backed by a partner that supports you through every step of homeownership. Explore Plans.
© 2023 - 2026 ERA Franchise Systems LLC. All rights reserved. ERA Franchise Systems LLC fully supports the principles of the Fair Housing Act and the Equal Opportunity Act. ERA, ERA Real Estate powered, and their respective logos are registered service marks of ERA Franchise Systems LLC. Each office is independently owned and operated.