
11373 Oakland Drive, Henderson, CO 80640
Local realty services provided by:ERA Teamwork Realty
11373 Oakland Drive,Henderson, CO 80640
$425,000
- 5 Beds
- 4 Baths
- 2,928 sq. ft.
- Single family
- Active
Listed by: veronica jaramillo
Office: homesmart realty
MLS#:6349112
Source:ML
Price summary
- Price:$425,000
- Price per sq. ft.:$145.15
- Monthly HOA dues:$33
About this home
This is a Short Sale, subject to lender approval, and a distressed home. Property sold strictly As-Is. Seller will make no repairs or concessions. So much potential in this 5 Bed, 4 Bath house with 3 Car Tandem Garage with 220. Inviting porch and spacious yard with patio. Walking distance to elementary school and park. Ideal for investors as home requires substantial work. Pet related interior damage and staining. Possible mold in the ceiling of the living room & mold in the basement mechanical closet. Current water leak in basement ceiling. Basement finishing was not completed but basement bathroom toilet and sink appear to be functional. Microwave and garage door opener do not work. Bring your contractor and your vision.
Contact an agent
Home facts
- Year built:2000
- Subdivision & Development:River Run
- Listing ID #:6349112
Rooms and interior
- Bedrooms:5
- Total bathrooms:4
- Full bathrooms:2
- Half bathrooms:1
- Kitchen Description:Dishwasher, Disposal, Microwave, Oven, Range
- Basement:Yes
- Basement Description:Bath/Stubbed, Crawl Space, Partial, Sump Pump
- Living area:2,928 sq. ft.
Heating and cooling
- Cooling:Central Air
- Heating:Forced Air
- Central air:Yes
Structure and exterior
- Roof:Composition
- Year built:2000
- Building area:2,928 sq. ft.
- Lot area:0.18 Acres
- Construction Materials:Brick, Frame
- Exterior Features:Front Porch, Patio
- Levels:2 Story
Schools
- High school:Prairie View
- Middle school:Prairie View
- Elementary school:Thimmig
Utilities
- Water:Public
- Sewer:Public Sewer
Finances and disclosures
- Price:$425,000
- Price per sq. ft.:$145.15
- Tax amount:$4,402 (2025)
Features and amenities
- Amenities:Gas Water Heater
Parking
- Total parking spaces:3
- Parking description:220 Volts, Tandem
- Garage:Yes
- Garage spaces:3
 Based on information submitted to the MLS GRID as of August 2, 2026 02:31 PM. All data is obtained from various sources and may not have been verified by broker or MLS GRID. Supplied Open House information is subject to change without notice. All information should be independently reviewed and verified for accuracy. Properties may or may not be listed by the office/agent presenting the information.
New listings near 11373 Oakland Drive
- New
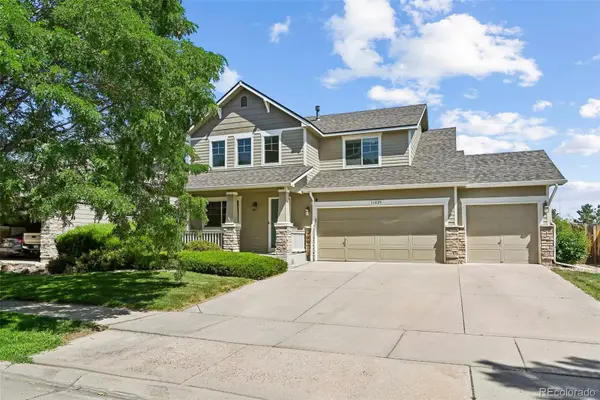 $495,000Active3 beds 3 baths2,366 sq. ft.
11029 E 116th Avenue, Henderson, CO 80640
MLS# 7918106Listed by: LOCAL REALTY CO - Open Sun, 11am to 2pmNew
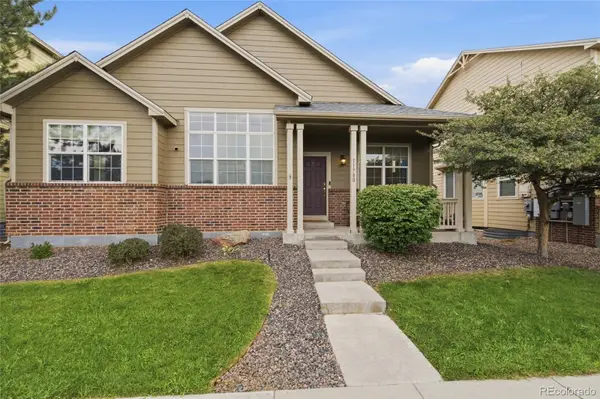 $520,000Active3 beds 2 baths4,218 sq. ft.
11780 E 111th Avenue, Henderson, CO 80640
MLS# 7374869Listed by: KELLER WILLIAMS ADVANTAGE REALTY LLC - Open Tue, 4 to 7pmNew
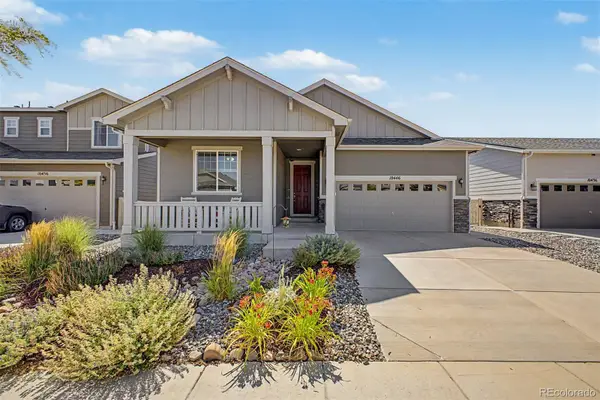 $479,000Active3 beds 2 baths1,531 sq. ft.
10446 Akron Street, Henderson, CO 80640
MLS# 1883014Listed by: EXP REALTY, LLC - New
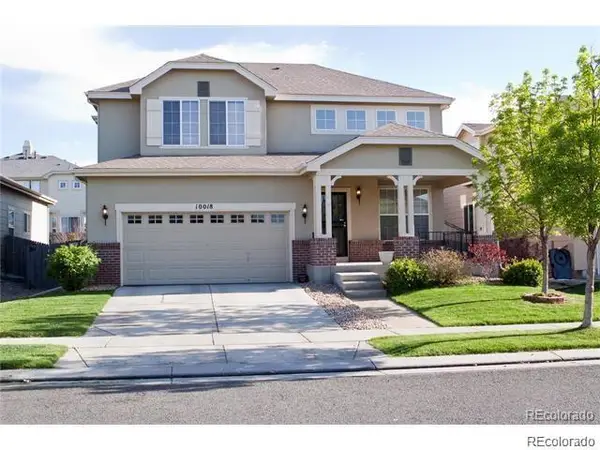 $552,500Active4 beds 4 baths3,046 sq. ft.
10018 E 113th Avenue, Henderson, CO 80640
MLS# 8101747Listed by: CLEARY REALTY GROUP  $875,000Active3 beds 2 baths4,178 sq. ft.
12562 Salem Street, Henderson, CO 80640
MLS# IR1064728Listed by: RE/MAX ALLIANCE-LSVL $372,500Active3 beds 3 baths1,548 sq. ft.
11811 E 115th Drive, Henderson, CO 80640
MLS# 7172585Listed by: GOLLAS AND COMPANY INC $550,000Active4 beds 4 baths2,585 sq. ft.
11410 Moline Street, Henderson, CO 80640
MLS# 4876443Listed by: JUMP LIVING $419,000Active3 beds 2 baths1,080 sq. ft.
11656 Oakland Drive, Commerce City, CO 80640
MLS# 2974206Listed by: RE/MAX ALLIANCE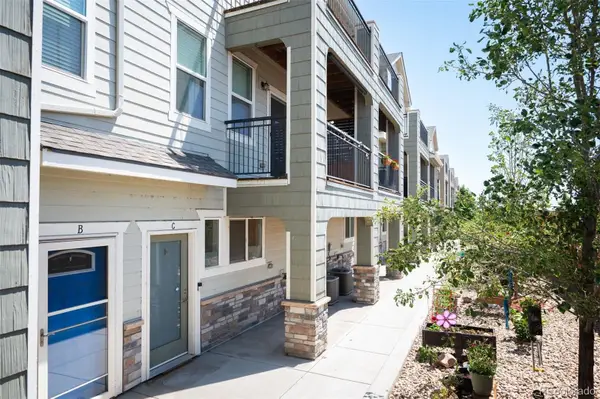 $320,000Active2 beds 4 baths1,588 sq. ft.
11250 Florence Street #C, Henderson, CO 80640
MLS# 5368911Listed by: LIV SOTHEBY'S INTERNATIONAL REALTY


Protect your home and budget from life's surprises with an Assurant Home Warranty, backed by a partner that supports you through every step of homeownership. Explore Plans.
© 2023 - 2026 ERA Franchise Systems LLC. All rights reserved. ERA Franchise Systems LLC fully supports the principles of the Fair Housing Act and the Equal Opportunity Act. ERA, ERA Real Estate powered, and their respective logos are registered service marks of ERA Franchise Systems LLC. Each office is independently owned and operated.