
11250 Florence Street #C, Henderson, CO 80640
Local realty services provided by:RONIN Real Estate Professionals ERA Powered
Listed by: melissa richards
Office: liv sotheby's international realty
MLS#:5368911
Source:ML
Price summary
- Price:$320,000
- Price per sq. ft.:$201.51
- Monthly HOA dues:$407
About this home
Tri-Level Modern Vibe - Your Ultimate Urban Escape. Say hello to your new three-story launchpad! Nestled perfectly just outside the city, this sleek 2-bedroom, 4-bathroom townhome-style condo serves major contemporary design energy. Whether you are working from home, hosting your friends, or looking for that perfect balance between Denver’s metro pulse and outdoor adventure, Unit 8C delivers it all. The Main Hub: A wide-open, light-flooded floor plan that ties your living room, dining layout, and kitchen together seamlessly.Chef’s Corner: Outfitted with trend-forward cabinets, solid surface countertops, and a sleek stainless steel appliance package. Dual Primary Suites: Climb the stairs to find private sanctuaries featuring massive walk-in closets and a luxury bathroom setup.The Gear Garage: An attached 2-car garage on the ground level with plenty of room to stash your mountain bikes, snowboards, and weekend gear. Al Fresco Living - While most condos limit your fresh air options, this unit boasts three separate outdoor spaces! Pour a morning espresso or roll out a yoga mat on your private balconies. In the evenings, it is the ultimate setting for casual drinks under the Colorado twilight sky. Community Perks: Forget weekend chores. Your monthly HOA handles the snow removal and grounds maintenance so you don't have to, instead take time to enjoy the winding neighborhood hiking and biking trails. Located just 25 minutes from the restaurants of Downtown Denver (LoDo) and a quick 15-minute dash to Denver International Airport (DIA). Ready to unplug? You are minutes from the fairways at Riverdale Golf Club and the scenic waters of Barr Lake State Park...
Contact an agent
Home facts
- Year built:2020
- Subdivision & Development:The Lakes at Dunes Park
- Listing ID #:5368911
Rooms and interior
- Bedrooms:2
- Total bathrooms:4
- Full bathrooms:1
- Half bathrooms:2
- Flooring:Carpet, Linoleum, Vinyl
- Kitchen Description:Dishwasher, Disposal, Microwave, Pantry, Range, Refrigerator, Self Cleaning Oven, Water Softener
- Basement:Yes
- Basement Description:Finished
- Living area:1,588 sq. ft.
Heating and cooling
- Cooling:Central Air
- Heating:Forced Air
- Central air:Yes
Structure and exterior
- Roof:Composition
- Year built:2020
- Building area:1,588 sq. ft.
- Lot Features:Landscaped, Master Planned
- Architectural Style:Urban Contemporary
- Construction Materials:Frame
- Exterior Features:Balcony, Deck, Patio
- Foundation Description:Slab
- Levels:Tri-Level
Schools
- High school:Riverdale Ridge
- Middle school:Prairie View
- Elementary school:John W. Thimmig
Utilities
- Water:Public
- Sewer:Public Sewer
Finances and disclosures
- Price:$320,000
- Price per sq. ft.:$201.51
- Tax amount:$3,839 (2025)
Features and amenities
- Laundry features:Dryer, In Unit, Laundry Closet, Washer
- Amenities:Carbon Monoxide Detector(s), Double Pane Windows, Gas Water Heater, Smoke Detector(s), Water Softener, Window Coverings
Parking
- Total parking spaces:2
- Garage:Yes
- Garage spaces:2
 Based on information submitted to the MLS GRID as of August 25, 2026 02:34 PM. All data is obtained from various sources and may not have been verified by broker or MLS GRID. Supplied Open House information is subject to change without notice. All information should be independently reviewed and verified for accuracy. Properties may or may not be listed by the office/agent presenting the information.
New listings near 11250 Florence Street #C
- Coming Soon
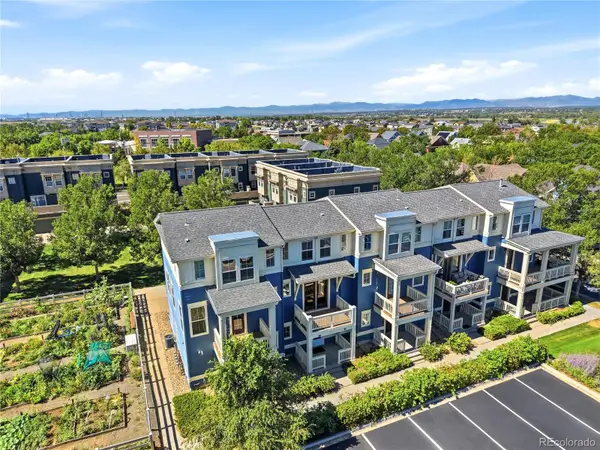 $289,000Coming Soon2 beds 2 baths1,060 sq. ft.
9368 E 107th Place, Henderson, CO 80640
MLS# 3466075Listed by: KELLER WILLIAMS DTC - New
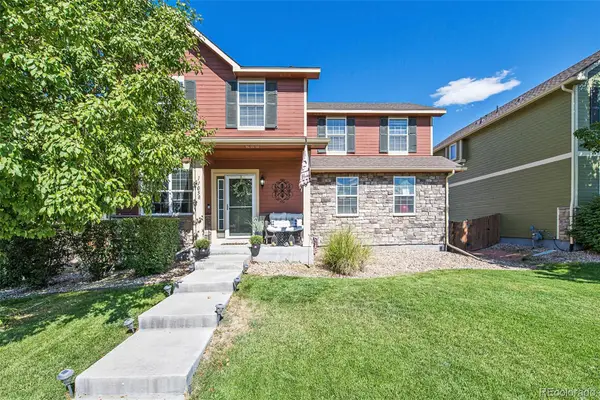 $500,000Active4 beds 3 baths2,279 sq. ft.
11058 Oswego Street, Commerce City, CO 80640
MLS# 5213326Listed by: IGO REALTY - New
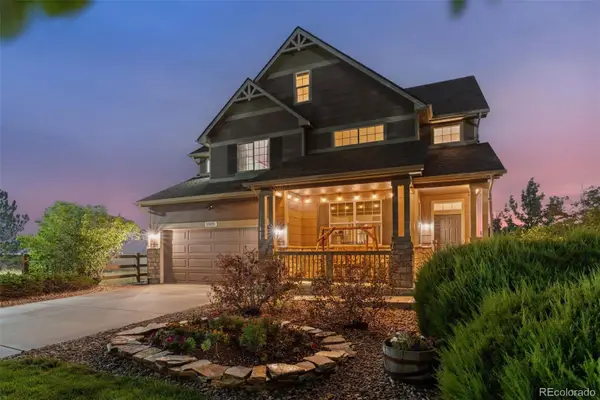 $675,000Active4 beds 3 baths5,078 sq. ft.
11095 River Oaks Lane, Henderson, CO 80640
MLS# 4396243Listed by: KELLER WILLIAMS REALTY DOWNTOWN LLC - New
 $565,000Active4 beds 4 baths3,555 sq. ft.
9618 E 113th Avenue, Henderson, CO 80640
MLS# 9511792Listed by: YOU 1ST REALTY - UNITY 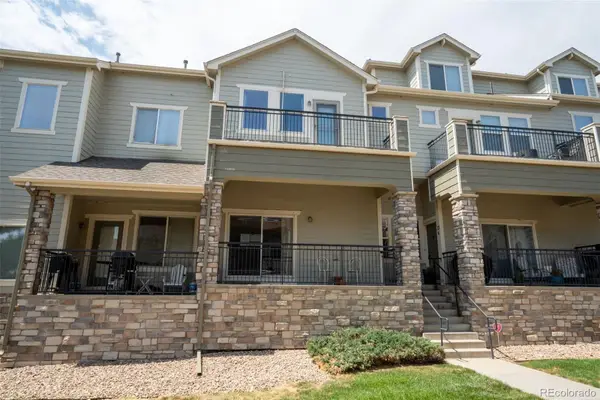 $325,000Pending2 beds 3 baths1,749 sq. ft.
11250 Florence Street #13F, Henderson, CO 80640
MLS# 8109015Listed by: RE/MAX ALLIANCE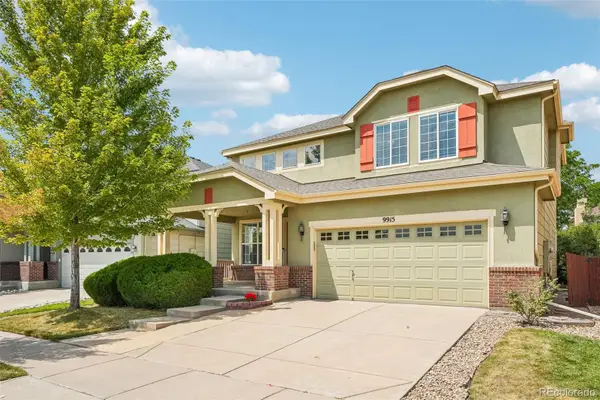 $550,000Active5 beds 4 baths2,822 sq. ft.
9915 E 112th Way, Henderson, CO 80640
MLS# 5195172Listed by: LPT REALTY $99,000Active4 beds 2 baths1,624 sq. ft.
6500 E 88th Ave Lot 50, Henderson, CO 80640
MLS# 8100030Listed by: METRO 21 REAL ESTATE GROUP $369,000Active3 beds 4 baths2,040 sq. ft.
11250 Florence Street #26A, Henderson, CO 80640
MLS# 4184300Listed by: KEY TEAM REAL ESTATE CORP. $618,000Active4 beds 3 baths5,108 sq. ft.
11713 E 118th Place, Henderson, CO 80640
MLS# 8099812Listed by: SEARCH COLORADO RE LLC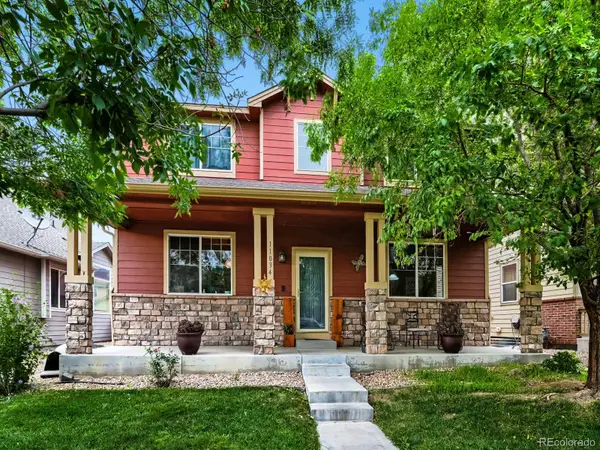 $570,000Active4 beds 3 baths3,086 sq. ft.
11034 Nome Street, Henderson, CO 80640
MLS# 1583722Listed by: PRIORITY PROPERTIES


Protect your home and budget from life's surprises with an Assurant Home Warranty, backed by a partner that supports you through every step of homeownership. Explore Plans.
© 2023 - 2026 ERA Franchise Systems LLC. All rights reserved. ERA Franchise Systems LLC fully supports the principles of the Fair Housing Act and the Equal Opportunity Act. ERA, ERA Real Estate powered, and their respective logos are registered service marks of ERA Franchise Systems LLC. Each office is independently owned and operated.