
10425 Colby Canyon Drive, Highlands Ranch, CO 80129
Local realty services provided by:RONIN Real Estate Professionals ERA Powered
Listed by: joe hildebrand
Office: re/max professionals
MLS#:8175724
Source:ML
Price summary
- Price:$920,000
- Price per sq. ft.:$200.61
- Monthly HOA dues:$58.67
About this home
Entering the neighborhood, the foothills are framed by tree-lined streets it's then that the “ahhhh, I’m home” feeling sets in. On a .20-acre lot, 10425 Colby Canyon welcomes you with clean lines, mature landscaping, a lush front yard, and a 3-car attached garage.
Inside, vaulted ceilings, portrait windows, a grand chandelier, and natural light create an immediate sense of space. Newly refinished hardwood floors lead to the formal dining room, a gourmet kitchen designed to be used, with abundant storage, pantry, large island, double wall ovens, gas cooktop, solid-surface countertops, and eat-in space perfect for busy mornings.
The adjacent living room is where it all comes together. Soaring ceilings, portrait windows, gas fireplace, wired for sound, & direct access to the deck make it perfect for a quiet night or a house full of friends.
The main-floor primary suite is generous & private, with a 5-piece bath, soaking tub, and walk-in closet. A half bath and mud room with storage, utility sink, and garage access complete the main level.
Upstairs are four large secondary bedrooms, one with an en-suite bath, plus a loft ready for movie nights, gaming, homework, or simply spreading out.
Theater/game room, wet bar, beverage refrigerator, and half bath in the basement. An owned solar system conveys with the home, while dual HVAC, Flo water leak detection, ceiling fans, and an attic fan add comfort and efficiency.
Outside, the private park-like backyard is made for Colorado living. The deck and pergola are ready for BBQs, morning coffee, quiet dinners, and more. Trails are steps away, the elementary school is in the neighborhood. Ranch View Middle School and ThunderRidge High School are within walking distance.
New interior paint, refinished hardwood floors, new carpet throughout, & meticulous care make this home truly move-in ready. Bright and spacious, yet warm and inviting, this home delivers the kind of value that is hard to find. Come see it today...
Contact an agent
Home facts
- Year built:1998
- Subdivision & Development:Highlands Ranch
- Listing ID #:8175724
Rooms and interior
- Bedrooms:5
- Total bathrooms:5
- Full bathrooms:3
- Half bathrooms:2
- Flooring:Carpet, Tile, Wood
- Bathrooms Description:Five Piece Bath
- Kitchen Description:Bar Fridge, Convection Oven, Cooktop, Dishwasher, Disposal, Double Oven, Eat-in Kitchen, Kitchen Island, Microwave, Pantry, Refrigerator
- Basement:Yes
- Basement Description:Full
- Living area:4,586 sq. ft.
Heating and cooling
- Cooling:Central Air
- Heating:Forced Air, Natural Gas
- Central air:Yes
Structure and exterior
- Roof:Composition
- Year built:1998
- Building area:4,586 sq. ft.
- Lot area:0.2 Acres
- Lot Features:Irrigated, Landscaped, Many Trees, Sprinklers In Front, Sprinklers In Rear
- Architectural Style:Contemporary
- Construction Materials:Brick, Frame
- Exterior Features:Deck
- Foundation Description:Concrete Perimeter, Slab
- Levels:2 Story
Schools
- High school:Thunderridge
- Middle school:Ranch View
- Elementary school:Coyote Creek
Utilities
- Water:Public
- Sewer:Public Sewer
Finances and disclosures
- Price:$920,000
- Price per sq. ft.:$200.61
- Tax amount:$5,464 (2025)
Features and amenities
- Laundry features:Dryer, Washer
- Amenities:Bar Fridge, Carbon Monoxide Detector(s), Double Pane Windows, Smoke Detector(s), Video Doorbell, Water Leak/Flood Alarm
Parking
- Total parking spaces:3
- Parking description:Concrete Driveway
- Garage:Yes
- Garage spaces:3
 Based on information submitted to the MLS GRID as of September 5, 2026 02:48 PM. All data is obtained from various sources and may not have been verified by broker or MLS GRID. Supplied Open House information is subject to change without notice. All information should be independently reviewed and verified for accuracy. Properties may or may not be listed by the office/agent presenting the information.
New listings near 10425 Colby Canyon Drive
- Coming Soon
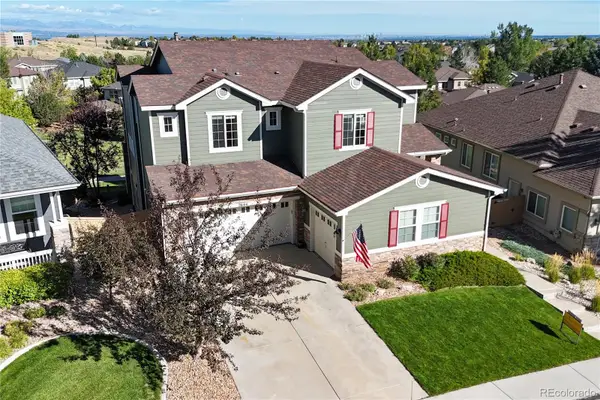 $1,125,000Coming Soon5 beds 4 baths5,065 sq. ft.
2644 Pemberly Avenue, Highlands Ranch, CO 80126
MLS# 5813469Listed by: THE W REAL ESTATE GROUP - Coming Soon
 $725,000Coming Soon4 beds 4 baths3,040 sq. ft.
9455 Autumn Ash Place, Highlands Ranch, CO 80126
MLS# 9965417Listed by: 8Z REAL ESTATE - Coming Soon
 $650,000Coming Soon6 beds 4 baths2,640 sq. ft.
1193 Timbervale Trail, Highlands Ranch, CO 80129
MLS# 7281200Listed by: KELLER WILLIAMS DTC - Coming Soon
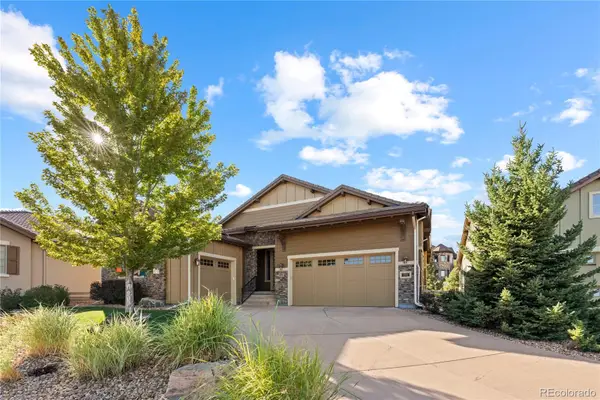 $1,325,000Coming Soon4 beds 4 baths4,399 sq. ft.
294 Featherwalk Court, Highlands Ranch, CO 80126
MLS# 5991357Listed by: COMPASS - DENVER - Coming Soon
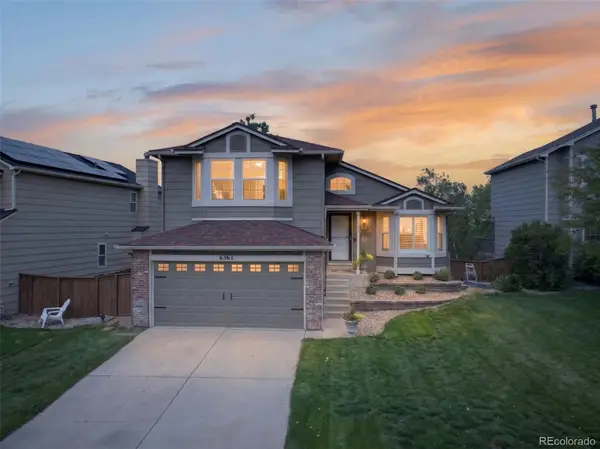 $630,000Coming Soon3 beds 3 baths1,801 sq. ft.
6363 Laguna Circle, Highlands Ranch, CO 80130
MLS# 1627121Listed by: RE/MAX PROFESSIONALS - New
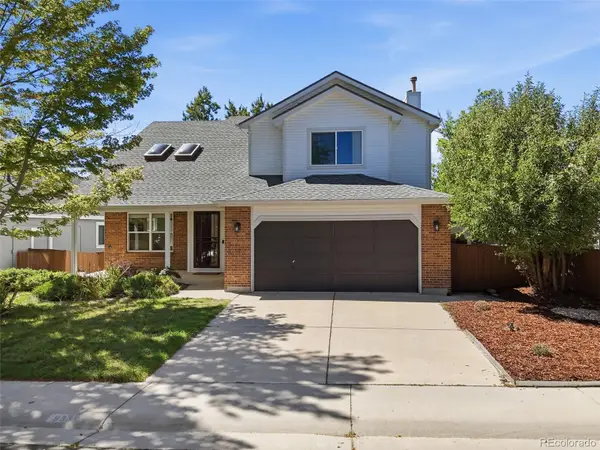 $675,000Active4 beds 4 baths2,859 sq. ft.
9339 Waterford Court, Highlands Ranch, CO 80130
MLS# 4499584Listed by: EXP REALTY, LLC - New
 $1,015,000Active4 beds 5 baths4,237 sq. ft.
10182 Knoll Circle, Littleton, CO 80130
MLS# 8675793Listed by: LIV SOTHEBY'S INTERNATIONAL REALTY - New
 $990,000Active5 beds 3 baths4,044 sq. ft.
9646 Westbury Way, Highlands Ranch, CO 80129
MLS# 3214673Listed by: KENTWOOD REAL ESTATE DTC, LLC - New
 $815,000Active5 beds 4 baths3,685 sq. ft.
3242 Windridge Circle, Highlands Ranch, CO 80126
MLS# 3817210Listed by: SIX STAR PROPERTIES LLC


Protect your home and budget from life's surprises with an Assurant Home Warranty, backed by a partner that supports you through every step of homeownership. Explore Plans.
© 2023 - 2026 ERA Franchise Systems LLC. All rights reserved. ERA Franchise Systems LLC fully supports the principles of the Fair Housing Act and the Equal Opportunity Act. ERA, ERA Real Estate powered, and their respective logos are registered service marks of ERA Franchise Systems LLC. Each office is independently owned and operated.