
10648 Braselton Street, Highlands Ranch, CO 80126
Local realty services provided by:ERA Teamwork Realty
10648 Braselton Street,Highlands Ranch, CO 80126
$680,000
- 4 Beds
- 4 Baths
- - sq. ft.
- Single family
- Coming Soon
Upcoming open houses
- Sat, Aug 2211:00 am - 02:00 pm
Listed by: sarah warne
Office: exp realty, llc.
MLS#:2252217
Source:ML
Price summary
- Price:$680,000
- Monthly HOA dues:$58
About this home
Pictures coming Wednesday, 8/11. They will be worth the wait! Open House 8/22 from 11:00am - 2:00pm.
Welcome to this beautifully updated home in the highly coveted Firelight neighborhood of Highlands Ranch. Offering 2,500 square feet, this residence has undergone an extensive $150,000 top-to-bottom renovation with high-quality improvements. Skip the hassle and hefty expense of updating an older property - moving here offers the rare feel of stepping into a brand-new home, tucked right into the middle of an established, welcoming community. Every major system and aesthetic detail has been refreshed for complete peace of mind.
The main floor welcomes you with a bright layout accented by freshly painted cabinetry, designer trim, updated light fixtures throughout, and a main-floor powder room with a new vanity and fixtures. Work from home with ease in the dedicated main-floor office. Upstairs, the primary suite serves as a true retreat featuring a brand-new spa-inspired bathroom complete with a freestanding soaking tub, custom tile surround, and a sleek new shower. Two additional upper-level bedrooms share a fully renovated Jack and Jill bathroom featuring a new tub, tile, and vanity. A functional loft nook with an integrated new desk provides the perfect secondary study space or homework station.
The new, fully finished basement expands your living space with a large family room for entertainment, a fourth bedroom, dedicated storage room, and a brand-new bathroom and a laundry area that feels so luxurious. The exterior features outstanding curb appeal and outdoor living options, highlighting a brand-new roof, new exterior paint, a complete sprinkler system overhaul, new landscaping, and a newly poured large patio. Backyard Oasis here you come. Complete with a brand-new air conditioning unit, and fresh paint inside and out, this turn-key property allows you to move right in and immediately enjoy everything Highlands Ranch has to offer....
Contact an agent
Home facts
- Year built:2002
- Subdivision & Development:Highlands Ranch Firelight
- Listing ID #:2252217
Rooms and interior
- Bedrooms:4
- Total bathrooms:4
- Full bathrooms:2
- Half bathrooms:1
- Flooring:Carpet, Tile, Vinyl
- Bathrooms Description:Five Piece Bath, Jack & Jill Bathroom
- Kitchen Description:Dishwasher, Disposal, Eat-in Kitchen, Freezer, Kitchen Island, Microwave, Pantry, Refrigerator, Self Cleaning Oven
- Basement:Yes
- Basement Description:Finished, Full, Sump Pump
Heating and cooling
- Cooling:Central Air
- Heating:Forced Air
- Central air:Yes
Structure and exterior
- Roof:Composition
- Year built:2002
- Lot Features:Corner, Landscaped, Master Planned, Sprinklers In Front, Sprinklers In Rear
- Architectural Style:Traditional
- Construction Materials:Concrete, Wood Siding
- Exterior Features:Front Porch, Patio, Private Yard
- Levels:2 Story
Schools
- High school:Mountain Vista
- Middle school:Mountain Ridge
- Elementary school:Copper Mesa
Utilities
- Water:Public
- Sewer:Public Sewer
Finances and disclosures
- Price:$680,000
- Tax amount:$4,046 (2025)
Features and amenities
- Amenities:Carbon Monoxide Detector(s), Double Pane Windows, Smoke Detector(s), Sump Pump
Parking
- Total parking spaces:2
- Parking description:Concrete Driveway
- Garage:Yes
- Garage spaces:2
 Based on information submitted to the MLS GRID as of August 16, 2026 02:39 PM. All data is obtained from various sources and may not have been verified by broker or MLS GRID. Supplied Open House information is subject to change without notice. All information should be independently reviewed and verified for accuracy. Properties may or may not be listed by the office/agent presenting the information.
New listings near 10648 Braselton Street
- Coming Soon
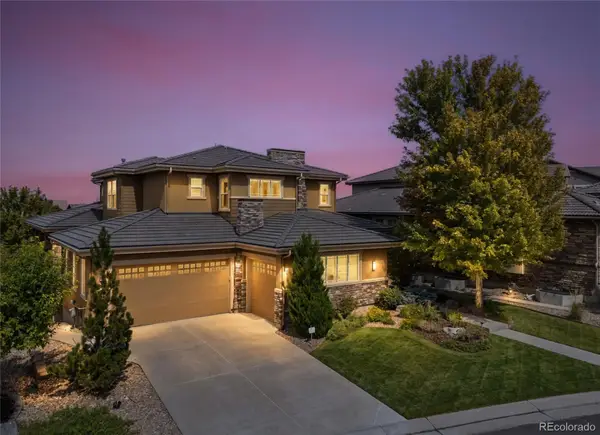 $1,850,000Coming Soon6 beds 6 baths
255 Maplehurst Point, Highlands Ranch, CO 80126
MLS# 3254812Listed by: RE/MAX PROFESSIONALS - Coming Soon
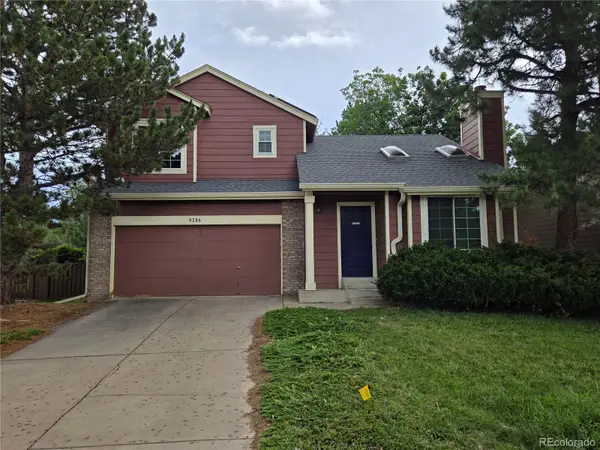 $500,000Coming Soon2 beds 2 baths
9286 Bell Flower Way, Littleton, CO 80126
MLS# 6139990Listed by: KELLER WILLIAMS DTC - New
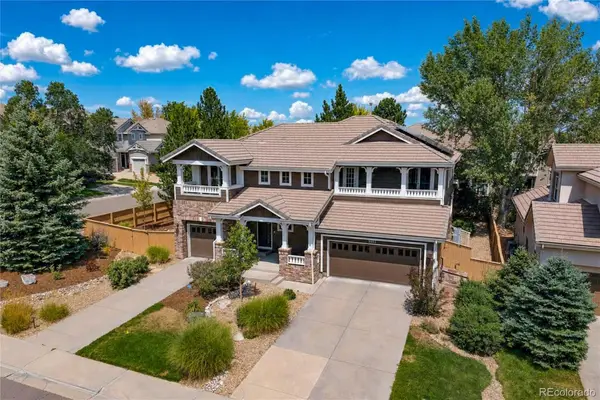 $1,100,000Active4 beds 5 baths4,351 sq. ft.
5055 Montvale Drive, Littleton, CO 80130
MLS# 2478377Listed by: RE/MAX ALLIANCE - New
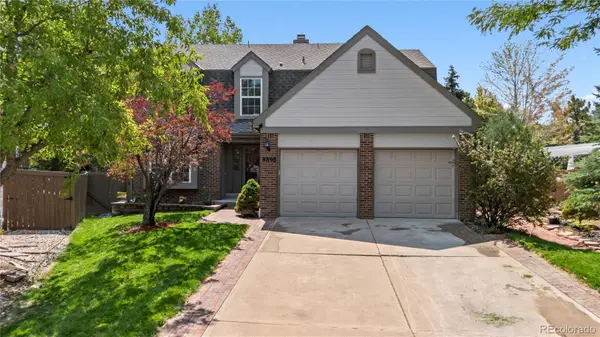 $842,000Active5 beds 4 baths3,668 sq. ft.
8898 Cactus Flower Way, Littleton, CO 80126
MLS# 8828630Listed by: PAISANO REALTY, INC. - Coming Soon
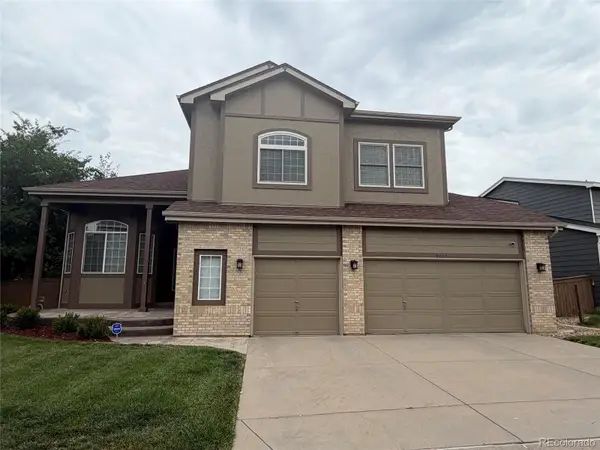 $875,000Coming Soon4 beds 3 baths
9477 Burgundy Circle, Littleton, CO 80126
MLS# 4809858Listed by: KELLER WILLIAMS INTEGRITY REAL ESTATE LLC - New
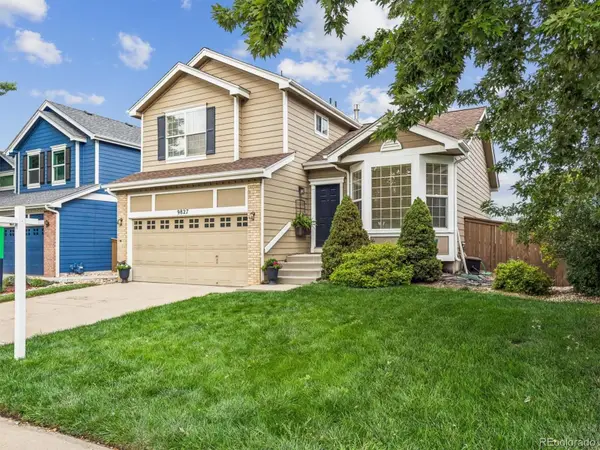 $639,000Active4 beds 4 baths1,898 sq. ft.
9827 Mulberry Way, Littleton, CO 80129
MLS# 9118696Listed by: KENTWOOD REAL ESTATE CITY PROPERTIES - Coming Soon
 $300,000Coming Soon2 beds 2 baths
805 Summer Drive, Highlands Ranch, CO 80126
MLS# 2762953Listed by: KELLER WILLIAMS DTC - New
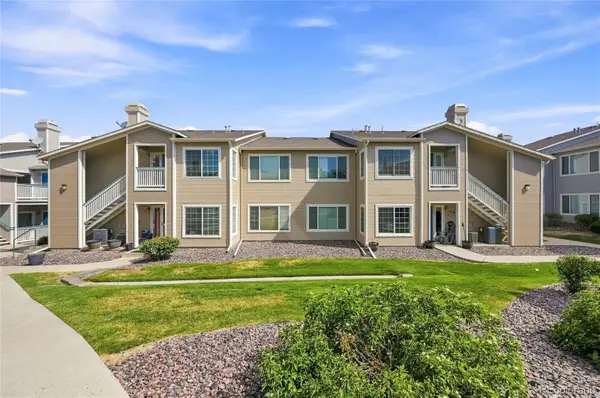 $319,700Active2 beds 2 baths1,093 sq. ft.
8334 Pebble Creek Way #204, Littleton, CO 80126
MLS# 1640176Listed by: BROKERS GUILD HOMES - New
 $342,000Active2 beds 2 baths1,031 sq. ft.
8342 Pebble Creek Way #102, Littleton, CO 80126
MLS# 4615367Listed by: THE RESOURCE GROUP LLC


Protect your home and budget from life's surprises with an Assurant Home Warranty, backed by a partner that supports you through every step of homeownership. Explore Plans.
© 2023 - 2026 ERA Franchise Systems LLC. All rights reserved. ERA Franchise Systems LLC fully supports the principles of the Fair Housing Act and the Equal Opportunity Act. ERA, ERA Real Estate powered, and their respective logos are registered service marks of ERA Franchise Systems LLC. Each office is independently owned and operated.