
1099 Thornbury Place, Highlands Ranch, CO 80129
Local realty services provided by:ERA Teamwork Realty
Listed by: rachel sartin
Office: corken + company real estate group, llc.
MLS#:3273631
Source:ML
Price summary
- Price:$788,000
- Price per sq. ft.:$319.03
- Monthly HOA dues:$6.25
About this home
Welcome to this stunning, fully updated two-story residence in the highly desirable West Ridge neighborhood of Highlands Ranch, where beautiful living, thoughtful updates and an exceptional location come together. From the moment you arrive, it is clear this home has been meticulously cared for and designed for both everyday comfort and effortless entertaining.
Inside, a beautifully refreshed interior offers a modern, sophisticated feel with stylish finishes and a warm, inviting atmosphere. The spacious two-story layout provides four bedrooms and four bathrooms, offering plenty of room for both relaxed living and hosting family and friends. Thoughtfully designed living spaces flow seamlessly throughout the home, creating the perfect backdrop for everything from quiet mornings to lively gatherings.
Step outside to your own private retreat. The backyard offers a wonderful combination of privacy and usable space, ideal for summer entertaining, outdoor dining, play or simply unwinding at the end of the day. Whether gathering around the patio or enjoying a quiet evening outdoors, this is a space designed to be enjoyed.
Beyond the home, West Ridge offers the quintessential Highlands Ranch lifestyle, with an abundance of neighborhood amenities including parks, recreation, a community pool and clubhouse. Highly regarded schools, miles of trails and convenient access to shopping, dining and everyday conveniences further enhance the appeal of this exceptional location.
Beautifully updated, wonderfully maintained and ideally situated in one of Highlands Ranch’s most sought-after communities, this is a home that truly offers the best of Colorado living....
Contact an agent
Home facts
- Year built:1999
- Subdivision & Development:Westridge
- Listing ID #:3273631
Rooms and interior
- Bedrooms:4
- Total bathrooms:4
- Full bathrooms:2
- Half bathrooms:2
- Flooring:Carpet, Vinyl
- Kitchen Description:Dishwasher, Disposal, Eat-in Kitchen, Kitchen Island, Microwave, Oven, Pantry, Range, Refrigerator
- Basement:Yes
- Basement Description:Partial
- Living area:2,470 sq. ft.
Heating and cooling
- Cooling:Central Air
- Heating:Forced Air, Natural Gas
- Central air:Yes
Structure and exterior
- Roof:Composition
- Year built:1999
- Building area:2,470 sq. ft.
- Lot area:0.11 Acres
- Lot Features:Cul-De-Sac, Landscaped, Level, Master Planned, Sprinklers In Front, Sprinklers In Rear
- Architectural Style:Traditional
- Construction Materials:Frame, Wood Siding
- Exterior Features:Covered, Deck, Front Porch, Private Yard, Rain Gutters
- Levels:2 Story
Schools
- High school:Thunderridge
- Middle school:Ranch View
- Elementary school:Eldorado
Utilities
- Water:Public
- Sewer:Public Sewer
Finances and disclosures
- Price:$788,000
- Price per sq. ft.:$319.03
- Tax amount:$4,255 (2025)
Features and amenities
- Laundry features:Dryer, Washer
- Amenities:Gas Water Heater, Smoke Detector(s)
Parking
- Total parking spaces:2
- Garage:Yes
- Garage spaces:2
 Based on information submitted to the MLS GRID as of September 15, 2026 02:30 PM. All data is obtained from various sources and may not have been verified by broker or MLS GRID. Supplied Open House information is subject to change without notice. All information should be independently reviewed and verified for accuracy. Properties may or may not be listed by the office/agent presenting the information.
New listings near 1099 Thornbury Place
- Coming Soon
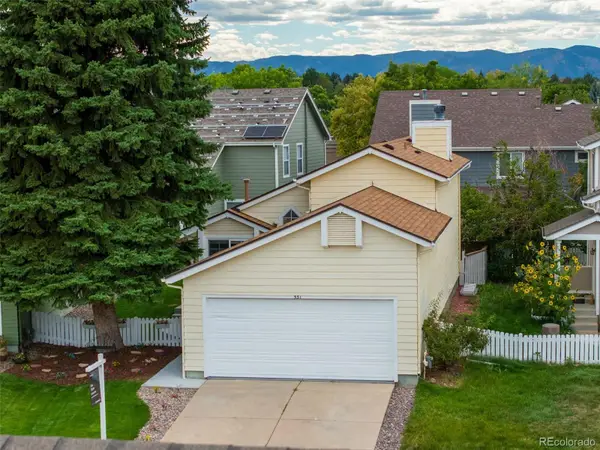 $519,000Coming Soon3 beds 2 baths1,279 sq. ft.
531 Arden Circle, Highlands Ranch, CO 80126
MLS# 4818304Listed by: COMPASS - DENVER - Coming Soon
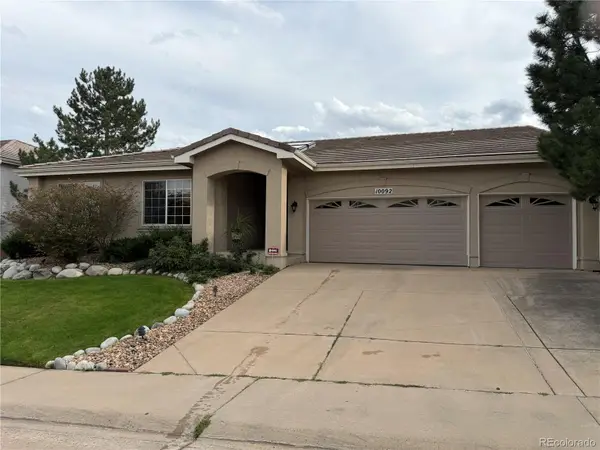 $875,000Coming Soon3 beds 3 baths3,282 sq. ft.
10092 Charissglen Lane, Highlands Ranch, CO 80126
MLS# 6655270Listed by: MADISON & COMPANY PROPERTIES - Coming SoonOpen Sat, 1 to 3pm
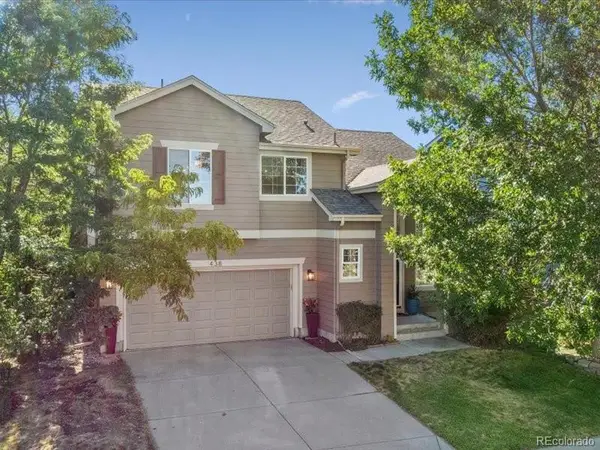 $619,000Coming Soon2 beds 3 baths1,929 sq. ft.
438 Sylvestor Trail, Highlands Ranch, CO 80129
MLS# 3135861Listed by: EQUITY COLORADO REAL ESTATE - Coming Soon
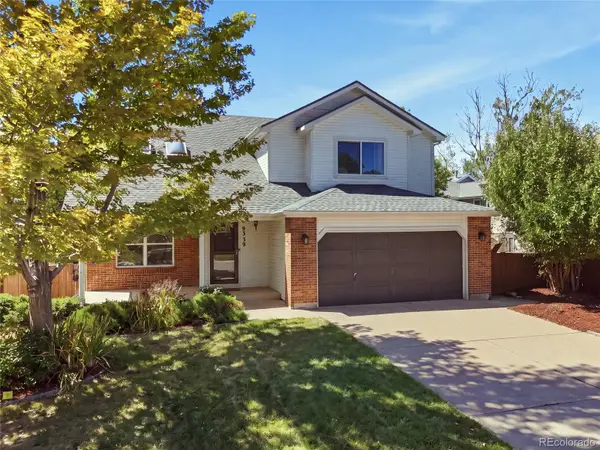 $675,000Coming Soon4 beds 4 baths2,859 sq. ft.
9339 Waterford Court, Highlands Ranch, CO 80130
MLS# 3124002Listed by: EXP REALTY, LLC - Open Tue, 9am to 7pmNew
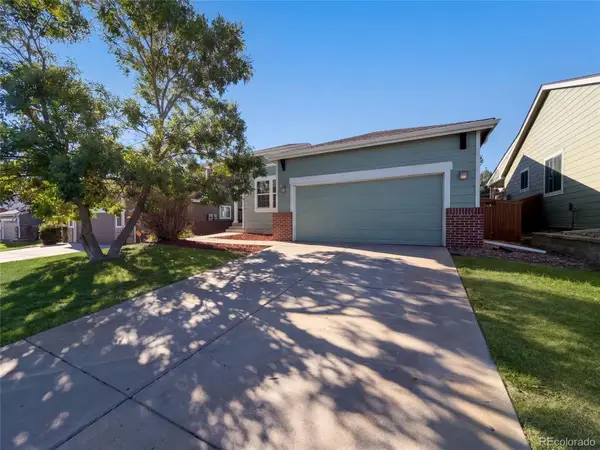 $560,000Active3 beds 2 baths2,524 sq. ft.
10009 Strathfield Lane, Highlands Ranch, CO 80126
MLS# 3381357Listed by: OPENDOOR BROKERAGE LLC - New
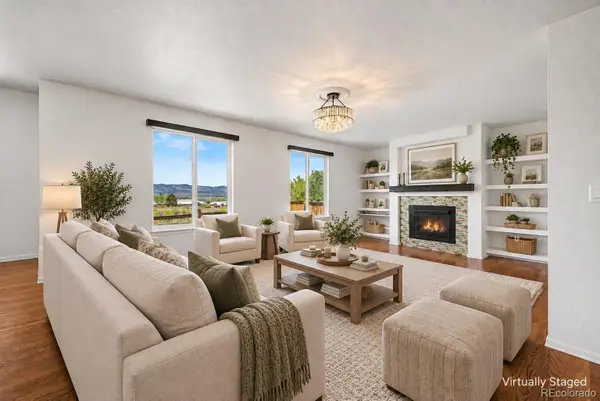 $670,000Active4 beds 3 baths2,728 sq. ft.
3763 Bucknell Drive, Highlands Ranch, CO 80129
MLS# 2626971Listed by: PREMIER PROPERTIES REALTY GROUP - New
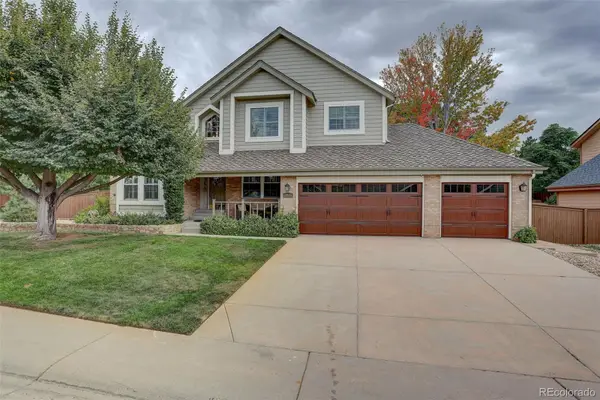 $710,000Active3 beds 3 baths2,552 sq. ft.
1614 Brookside Drive, Highlands Ranch, CO 80126
MLS# 9191787Listed by: COLDWELL BANKER REALTY 24 - New
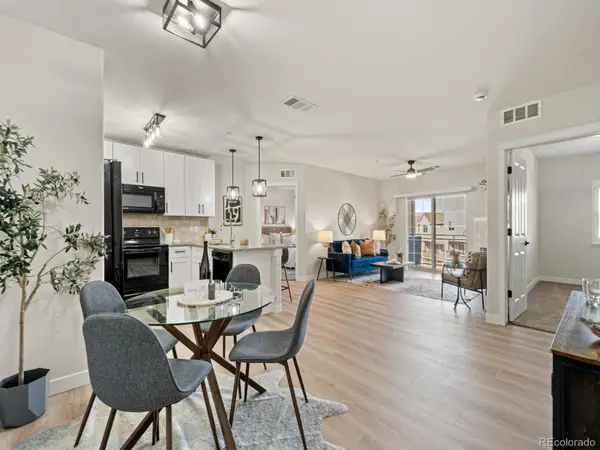 $379,999Active2 beds 2 baths1,000 sq. ft.
725 Elmhurst Drive #208, Highlands Ranch, CO 80129
MLS# 7553601Listed by: RE/MAX SYNERGY - New
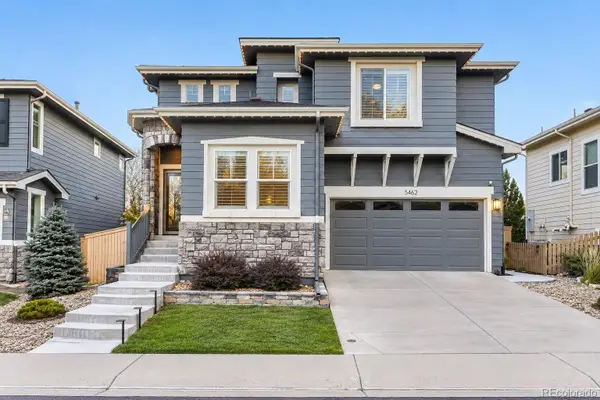 $650,000Active3 beds 4 baths2,588 sq. ft.
5462 Fullerton Circle, Highlands Ranch, CO 80130
MLS# 2276079Listed by: EXP REALTY, LLC


Protect your home and budget from life's surprises with an Assurant Home Warranty, backed by a partner that supports you through every step of homeownership. Explore Plans.
© 2023 - 2026 ERA Franchise Systems LLC. All rights reserved. ERA Franchise Systems LLC fully supports the principles of the Fair Housing Act and the Equal Opportunity Act. ERA, ERA Real Estate powered, and their respective logos are registered service marks of ERA Franchise Systems LLC. Each office is independently owned and operated.