
1332 Carlyle Park Circle, Highlands Ranch, CO 80129
Local realty services provided by:RONIN Real Estate Professionals ERA Powered
1332 Carlyle Park Circle,Highlands Ranch, CO 80129
$449,000
- 2 Beds
- 3 Baths
- 1,435 sq. ft.
- Townhouse
- Active
Listed by: kelly pickering, your denver family home group
Office: keller williams real estate llc.
MLS#:6017455
Source:ML
Price summary
- Price:$449,000
- Price per sq. ft.:$312.89
- Monthly HOA dues:$360
About this home
**Rare Two-Primary-Suite Townhome with Resort-Style Amenities & Backyard!**
Welcome to 1332 Carlyle Park Circle — a rare opportunity to own a spacious townhome featuring **two generously sized primary suites, a private backyard, an attached garage, and an unbeatable location within Highlands Ranch!**
Step inside to a bright, open floor plan with soaring ceilings, beautiful hardwood floors, and an inviting flow designed for everyday living and entertaining. The updated kitchen offers modern finishes and opens seamlessly to the living and dining areas, while newer paint, carpet, and appliances make this home feel fresh and move-in ready.
Upstairs, you'll find a small loft, two true primary suites, each offering generous space, oversized bathrooms, and abundant closet storage — an ideal setup for roommates, guests, a home office, or simply the flexibility of having two private suites.
Step outside to your stamped-concrete back patio and private backyard, perfectly positioned adjacent to the private community pool. Grill, entertain, or simply enjoy your own outdoor space while having resort-style amenities just steps away.
And the location? It’s hard to beat. Enjoy everything Highlands Ranch has to offer, including world-class recreation centers, community pools, parks, miles of walking and biking trails, restaurants, shopping, excellent schools, hospitals, and convenient highway access. Take advantage of the community’s vibrant events and farmers market, or explore the many outdoor amenities right outside your door.
With its unique two-primary-suite layout, fantastic outdoor space, attached garage, and exceptional Highlands Ranch location,1332 Carlyle Park Circle offers the perfect combination of comfort, convenience, and Colorado lifestyle....
Contact an agent
Home facts
- Year built:2000
- Subdivision & Development:Westridge
- Listing ID #:6017455
Rooms and interior
- Bedrooms:2
- Total bathrooms:3
- Full bathrooms:2
- Half bathrooms:1
- Flooring:Carpet, Tile, Wood
- Kitchen Description:Dishwasher, Disposal, Eat-in Kitchen, Microwave, Range, Refrigerator
- Living area:1,435 sq. ft.
Heating and cooling
- Cooling:Central Air
- Heating:Forced Air
- Central air:Yes
Structure and exterior
- Roof:Composition
- Year built:2000
- Building area:1,435 sq. ft.
- Lot area:0.03 Acres
- Construction Materials:Frame
- Levels:2 Story
Schools
- High school:Thunderridge
- Middle school:Ranch View
- Elementary school:Eldorado
Utilities
- Sewer:Public Sewer
Finances and disclosures
- Price:$449,000
- Price per sq. ft.:$312.89
- Tax amount:$3,058 (2025)
Features and amenities
- Laundry features:Dryer, Washer
- Amenities:Carbon Monoxide Detector(s), Smoke Detector(s)
Parking
- Total parking spaces:1
- Garage:Yes
- Garage spaces:1
 Based on information submitted to the MLS GRID as of September 15, 2026 02:30 PM. All data is obtained from various sources and may not have been verified by broker or MLS GRID. Supplied Open House information is subject to change without notice. All information should be independently reviewed and verified for accuracy. Properties may or may not be listed by the office/agent presenting the information.
New listings near 1332 Carlyle Park Circle
- Coming Soon
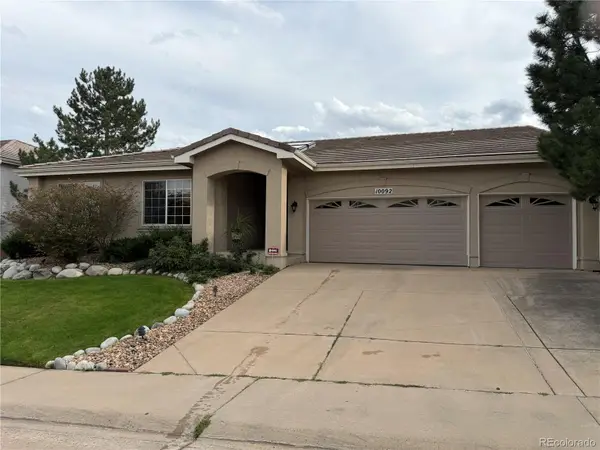 $875,000Coming Soon3 beds 3 baths3,282 sq. ft.
10092 Charissglen Lane, Highlands Ranch, CO 80126
MLS# 6655270Listed by: MADISON & COMPANY PROPERTIES - Coming SoonOpen Sat, 1 to 3pm
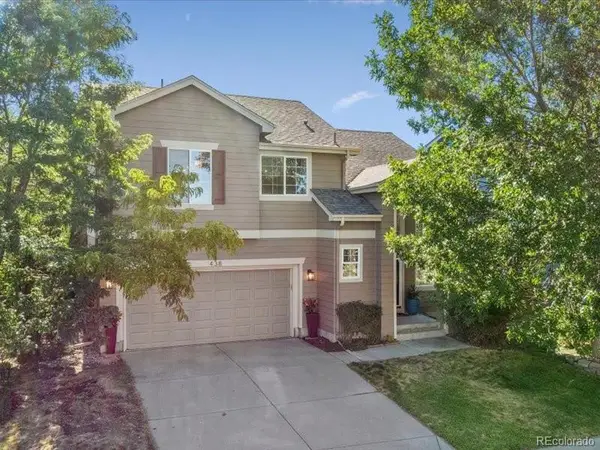 $619,000Coming Soon2 beds 3 baths1,929 sq. ft.
438 Sylvestor Trail, Highlands Ranch, CO 80129
MLS# 3135861Listed by: EQUITY COLORADO REAL ESTATE - Coming Soon
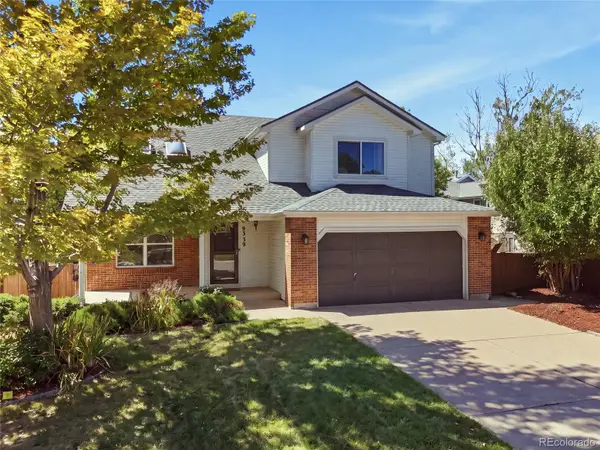 $675,000Coming Soon4 beds 4 baths2,859 sq. ft.
9339 Waterford Court, Highlands Ranch, CO 80130
MLS# 3124002Listed by: EXP REALTY, LLC - Open Tue, 9am to 7pmNew
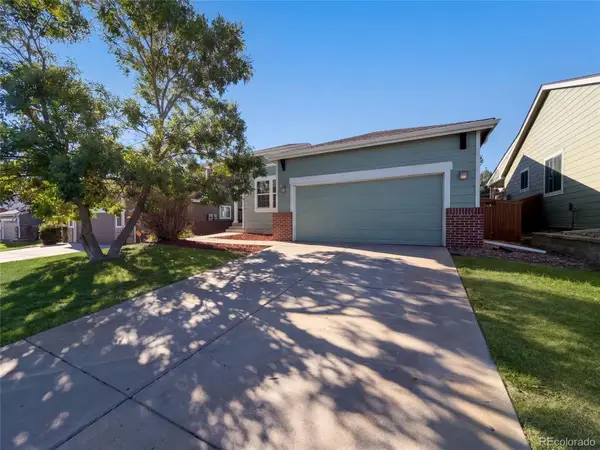 $560,000Active3 beds 2 baths2,524 sq. ft.
10009 Strathfield Lane, Highlands Ranch, CO 80126
MLS# 3381357Listed by: OPENDOOR BROKERAGE LLC - New
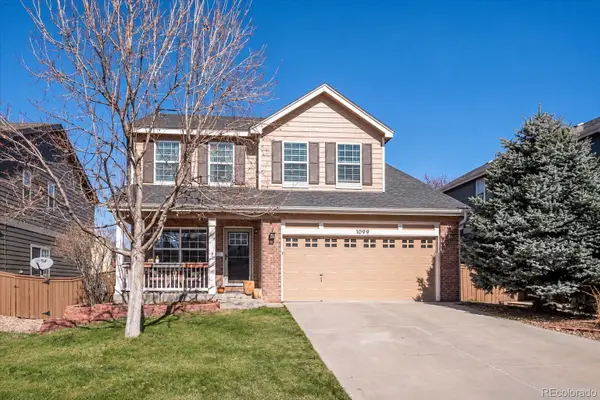 $788,000Active4 beds 4 baths2,470 sq. ft.
1099 Thornbury Place, Highlands Ranch, CO 80129
MLS# 3273631Listed by: CORKEN + COMPANY REAL ESTATE GROUP, LLC - New
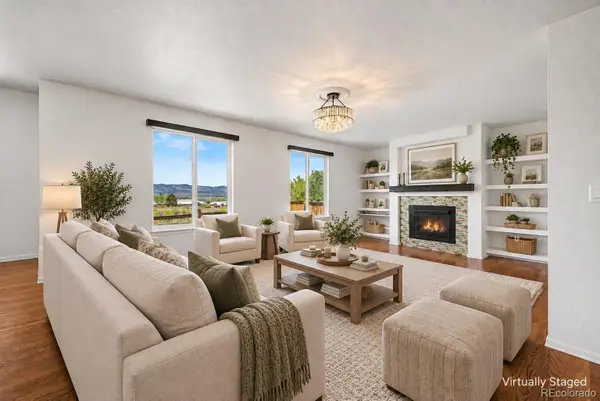 $670,000Active4 beds 3 baths2,728 sq. ft.
3763 Bucknell Drive, Highlands Ranch, CO 80129
MLS# 2626971Listed by: PREMIER PROPERTIES REALTY GROUP - New
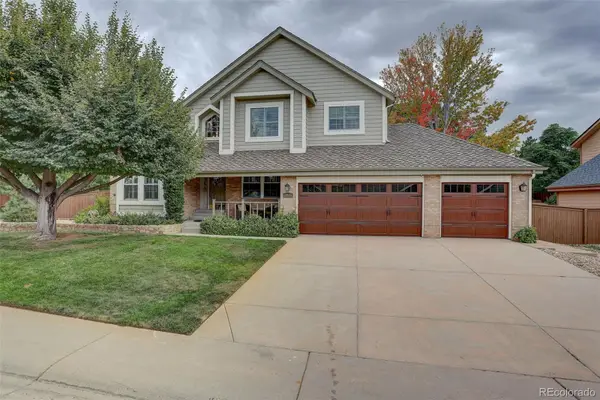 $710,000Active3 beds 3 baths2,552 sq. ft.
1614 Brookside Drive, Highlands Ranch, CO 80126
MLS# 9191787Listed by: COLDWELL BANKER REALTY 24 - New
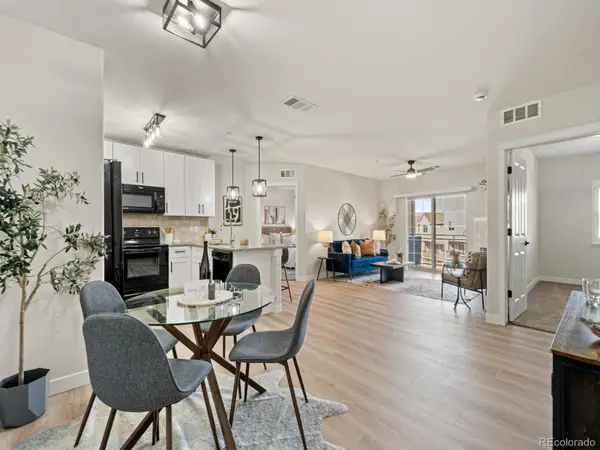 $379,999Active2 beds 2 baths1,000 sq. ft.
725 Elmhurst Drive #208, Highlands Ranch, CO 80129
MLS# 7553601Listed by: RE/MAX SYNERGY - New
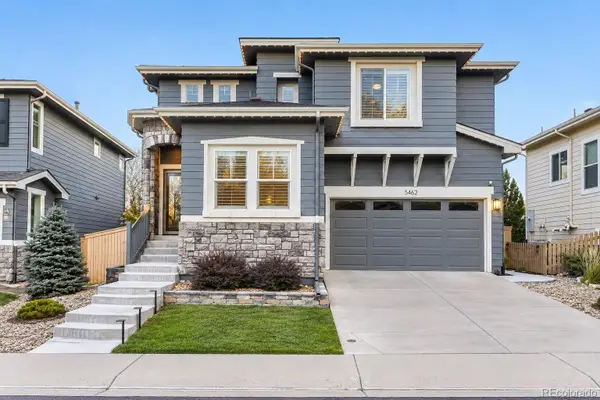 $650,000Active3 beds 4 baths2,588 sq. ft.
5462 Fullerton Circle, Highlands Ranch, CO 80130
MLS# 2276079Listed by: EXP REALTY, LLC - New
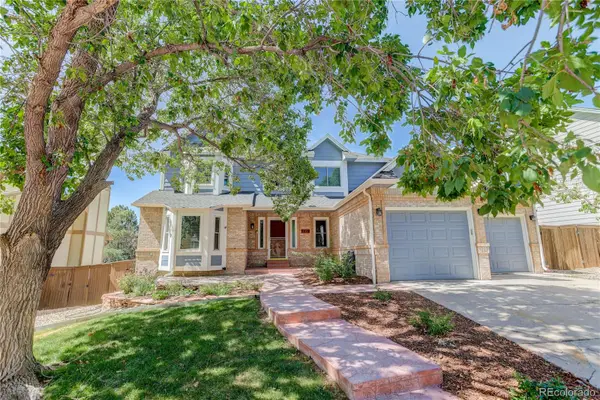 $750,000Active7 beds 4 baths3,546 sq. ft.
9419 Yale Lane, Highlands Ranch, CO 80130
MLS# 7634026Listed by: COLDWELL BANKER COMMERCIAL, NRT


Protect your home and budget from life's surprises with an Assurant Home Warranty, backed by a partner that supports you through every step of homeownership. Explore Plans.
© 2023 - 2026 ERA Franchise Systems LLC. All rights reserved. ERA Franchise Systems LLC fully supports the principles of the Fair Housing Act and the Equal Opportunity Act. ERA, ERA Real Estate powered, and their respective logos are registered service marks of ERA Franchise Systems LLC. Each office is independently owned and operated.