
21 Woodland Circle, Highlands Ranch, CO 80126
Local realty services provided by:RONIN Real Estate Professionals ERA Powered
Listed by: nicole pinette
Office: pinette realty group llc.
MLS#:5505821
Source:ML
Price summary
- Price:$549,000
- Price per sq. ft.:$197.41
- Monthly HOA dues:$58
About this home
Welcome to this beautifully maintained ranch-style townhome in coveted Coventry Ridge, ideally located at the end of a quiet circular street and adjacent to a lush community greenbelt and open space, offering added privacy and a peaceful setting. With only one shared wall, this 3-bedroom, 3-bath home provides the low-maintenance benefits of townhome living with a wonderful sense of space. The bright, open main level features 10-foot ceilings, neutral paint, newer plush carpeting, durable luxury vinyl plank flooring, west-facing windows showcasing beautiful Colorado sunsets, and a beautiful dual-sided fireplace. The spacious kitchen offers slab granite countertops, abundant cabinetry, newer stainless steel appliances, and a comfortable dining area. The spacious primary suite features a well-appointed bath and walk-in closet, while the secondary bedroom enjoys its own designated 3/4 bath. Recent updates include new carpeting, furnace and A/C, toilets, and kitchen appliances. The full basement is mostly finished and provides flexible space for a family room, additional bedroom, home office, fitness area, or storage. Enjoy a fenced yard, attached 2-car garage, and included washer and dryer. Ideally located just 2–3 blocks from Town Center, restaurants, ice cream shops, and everyday conveniences, one block from Northridge Recreation Center, and near the brand-new Highlands Ranch Senior Center. Ownership includes access to four recreation centers, 70+ miles of trails, community events, farmers markets, and concerts. Exceptional location, peaceful setting, and move-in-ready comfort!...
Contact an agent
Home facts
- Year built:1996
- Subdivision & Development:Coventry Ridge
- Listing ID #:5505821
Rooms and interior
- Bedrooms:3
- Total bathrooms:3
- Full bathrooms:1
- Flooring:Carpet, Vinyl
- Kitchen Description:Dishwasher, Microwave, Oven
- Basement:Yes
- Basement Description:Partial
- Living area:2,781 sq. ft.
Heating and cooling
- Cooling:Central Air
- Heating:Forced Air
- Central air:Yes
Structure and exterior
- Roof:Composition
- Year built:1996
- Building area:2,781 sq. ft.
- Lot area:0.09 Acres
- Construction Materials:Frame
- Levels:1 Story
Schools
- High school:Mountain Vista
- Middle school:Mountain Ridge
- Elementary school:Northridge
Utilities
- Water:Public
- Sewer:Public Sewer
Finances and disclosures
- Price:$549,000
- Price per sq. ft.:$197.41
- Tax amount:$4,020 (2025)
Features and amenities
- Laundry features:Dryer, Washer
- Amenities:Double Pane Windows
Parking
- Total parking spaces:2
- Garage:Yes
- Garage spaces:2
 Based on information submitted to the MLS GRID as of September 7, 2026 02:43 PM. All data is obtained from various sources and may not have been verified by broker or MLS GRID. Supplied Open House information is subject to change without notice. All information should be independently reviewed and verified for accuracy. Properties may or may not be listed by the office/agent presenting the information.
New listings near 21 Woodland Circle
- Coming Soon
 $774,000Coming Soon6 beds 4 baths3,432 sq. ft.
749 Redwood Court, Highlands Ranch, CO 80126
MLS# 4979947Listed by: KELLER WILLIAMS DTC - Coming Soon
 $825,000Coming Soon5 beds 4 baths3,715 sq. ft.
9815 Spring Hill Street, Highlands Ranch, CO 80129
MLS# 9742545Listed by: COMPASS - DENVER - Coming Soon
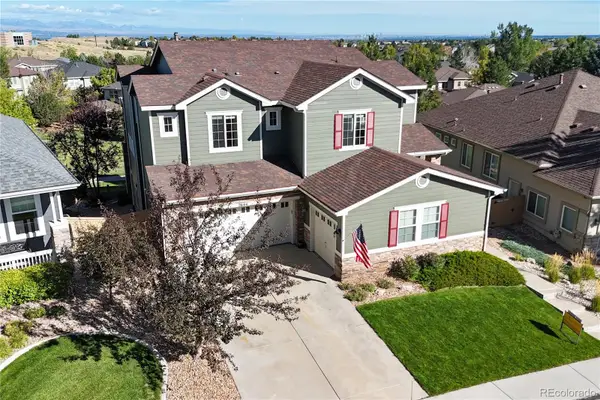 $1,125,000Coming Soon5 beds 4 baths5,065 sq. ft.
2644 Pemberly Avenue, Highlands Ranch, CO 80126
MLS# 5813469Listed by: THE W REAL ESTATE GROUP - Coming SoonOpen Sat, 11am to 2pm
 $725,000Coming Soon4 beds 4 baths3,040 sq. ft.
9455 Autumn Ash Place, Highlands Ranch, CO 80126
MLS# 9965417Listed by: 8Z REAL ESTATE - Coming Soon
 $920,000Coming Soon5 beds 5 baths4,586 sq. ft.
10425 Colby Canyon Drive, Highlands Ranch, CO 80129
MLS# 8175724Listed by: RE/MAX PROFESSIONALS - Coming Soon
 $650,000Coming Soon6 beds 4 baths2,640 sq. ft.
1193 Timbervale Trail, Highlands Ranch, CO 80129
MLS# 7281200Listed by: KELLER WILLIAMS DTC - Coming Soon
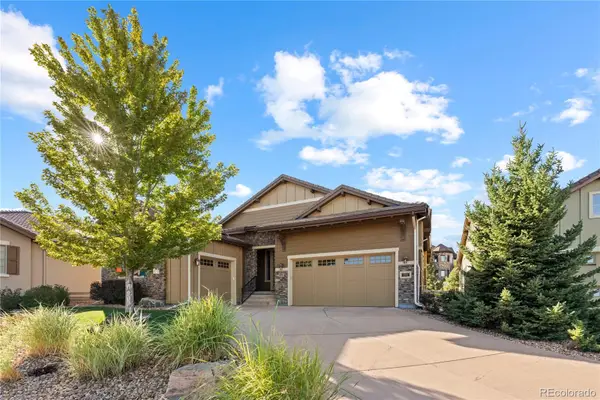 $1,325,000Coming Soon4 beds 4 baths4,399 sq. ft.
294 Featherwalk Court, Highlands Ranch, CO 80126
MLS# 5991357Listed by: COMPASS - DENVER - Coming Soon
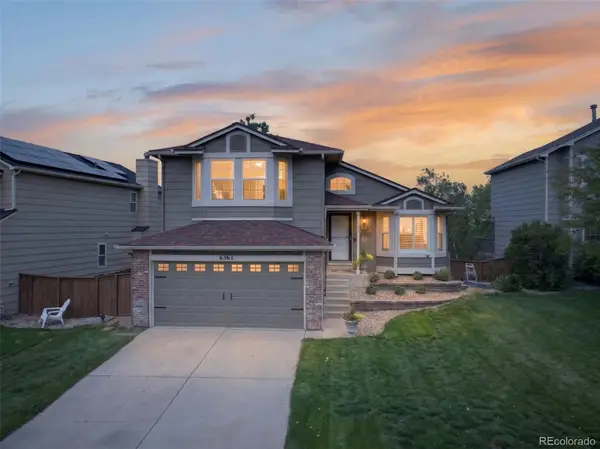 $630,000Coming Soon3 beds 3 baths1,801 sq. ft.
6363 Laguna Circle, Highlands Ranch, CO 80130
MLS# 1627121Listed by: RE/MAX PROFESSIONALS - New
 $595,000Active2 beds 3 baths2,115 sq. ft.
1200 Rockhurst Drive #E, Highlands Ranch, CO 80129
MLS# 7934979Listed by: JACK FINE PROPERTIES - New
 $549,500Active3 beds 2 baths1,836 sq. ft.
9568 Wangaratta Court, Highlands Ranch, CO 80130
MLS# 2475183Listed by: EXP REALTY, LLC


Protect your home and budget from life's surprises with an Assurant Home Warranty, backed by a partner that supports you through every step of homeownership. Explore Plans.
© 2023 - 2026 ERA Franchise Systems LLC. All rights reserved. ERA Franchise Systems LLC fully supports the principles of the Fair Housing Act and the Equal Opportunity Act. ERA, ERA Real Estate powered, and their respective logos are registered service marks of ERA Franchise Systems LLC. Each office is independently owned and operated.