
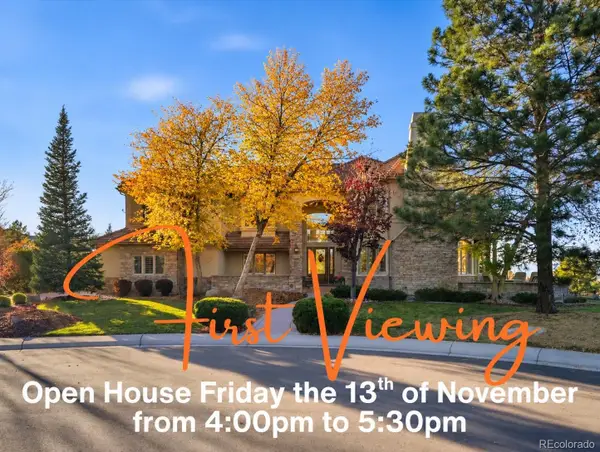
25 Hathaway, Highlands Ranch, CO 80130
Local realty services provided by:ERA Teamwork Realty
Listed by: john hauschild
Office: mb hauschild &co
MLS#:6000178
Source:ML
Price summary
- Price:$810,000
- Price per sq. ft.:$371.73
- Monthly HOA dues:$505
About this home
BACKS TO LINKS GOLF COURSE, LARGE RICHMOND MODEL, NEW HVAC, GFA + WATER HEATER, LOFT AREA HAS A GUEST BEDROOM WITH BATH. PET-AND SMOKE-FREE. ONE OF THE BEST LOCATIONS IN GLENEAGLES VILLAGE. MANY UPGRADES OVER THE LIFETIME.
Contact an agent
Home facts
- Year built:1994
- Subdivision & Development:GLENEAGLES VILLAGE
- Listing ID #:6000178
Rooms and interior
- Bedrooms:2
- Total bathrooms:3
- Full bathrooms:2
- Half bathrooms:1
- Flooring:Carpet, Wood
- Bathrooms Description:Five Piece Bath
- Kitchen Description:Cooktop, Dishwasher, Disposal, Eat-in Kitchen, Microwave, Refrigerator, Self Cleaning Oven, Water Softener
- Basement Description:Full, Sump Pump
- Living area:2,179 sq. ft.
Heating and cooling
- Cooling:Central Air
- Heating:Forced Air, Natural Gas
Structure and exterior
- Roof:Composition
- Year built:1994
- Building area:2,179 sq. ft.
- Lot Features:Cul-De-Sac, Master Planned, On Golf Course, Sprinklers In Front, Sprinklers In Rear
- Architectural Style:Contemporary
- Construction Materials:Brick, Frame, Wood Siding
- Exterior Features:Gas Valve, Patio, Rain Gutters
- Foundation Description:Concrete Perimeter
- Levels:2 Story
Schools
- High school:Highlands Ranch
- Middle school:Cresthill
- Elementary school:Fox Creek
Utilities
- Water:Public
- Sewer:Public Sewer
Finances and disclosures
- Price:$810,000
- Price per sq. ft.:$371.73
- Tax amount:$4,314
Features and amenities
- Laundry features:Dryer, In Unit, Washer
- Amenities:Double Pane Windows, Gas Water Heater, Sump Pump, Water Softener
Parking
- Garage spaces:2
 Based on information submitted to the MLS GRID as of November 13, 2026 10:53 PM. All data is obtained from various sources and may not have been verified by broker or MLS GRID. Supplied Open House information is subject to change without notice. All information should be independently reviewed and verified for accuracy. Properties may or may not be listed by the office/agent presenting the information. ML Member Broker: Carson Om
New listings near 25 Hathaway
- Coming Soon
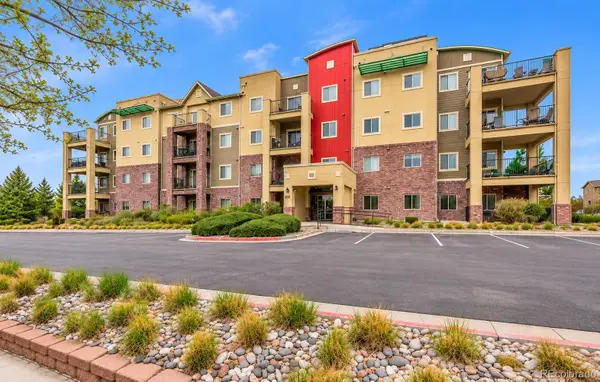 $415,000Coming Soon2 beds 2 baths1,034 sq. ft.
1044 Rockhurst #306, Highlands Ranch, CO 80129
MLS# 6283017Listed by: YOUR CASTLE REAL ESTATE INC - New
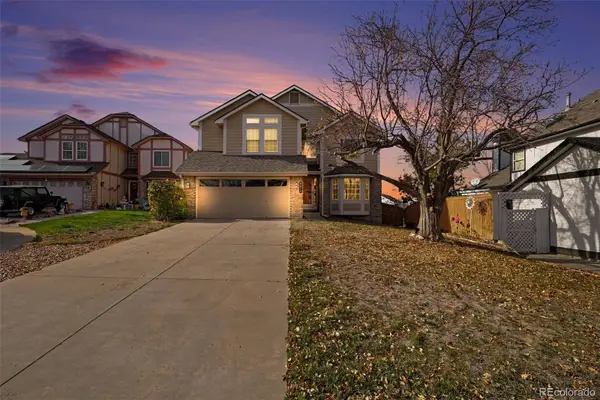 $695,000Active5 beds 4 baths3,413 sq. ft.
9675 Hemlock, Highlands Ranch, CO 80130
MLS# 7681448Listed by: KELLER WILLIAMS DTC - New
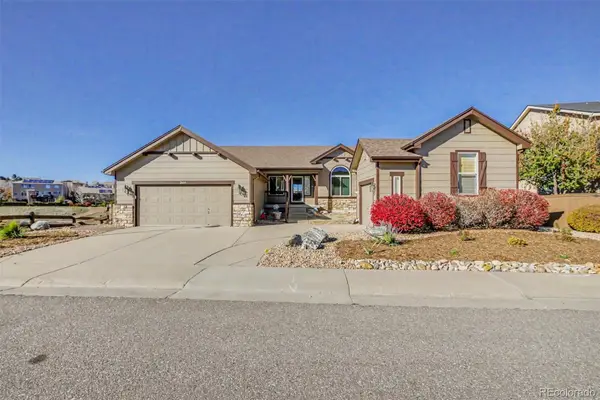 $1,100,000Active4 beds 2 baths3,289 sq. ft.
2809 Canyon Crest, Highlands Ranch, CO 80126
MLS# 5245918Listed by: HOMESMART - New
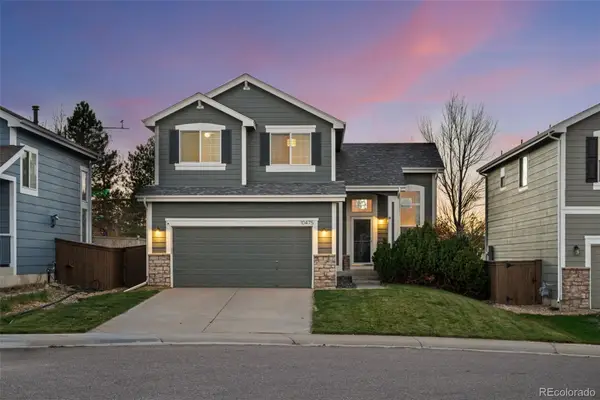 $625,000Active3 beds 3 baths2,064 sq. ft.
10475 Brookwood, Highlands Ranch, CO 80130
MLS# 2050271Listed by: RE/MAX PROFESSIONALS - New
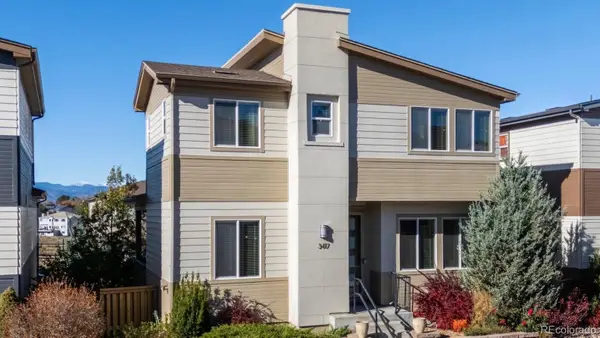 $625,000Active3 beds 4 baths2,456 sq. ft.
3417 Cranston, Highlands Ranch, CO 80126
MLS# 2606690Listed by: GUIDE REAL ESTATE - Open Sun, 12 to 2pmNew
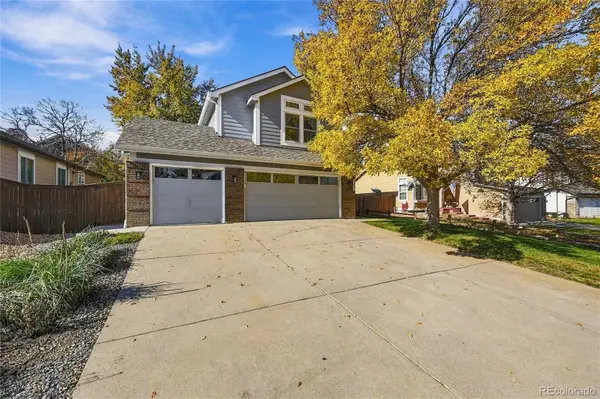 $814,999Active5 beds 4 baths2,823 sq. ft.
9655 Salem, Highlands Ranch, CO 80130
MLS# 8176017Listed by: COMPASS - DENVER - New
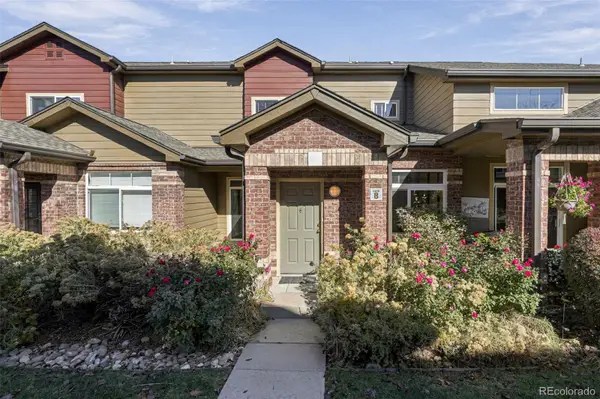 $485,000Active3 beds 3 baths1,627 sq. ft.
6450 Silver Mesa #B, Highlands Ranch, CO 80130
MLS# 7647793Listed by: COMPASS - DENVER - New
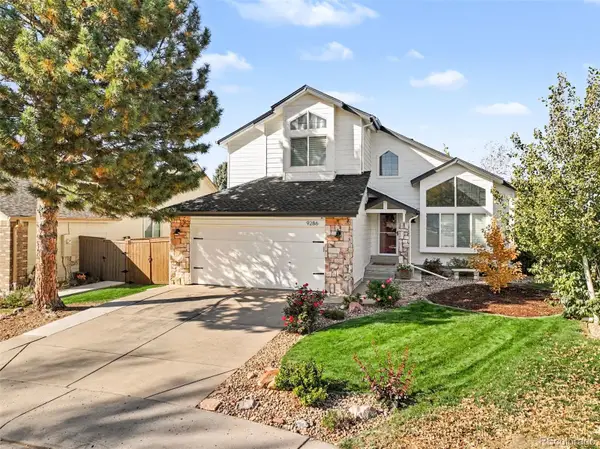 $665,000Active3 beds 3 baths1,592 sq. ft.
9286 Pepperwood, Highlands Ranch, CO 80126
MLS# 9968508Listed by: KELLER WILLIAMS DTC - New
 $2,700,000Active6 beds 6 baths6,898 sq. ft.
1097 Fairchild, Highlands Ranch, CO 80126
MLS# 2690983Listed by: KELLER WILLIAMS ADVANTAGE REALTY LLC


Protect your home and budget from life's surprises with an Assurant Home Warranty, backed by a partner that supports you through every step of homeownership. Explore Plans.
© 2023 - 2026 ERA Franchise Systems LLC. All rights reserved. ERA Franchise Systems LLC fully supports the principles of the Fair Housing Act and the Equal Opportunity Act. ERA, ERA Real Estate powered, and their respective logos are registered service marks of ERA Franchise Systems LLC. Each office is independently owned and operated.