
9655 Salem, Highlands Ranch, CO 80130
Local realty services provided by:ERA Teamwork Realty
Listed by: brittany armstrong
Office: compass - denver
MLS#:8176017
Source:ML
Price summary
- Price:$814,999
- Price per sq. ft.:$288.7
- Monthly HOA dues:$58
About this home
Some homes simply check the boxes. Others have the warmth, character, and thoughtful details that make you want to stay awhile. Welcome to 9655 Salem Ct., where classic comfort meets beautifully executed updates in a highly sought-after Highlands Ranch location. Rich hardwood floors set the tone as you enter, leading to a beautifully remodeled kitchen that serves as the heart of the home. Custom cabinetry, quartz countertops, & stainless appliances combine luxury and function. Whether gathering around the kitchen, enjoying a quiet afternoon in the cozy library, or coming home to the convenience of a thoughtfully designed mudroom, every detail has been considered. The indoor-outdoor connection is just as inviting, with a stamped concrete patio, outdoor TV is included and lower maintenance landscaping creates a wonderful setting for entertaining or simply enjoying Colorado evenings. Upstairs, the spacious primary suite offers a comfortable retreat, accompanied by three additional bedrooms and an updated full bath. The finished basement adds an entirely new dimension of living space, complete with a fifth bedroom, full bathroom, and flexible living area ideal for guests, recreation, a home office, or whatever life calls for next.
And for those who appreciate the extras, the oversized three-car garage delivers room for vehicles, gear, and all the things that come with Colorado living. This is a home where the big projects have already been thoughtfully addressed: a custom kitchen renovation and refinished hardwoods (2019), exterior paint (2020), new windows, sliding glass door, and front entry door (2022), a beautifully finished basement adding a fifth bedroom and fourth bathroom (2023), new upstairs and basement carpet (2024), and a new water heater (2025), along with additional improvements throughout. An added opportunity for eligible Veterans: an assumable VA loan at 5.49%. Ask for details!...
Contact an agent
Home facts
- Year built:1995
- Subdivision & Development:Eastridge
- Listing ID #:8176017
Rooms and interior
- Bedrooms:5
- Total bathrooms:4
- Full bathrooms:3
- Half bathrooms:1
- Flooring:Carpet, Tile, Wood
- Bathrooms Description:Five Piece Bath
- Kitchen Description:Dishwasher, Kitchen Island, Oven, Range, Refrigerator
- Basement Description:Finished, Partial
- Living area:2,823 sq. ft.
Heating and cooling
- Cooling:Central Air
- Heating:Forced Air
Structure and exterior
- Roof:Composition
- Year built:1995
- Building area:2,823 sq. ft.
- Lot Features:Sprinklers In Front, Sprinklers In Rear
- Architectural Style:Traditional
- Construction Materials:Frame
- Exterior Features:Lighting, Patio, Private Yard, Rain Gutters
- Levels:2 Story
Schools
- High school:Highlands Ranch
- Middle school:Cresthill
- Elementary school:Eagle Ridge
Utilities
- Water:Public
- Sewer:Public Sewer
Finances and disclosures
- Price:$814,999
- Price per sq. ft.:$288.7
- Tax amount:$4,496
Features and amenities
- Laundry features:Dryer, Washer
- Amenities:Double Pane Windows
Parking
- Garage spaces:3
 Based on information submitted to the MLS GRID as of November 12, 2026 07:46 PM. All data is obtained from various sources and may not have been verified by broker or MLS GRID. Supplied Open House information is subject to change without notice. All information should be independently reviewed and verified for accuracy. Properties may or may not be listed by the office/agent presenting the information. ML Member Broker: Carson Om
New listings near 9655 Salem
- Coming Soon
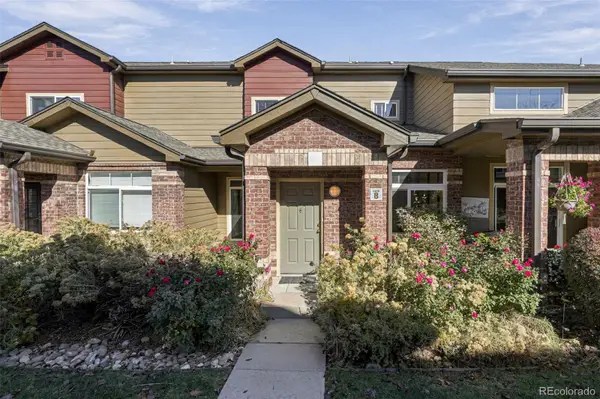 $485,000Coming Soon3 beds 3 baths1,627 sq. ft.
6450 Silver Mesa #B, Highlands Ranch, CO 80130
MLS# 7647793Listed by: COMPASS - DENVER - Coming Soon
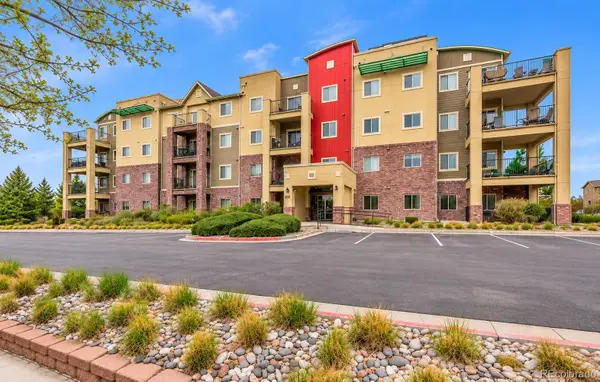 $415,000Coming Soon2 beds 2 baths1,034 sq. ft.
1044 Rockhurst #306, Highlands Ranch, CO 80129
MLS# 6283017Listed by: YOUR CASTLE REAL ESTATE INC - Coming SoonOpen Sat, 9am to 12pm
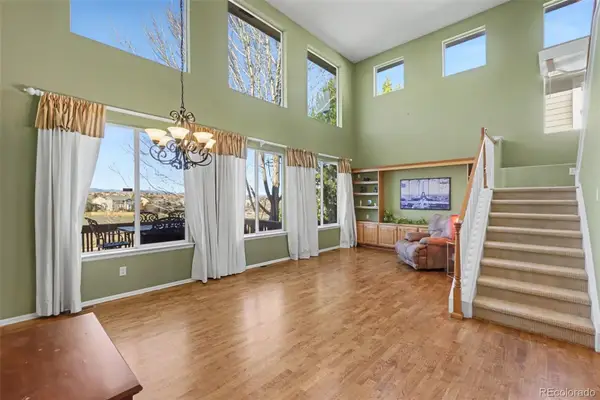 $715,000Coming Soon3 beds 3 baths2,299 sq. ft.
10685 Cedarcrest, Highlands Ranch, CO 80130
MLS# 8019648Listed by: EXP REALTY, LLC - Open Sat, 10am to 12pmNew
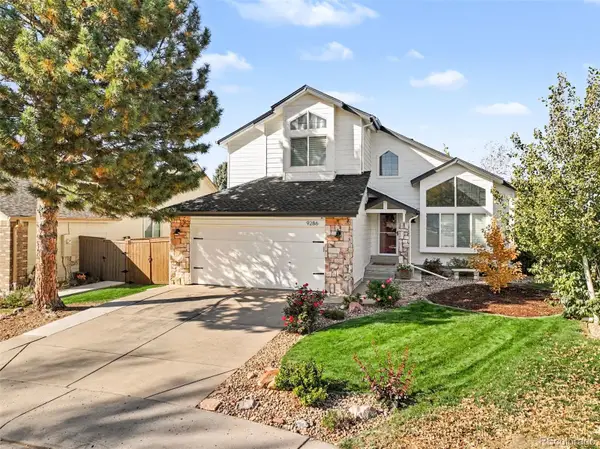 $665,000Active3 beds 3 baths1,592 sq. ft.
9286 Pepperwood, Highlands Ranch, CO 80126
MLS# 9968508Listed by: KELLER WILLIAMS DTC - Open Fri, 4 to 5:30pmNew
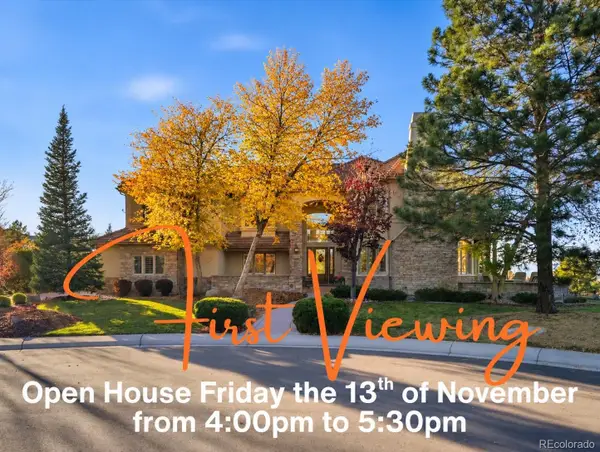 $2,700,000Active6 beds 6 baths6,898 sq. ft.
1097 Fairchild, Highlands Ranch, CO 80126
MLS# 2690983Listed by: KELLER WILLIAMS ADVANTAGE REALTY LLC - New
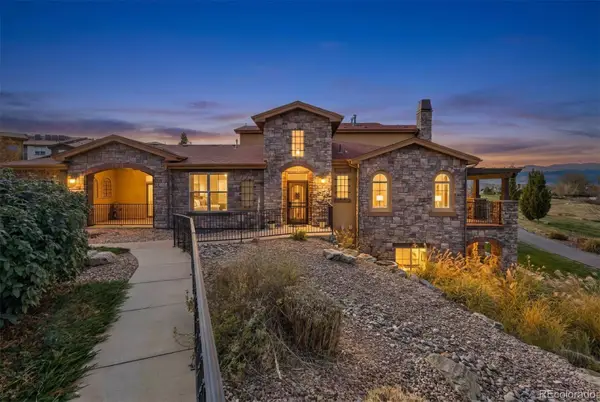 $900,000Active3 beds 4 baths2,748 sq. ft.
2409 Primo #F, Littleton, CO 80129
MLS# 9496879Listed by: RE/MAX PROFESSIONALS - New
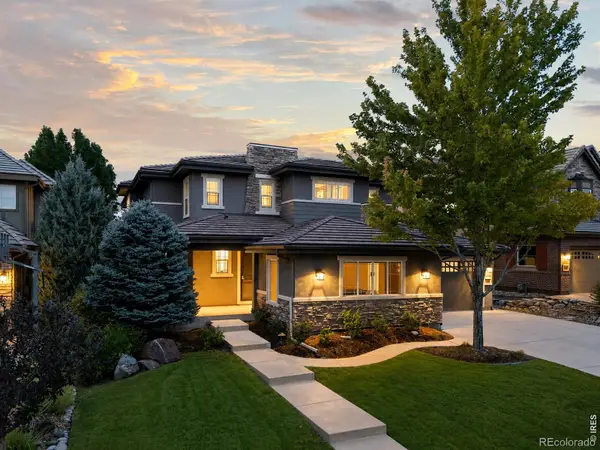 $1,600,000Active6 beds 6 baths5,282 sq. ft.
10482 Marigold, Highlands Ranch, CO 80126
MLS# IR1071961Listed by: COMPASS-DENVER - New
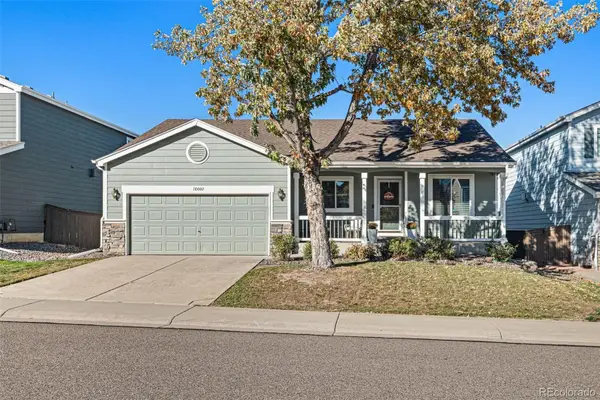 $600,000Active3 beds 2 baths1,711 sq. ft.
10008 Strathfield, Highlands Ranch, CO 80126
MLS# 2065100Listed by: 8Z REAL ESTATE - New
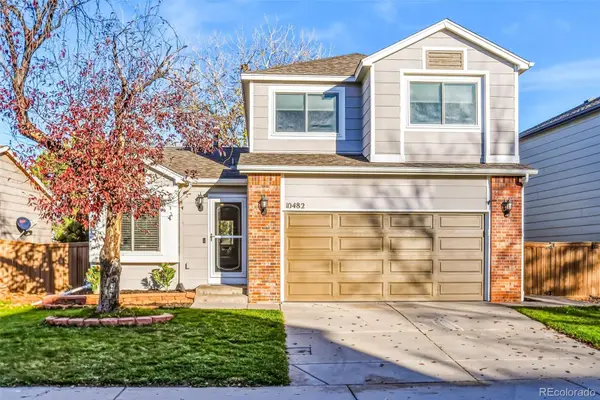 $600,000Active3 beds 4 baths1,961 sq. ft.
10482 Hyacinth, Highlands Ranch, CO 80129
MLS# 7867879Listed by: MATHISEN REAL ESTATE


Protect your home and budget from life's surprises with an Assurant Home Warranty, backed by a partner that supports you through every step of homeownership. Explore Plans.
© 2023 - 2026 ERA Franchise Systems LLC. All rights reserved. ERA Franchise Systems LLC fully supports the principles of the Fair Housing Act and the Equal Opportunity Act. ERA, ERA Real Estate powered, and their respective logos are registered service marks of ERA Franchise Systems LLC. Each office is independently owned and operated.