
2794 Pemberly Avenue, Highlands Ranch, CO 80126
Local realty services provided by:LUX Real Estate Company ERA Powered
2794 Pemberly Avenue,Highlands Ranch, CO 80126
$1,050,000
- 4 Beds
- 4 Baths
- 5,705 sq. ft.
- Single family
- Active
Listed by: empowerhome team
Office: keller williams dtc
MLS#:3859152
Source:ML
Price summary
- Price:$1,050,000
- Price per sq. ft.:$184.05
- Monthly HOA dues:$58
About this home
Welcome home to timeless elegance in the highly sought-after Firelight community. From the moment you arrive, you're greeted by warm natural light, rich luxury vinyl plank flooring, & black accents that create an inviting atmosphere you'll never want to leave. A rare main-level bedroom with a private en-suite bath offers the perfect retreat for guests or multi-generational living. Picture holidays gathered around the fireplace before lingering over dinner in the elegant dining room. A butler's pantry and direct patio access make hosting effortless. The photos simply don't do this kitchen justice. It features stainless steel appliances, a induction cooktop, double ovens, granite countertops, abundant cabinetry, an oversized island, & a breakfast nook overlooking the sunroom. The adjoining family room is anchored by a floor-to-ceiling stone fireplace—the perfect place to unwind & reconnect. Start your mornings in the sunroom with coffee or a good book before the day begins. A dedicated main-floor office makes working from home effortless. When the day is done, retreat to your private primary suite with a sitting area, fireplace, dual walk-in closets, & a spa-like five-piece bath designed to help you relax & recharge. Upstairs, a versatile loft is ideal for a media room, playroom, or future fourth bedroom, while two spacious secondary bedrooms share a dual-sink bath. The finished four-car garage with epoxy flooring provides exceptional storage, while the private backyard offers mature landscaping, the perfect balance of lawn and rock, and peaceful summer evenings. Life in Firelight is more than a beautiful home. Enjoy four recreation centers, pools, tennis & pickleball courts, miles of trails, parks, Douglas County schools, & quick access to C-470, I-25, DTC, Park Meadows, shopping, dining, & Chatfield State Park. Every space was designed to bring people together & every detail invites you to slow down, settle in, & feel at home....
Contact an agent
Home facts
- Year built:2004
- Subdivision & Development:Highlands Ranch Firelight
- Listing ID #:3859152
Rooms and interior
- Bedrooms:4
- Total bathrooms:4
- Full bathrooms:2
- Half bathrooms:1
- Flooring:Concrete, Tile, Vinyl
- Bathrooms Description:Five Piece Bath
- Kitchen Description:Cooktop, Dishwasher, Disposal, Double Oven, Eat-in Kitchen, Kitchen Island, Microwave, Pantry, Refrigerator, Water Softener
- Basement:Yes
- Basement Description:Full, Sump Pump, Unfinished
- Living area:5,705 sq. ft.
Heating and cooling
- Cooling:Central Air
- Heating:Forced Air, Natural Gas
- Central air:Yes
Structure and exterior
- Roof:Composition
- Year built:2004
- Building area:5,705 sq. ft.
- Lot area:0.24 Acres
- Construction Materials:Stone
- Exterior Features:Lighting, Patio, Private Yard
- Levels:2 Story
Schools
- High school:Mountain Vista
- Middle school:Mountain Ridge
- Elementary school:Copper Mesa
Utilities
- Water:Public
- Sewer:Public Sewer
Finances and disclosures
- Price:$1,050,000
- Price per sq. ft.:$184.05
- Tax amount:$6,821 (2025)
Features and amenities
- Laundry features:Dryer, Washer
- Amenities:Double Pane Windows, Gas Water Heater, Radon Detector, Security System, Sump Pump, Water Softener
Parking
- Total parking spaces:4
- Parking description:Dry Walled, Exterior Access Door, Floor Coating, Tandem
- Garage:Yes
- Garage spaces:4
 Based on information submitted to the MLS GRID as of August 19, 2026 08:42 PM. All data is obtained from various sources and may not have been verified by broker or MLS GRID. Supplied Open House information is subject to change without notice. All information should be independently reviewed and verified for accuracy. Properties may or may not be listed by the office/agent presenting the information.
New listings near 2794 Pemberly Avenue
- Coming SoonOpen Sat, 10am to 12pm
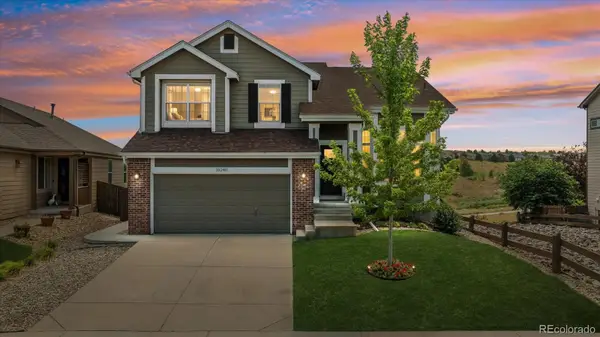 $800,000Coming Soon4 beds 4 baths
10240 Willowbridge Way, Littleton, CO 80126
MLS# 7463232Listed by: YOUR CASTLE REAL ESTATE INC - Coming Soon
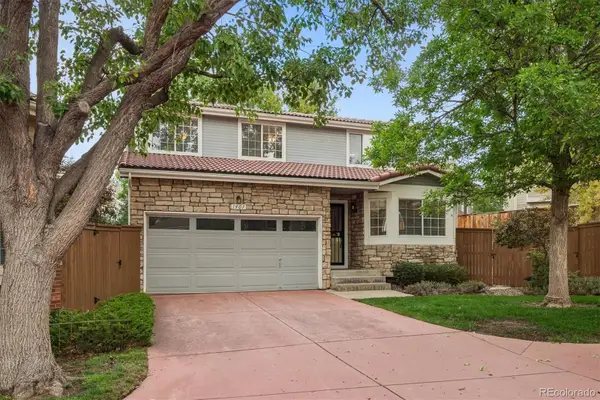 $609,900Coming Soon3 beds 3 baths
1407 Laurenwood Way, Littleton, CO 80129
MLS# 5694079Listed by: RE/MAX PROFESSIONALS - Coming SoonOpen Sun, 11am to 1pm
 $699,000Coming Soon5 beds 4 baths
3110 Redhaven Way, Highlands Ranch, CO 80126
MLS# 2735293Listed by: COMPASS - DENVER - Coming Soon
 $1,600,000Coming Soon6 beds 6 baths
10482 Marigold Court, Highlands Ranch, CO 80126
MLS# 5799222Listed by: COMPASS - DENVER - Coming SoonOpen Sat, 4 to 6pm
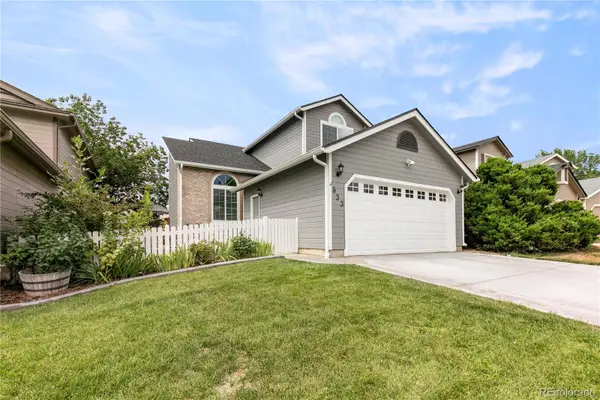 $570,000Coming Soon3 beds 3 baths
633 Walden Court, Littleton, CO 80126
MLS# 1709231Listed by: EXP REALTY, LLC - Coming SoonOpen Sat, 3 to 5pm
 $1,200,000Coming Soon4 beds 4 baths
1991 Ashleigh Court, Littleton, CO 80126
MLS# 1787387Listed by: LIV SOTHEBY'S INTERNATIONAL REALTY - Coming Soon
 $619,900Coming Soon5 beds 4 baths
240 Quail Ridge Circle, Littleton, CO 80126
MLS# 2525309Listed by: WEST AND MAIN HOMES INC - Coming SoonOpen Sat, 11am to 2pm
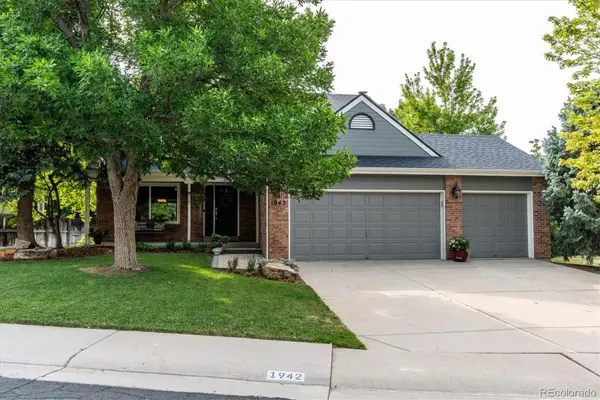 $785,000Coming Soon3 beds 3 baths
1942 Sundrop Trail, Highlands Ranch, CO 80126
MLS# 9459086Listed by: EQUITY COLORADO REAL ESTATE - Coming Soon
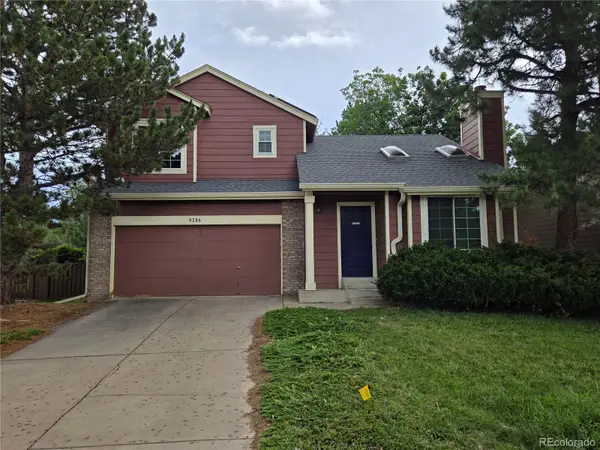 $500,000Coming Soon2 beds 2 baths
9286 Bell Flower Way, Littleton, CO 80126
MLS# 6139990Listed by: KELLER WILLIAMS DTC - Coming SoonOpen Sat, 11am to 2pm
 $680,000Coming Soon4 beds 4 baths
10648 Braselton Street, Highlands Ranch, CO 80126
MLS# 2252217Listed by: EXP REALTY, LLC


Protect your home and budget from life's surprises with an Assurant Home Warranty, backed by a partner that supports you through every step of homeownership. Explore Plans.
© 2023 - 2026 ERA Franchise Systems LLC. All rights reserved. ERA Franchise Systems LLC fully supports the principles of the Fair Housing Act and the Equal Opportunity Act. ERA, ERA Real Estate powered, and their respective logos are registered service marks of ERA Franchise Systems LLC. Each office is independently owned and operated.