
4 Whitehaven Circle, Highlands Ranch, CO 80129
Local realty services provided by:ERA Teamwork Realty
4 Whitehaven Circle,Highlands Ranch, CO 80129
$549,900
- 2 Beds
- 3 Baths
- 1,813 sq. ft.
- Townhouse
- Active
Listed by: thomas dutzer, jennifer smith
Office: kentwood real estate city properties
MLS#:4754329
Source:ML
Price summary
- Price:$549,900
- Price per sq. ft.:$303.31
- Monthly HOA dues:$320
About this home
RARE OPPORTUNITY IN SUNDANCE AT INDIGO HILLS! Stylish, updated, and truly turn-key, this beautifully maintained 2-bedroom townhome offers an exceptional blend of comfort, flexibility, and low-maintenance living in desirable Highlands Ranch.
Step inside to a light-filled, open floor plan designed for both everyday living and effortless entertaining. The inviting living room features a cozy fireplace and flows seamlessly into the dining area and kitchen, while the private flagstone patio provides the perfect spot for morning coffee, grilling, or unwinding on a Colorado evening. Beautiful cherry hardwood flooring adds warmth and character to the main level.
Upstairs, the spacious primary suite offers a true retreat with a versatile bonus space that can easily serve as a home office, reading nook, fitness area, or nursery. A generous secondary bedroom, 2.5 baths, and attached 2-car garage provide the space and functionality buyers are looking for.
Enjoy the best of the Highlands Ranch lifestyle with access to miles of trails, parks, open space, shopping, dining, and all four HRCA recreation centers. Conveniently located near C-470, I-25, RTD Park & Ride, Highlands Ranch Town Center, and The Bluffs Regional Park, with easy access to both Denver and the mountains. Located within the award-winning Douglas County Schools District.
Move-in ready and exceptionally well positioned, this is an opportunity to enjoy the best of Colorado living with comfort, convenience, and community right outside your door. Schedule your private showing today!...
Contact an agent
Home facts
- Year built:2002
- Subdivision & Development:Sundance at Indigo Hills
- Listing ID #:4754329
Rooms and interior
- Bedrooms:2
- Total bathrooms:3
- Full bathrooms:2
- Half bathrooms:1
- Flooring:Carpet, Wood
- Bathrooms Description:Five Piece Bath
- Kitchen Description:Cooktop, Dishwasher, Disposal, Eat-in Kitchen, Microwave, Oven, Range, Refrigerator, Self Cleaning Oven
- Living area:1,813 sq. ft.
Heating and cooling
- Cooling:Central Air
- Heating:Forced Air
- Central air:Yes
Structure and exterior
- Roof:Composition
- Year built:2002
- Building area:1,813 sq. ft.
- Lot area:0.04 Acres
- Lot Features:Corner, Landscaped, Master Planned
- Construction Materials:Stone
- Exterior Features:Front Porch, Patio, Private Yard, Rain Gutters
- Levels:2 Story
Schools
- High school:Thunderridge
- Middle school:Ranch View
- Elementary school:Saddle Ranch
Utilities
- Sewer:Public Sewer
Finances and disclosures
- Price:$549,900
- Price per sq. ft.:$303.31
- Tax amount:$3,409 (2025)
Features and amenities
- Laundry features:Dryer, Washer
- Amenities:Double Pane Windows, Window Coverings
Parking
- Total parking spaces:2
- Garage:Yes
- Garage spaces:2
 Based on information submitted to the MLS GRID as of August 21, 2026 04:44 AM. All data is obtained from various sources and may not have been verified by broker or MLS GRID. Supplied Open House information is subject to change without notice. All information should be independently reviewed and verified for accuracy. Properties may or may not be listed by the office/agent presenting the information.
New listings near 4 Whitehaven Circle
- Coming Soon
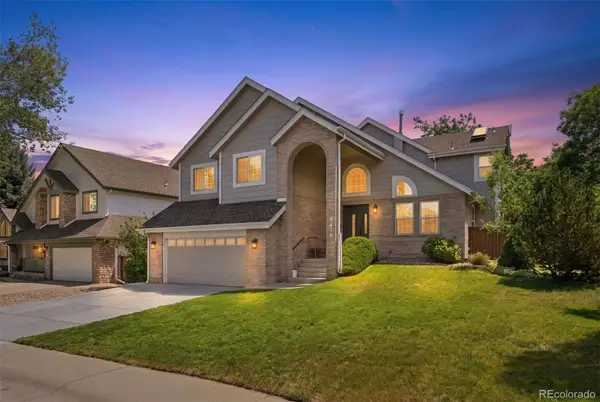 $825,000Coming Soon5 beds 4 baths2,931 sq. ft.
9676 Promenade Place, Highlands Ranch, CO 80126
MLS# 6971329Listed by: LIV SOTHEBY'S INTERNATIONAL REALTY - Coming Soon
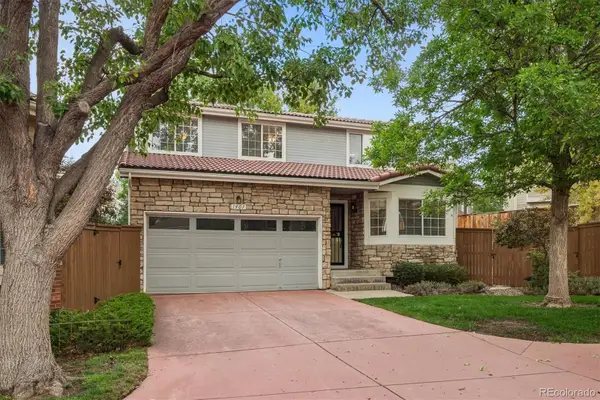 $609,900Coming Soon3 beds 3 baths2,112 sq. ft.
1407 Laurenwood Way, Littleton, CO 80129
MLS# 5694079Listed by: RE/MAX PROFESSIONALS - Coming SoonOpen Sat, 4 to 6pm
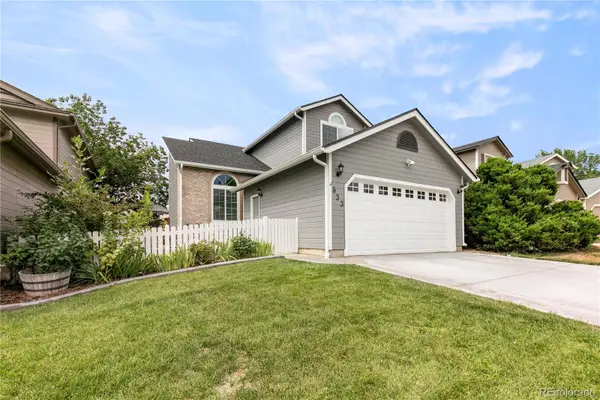 $570,000Coming Soon3 beds 3 baths1,948 sq. ft.
633 Walden Court, Littleton, CO 80126
MLS# 1709231Listed by: EXP REALTY, LLC - Coming SoonOpen Sat, 11am to 2pm
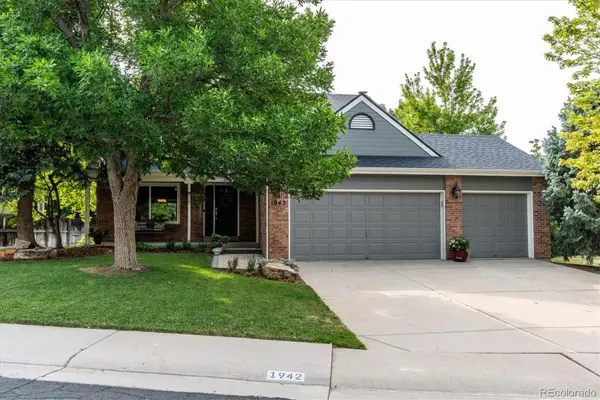 $785,000Coming Soon3 beds 3 baths3,404 sq. ft.
1942 Sundrop Trail, Highlands Ranch, CO 80126
MLS# 9459086Listed by: EQUITY COLORADO REAL ESTATE - New
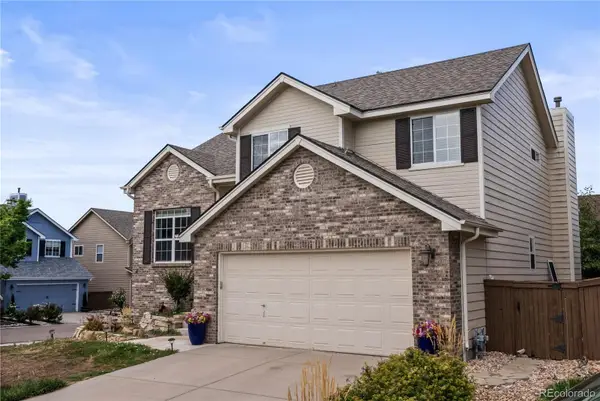 $690,000Active4 beds 4 baths2,545 sq. ft.
317 Wessex Circle, Highlands Ranch, CO 80126
MLS# 1737187Listed by: HOMESMART - New
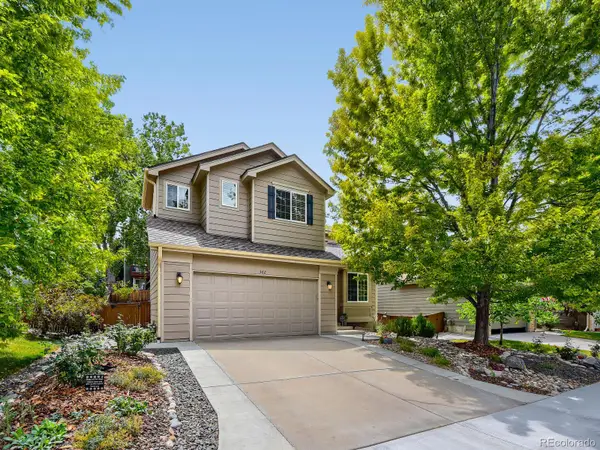 $695,000Active4 beds 4 baths2,404 sq. ft.
362 English Sparrow Drive, Littleton, CO 80129
MLS# 6902155Listed by: RIVENDELL REAL ESTATE - New
 $692,000Active4 beds 4 baths2,940 sq. ft.
5400 Cloverbrook Circle, Littleton, CO 80130
MLS# 9143718Listed by: RE/MAX PROFESSIONALS - Open Sat, 2 to 4pmNew
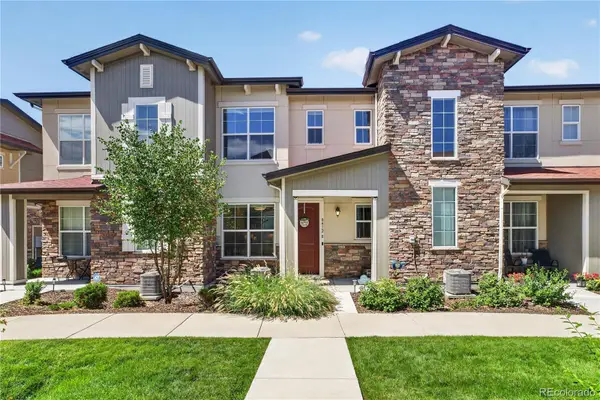 $475,000Active2 beds 3 baths1,294 sq. ft.
8412 Galvani Trail #B, Highlands Ranch, CO 80129
MLS# 7192098Listed by: REDFIN CORPORATION - New
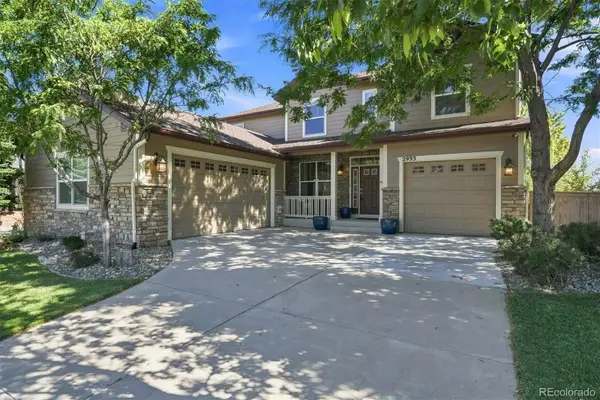 $1,095,000Active5 beds 5 baths4,725 sq. ft.
2993 Danbury Avenue, Highlands Ranch, CO 80126
MLS# 7221979Listed by: RE/MAX PROFESSIONALS


Protect your home and budget from life's surprises with an Assurant Home Warranty, backed by a partner that supports you through every step of homeownership. Explore Plans.
© 2023 - 2026 ERA Franchise Systems LLC. All rights reserved. ERA Franchise Systems LLC fully supports the principles of the Fair Housing Act and the Equal Opportunity Act. ERA, ERA Real Estate powered, and their respective logos are registered service marks of ERA Franchise Systems LLC. Each office is independently owned and operated.