
8412 Galvani Trail #B, Highlands Ranch, CO 80129
Local realty services provided by:RONIN Real Estate Professionals ERA Powered
8412 Galvani Trail #B,Highlands Ranch, CO 80129
$475,000
- 2 Beds
- 3 Baths
- 1,294 sq. ft.
- Townhouse
- Active
Upcoming open houses
- Sat, Aug 2202:00 pm - 04:00 pm
Listed by: lisa hollenbeck
Office: redfin corporation
MLS#:7192098
Source:ML
Price summary
- Price:$475,000
- Price per sq. ft.:$367.08
- Monthly HOA dues:$47
About this home
Beautifully maintained townhome in desirable Highlands Ranch, offering a stylish, comfortable, and move-in-ready living experience. Thoughtful updates throughout include top-down/bottom-up blinds on nearly all windows, providing excellent flexibility for privacy and natural light. The inviting, open living room features a chandelier and ceiling fan, creating a welcoming space for relaxing or entertaining. Enjoy the convenience of top down/bottom up blinds throughout. The kitchen is equipped with ample espresso cabinetry, a large center eat-in island, gas range, and a Samsung Instaview internet-connected refrigerator for added convenience. Both bedrooms have been thoughtfully upgraded with new closet shelving for improved organization. Two spacious upper level bedrooms, both with en-suite baths! The primary bedroom features tile flooring in place of carpet, while the secondary bedroom has been updated with durable luxury vinyl flooring. Convenient upper level laundry room, enhanced with a washer and dryer, additional new espresso cabinetry, and a convenient drying shelf. With its functional updates, modern touches, and desirable Highlands Ranch location, this townhome is ready to welcome you home....
Contact an agent
Home facts
- Year built:2022
- Subdivision & Development:Hunting Hill
- Listing ID #:7192098
Rooms and interior
- Bedrooms:2
- Total bathrooms:3
- Full bathrooms:1
- Half bathrooms:1
- Flooring:Carpet, Vinyl
- Kitchen Description:Dishwasher, Disposal, Kitchen Island, Microwave, Oven, Range
- Living area:1,294 sq. ft.
Heating and cooling
- Cooling:Central Air
- Heating:Natural Gas
- Central air:Yes
Structure and exterior
- Roof:Shingle
- Year built:2022
- Building area:1,294 sq. ft.
- Lot Features:Borders Public Land, Landscaped, Near Public Transit, Sprinklers In Front
- Construction Materials:Stone, Stucco
- Exterior Features:Barbecue, Covered, Dog Run, Front Porch
- Levels:2 Story
Schools
- High school:Mountain Vista
- Middle school:Mountain Ridge
- Elementary school:Northridge
Utilities
- Water:Public
- Sewer:Public Sewer
Finances and disclosures
- Price:$475,000
- Price per sq. ft.:$367.08
- Tax amount:$4,966 (2025)
Features and amenities
- Laundry features:Dryer, In Unit, Washer
- Amenities:Smart Locks, Smoke Detector(s), Window Coverings
Parking
- Total parking spaces:5
- Parking description:Concrete Driveway
- Garage:Yes
- Garage spaces:2
 Based on information submitted to the MLS GRID as of August 20, 2026 09:45 PM. All data is obtained from various sources and may not have been verified by broker or MLS GRID. Supplied Open House information is subject to change without notice. All information should be independently reviewed and verified for accuracy. Properties may or may not be listed by the office/agent presenting the information.
New listings near 8412 Galvani Trail #B
- Coming Soon
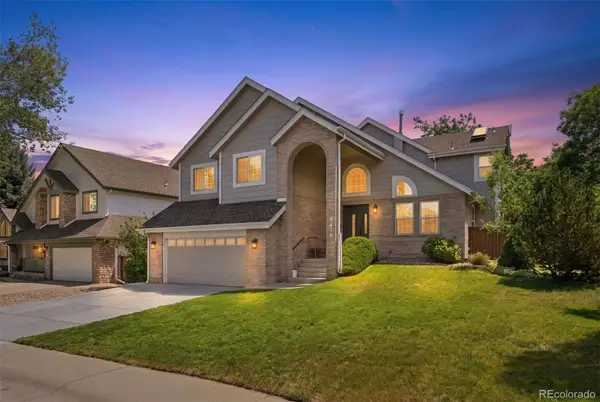 $825,000Coming Soon5 beds 4 baths2,931 sq. ft.
9676 Promenade Place, Highlands Ranch, CO 80126
MLS# 6971329Listed by: LIV SOTHEBY'S INTERNATIONAL REALTY - Coming Soon
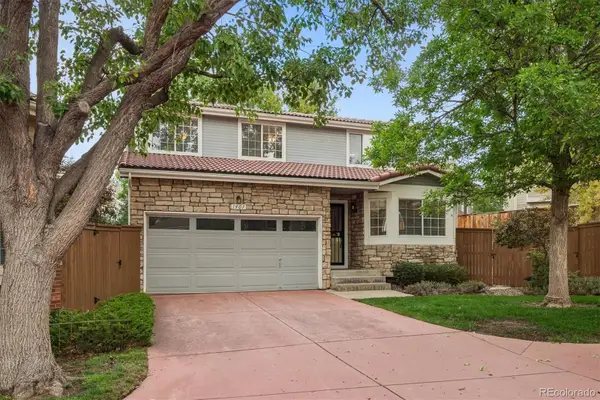 $609,900Coming Soon3 beds 3 baths2,112 sq. ft.
1407 Laurenwood Way, Littleton, CO 80129
MLS# 5694079Listed by: RE/MAX PROFESSIONALS - Coming SoonOpen Sat, 4 to 6pm
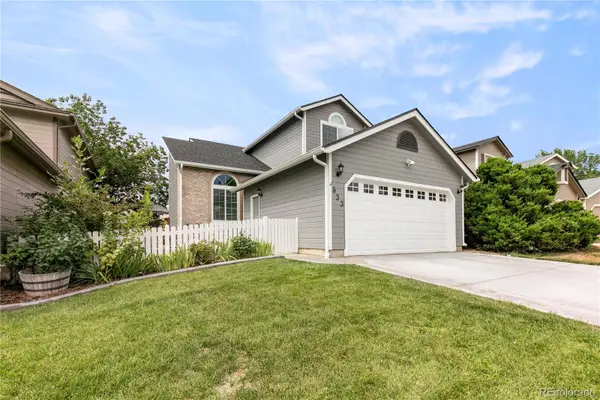 $570,000Coming Soon3 beds 3 baths1,948 sq. ft.
633 Walden Court, Littleton, CO 80126
MLS# 1709231Listed by: EXP REALTY, LLC - Coming SoonOpen Sat, 11am to 2pm
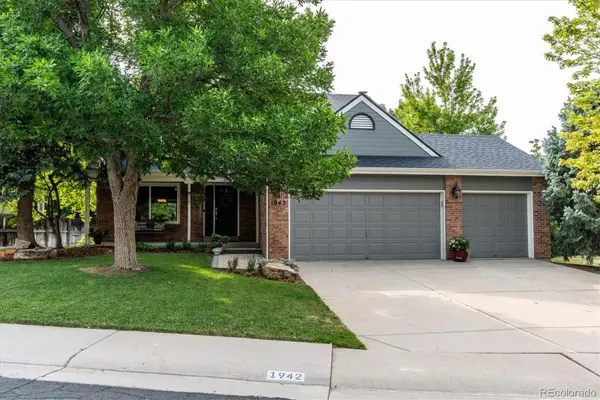 $785,000Coming Soon3 beds 3 baths3,404 sq. ft.
1942 Sundrop Trail, Highlands Ranch, CO 80126
MLS# 9459086Listed by: EQUITY COLORADO REAL ESTATE - New
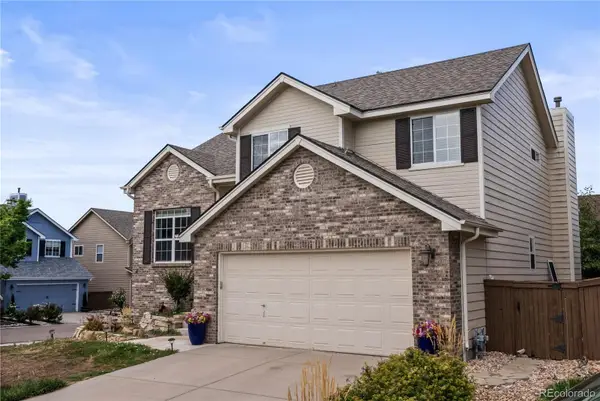 $690,000Active4 beds 4 baths2,545 sq. ft.
317 Wessex Circle, Highlands Ranch, CO 80126
MLS# 1737187Listed by: HOMESMART - New
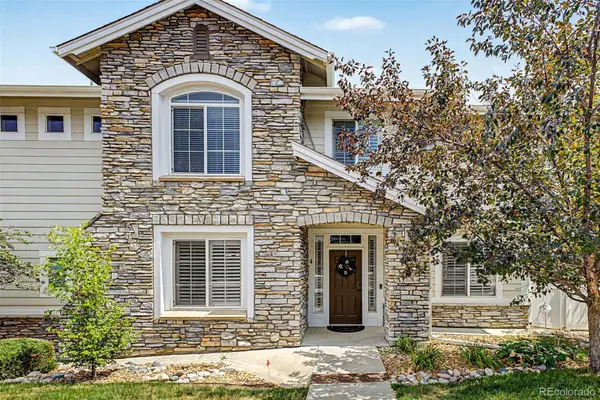 $549,900Active2 beds 3 baths1,813 sq. ft.
4 Whitehaven Circle, Highlands Ranch, CO 80129
MLS# 4754329Listed by: KENTWOOD REAL ESTATE CITY PROPERTIES - New
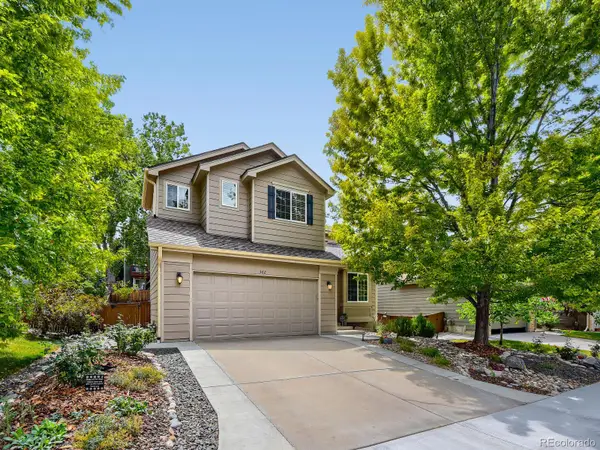 $695,000Active4 beds 4 baths2,404 sq. ft.
362 English Sparrow Drive, Littleton, CO 80129
MLS# 6902155Listed by: RIVENDELL REAL ESTATE - New
 $692,000Active4 beds 4 baths2,940 sq. ft.
5400 Cloverbrook Circle, Littleton, CO 80130
MLS# 9143718Listed by: RE/MAX PROFESSIONALS - New
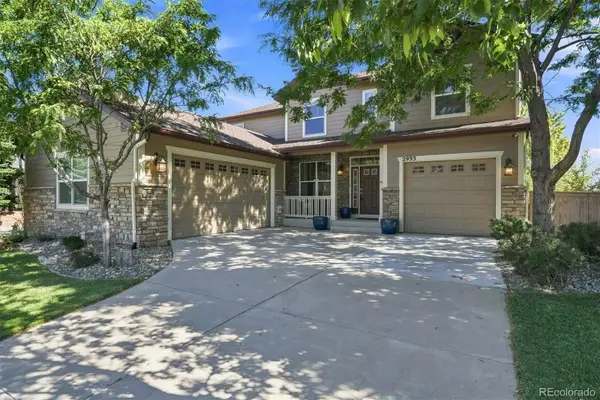 $1,095,000Active5 beds 5 baths4,725 sq. ft.
2993 Danbury Avenue, Highlands Ranch, CO 80126
MLS# 7221979Listed by: RE/MAX PROFESSIONALS


Protect your home and budget from life's surprises with an Assurant Home Warranty, backed by a partner that supports you through every step of homeownership. Explore Plans.
© 2023 - 2026 ERA Franchise Systems LLC. All rights reserved. ERA Franchise Systems LLC fully supports the principles of the Fair Housing Act and the Equal Opportunity Act. ERA, ERA Real Estate powered, and their respective logos are registered service marks of ERA Franchise Systems LLC. Each office is independently owned and operated.