
438 Sylvestor, Highlands Ranch, CO 80129
Local realty services provided by:RONIN Real Estate Professionals ERA Powered
Upcoming open houses
- Sun, Nov 1510:00 am - 12:00 pm
Listed by: mary ebel decherd, erik decherd
Office: equity colorado real estate
MLS#:3135861
Source:ML
Price summary
- Price:$618,000
- Price per sq. ft.:$329.42
- Monthly HOA dues:$58
About this home
SELLER OFFERING $5,000 TOWARD BUYER CLOSING COSTS OR A PRICE REDUCTION, SUBJECT TO MUTUAL AGREEMENT AND APPLICABLE LENDER REQUIREMENTS!
Welcome to 438 Sylvestor Trail in the desirable Southridge neighborhood of Highlands Ranch! Situated on a private, fully fenced 6,888-square-foot lot, this inviting home offers 2 bedrooms, a spacious loft easily convertible to a third bedroom, 3 bathrooms and a finished basement.
The bright, open main level features beautifully refinished hardwood floors, a welcoming living area and a charming kitchen with painted cabinetry and a corner window. The dining area opens to a newer deck, perfect for entertaining or relaxing outdoors. Upstairs, the versatile loft provides an ideal home office, playroom or future third bedroom, with the added convenience of second-floor laundry. The finished basement offers additional living space, a potential bedroom area with an egress window and ample storage.
Major updates include a NEW furnace and central A/C (2026), refinished hardwood floors, NEW deck (2025), interior paint (2024), exterior paint (2020) and roof (2016).
Enjoy a private backyard and an unbeatable location just three houses from open space and walking trails, with a dog park and playground nearby. Shopping, dining, Douglas County schools and all four Highlands Ranch recreation centers are within easy reach.
A wonderful combination of thoughtful updates, flexible living space and an exceptional Highlands Ranch location!...
Contact an agent
Home facts
- Year built:1997
- Subdivision & Development:Southridge
- Listing ID #:3135861
Rooms and interior
- Bedrooms:3
- Total bathrooms:3
- Full bathrooms:2
- Half bathrooms:1
- Flooring:Carpet, Tile, Wood
- Bathrooms Description:Five Piece Bath, Jet Action Tub
- Kitchen Description:Dishwasher, Disposal, Eat-in Kitchen, Microwave, Pantry, Refrigerator, Self Cleaning Oven
- Basement Description:Finished, Full
- Living area:1,876 sq. ft.
Heating and cooling
- Cooling:Central Air
- Heating:Forced Air
Structure and exterior
- Roof:Composition
- Year built:1997
- Building area:1,876 sq. ft.
- Lot Features:Landscaped, Level, Secluded, Sprinklers In Front, Sprinklers In Rear
- Architectural Style:Traditional
- Construction Materials:Frame, Wood Siding
- Exterior Features:Deck, Private Yard, Rain Gutters
- Foundation Description:Slab
- Levels:2 Story
Schools
- High school:Thunderridge
- Middle school:Ranch View
- Elementary school:Eldorado
Utilities
- Water:Public
- Sewer:Public Sewer
Finances and disclosures
- Price:$618,000
- Price per sq. ft.:$329.42
- Tax amount:$3,877
Features and amenities
- Laundry features:Dryer, Laundry Closet, Washer
- Amenities:Double Pane Windows, Gas Water Heater, Window Coverings
Parking
- Garage spaces:2
 Based on information submitted to the MLS GRID as of November 11, 2026 05:54 PM. All data is obtained from various sources and may not have been verified by broker or MLS GRID. Supplied Open House information is subject to change without notice. All information should be independently reviewed and verified for accuracy. Properties may or may not be listed by the office/agent presenting the information.
New listings near 438 Sylvestor
- Coming Soon
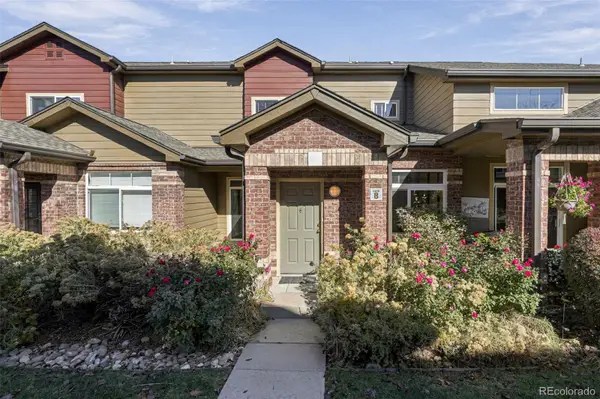 $485,000Coming Soon3 beds 3 baths1,627 sq. ft.
6450 Silver Mesa #B, Highlands Ranch, CO 80130
MLS# 7647793Listed by: COMPASS - DENVER - Coming SoonOpen Sat, 10am to 12pm
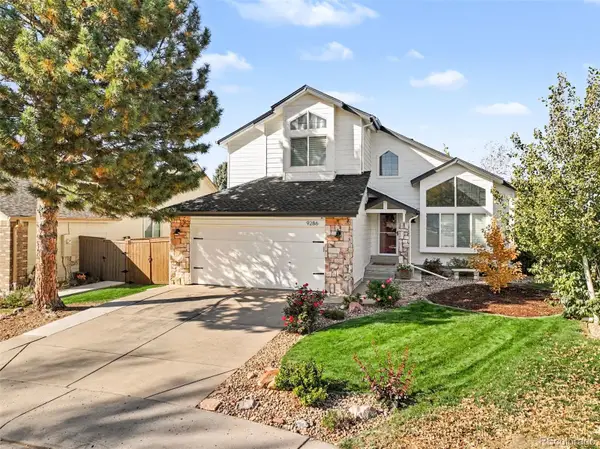 $665,000Coming Soon3 beds 3 baths1,592 sq. ft.
9286 Pepperwood, Highlands Ranch, CO 80126
MLS# 9968508Listed by: KELLER WILLIAMS DTC - Coming Soon
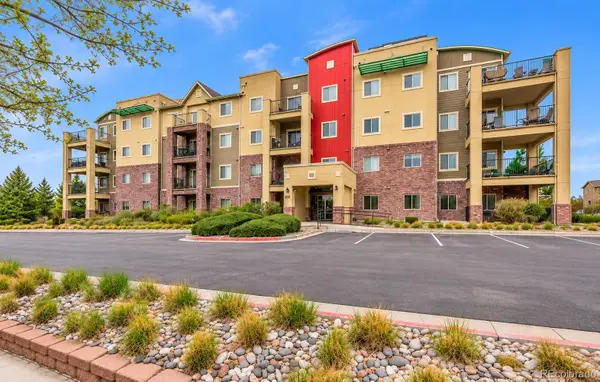 $415,000Coming Soon2 beds 2 baths1,034 sq. ft.
1044 Rockhurst #306, Highlands Ranch, CO 80129
MLS# 6283017Listed by: YOUR CASTLE REAL ESTATE INC - Coming Soon
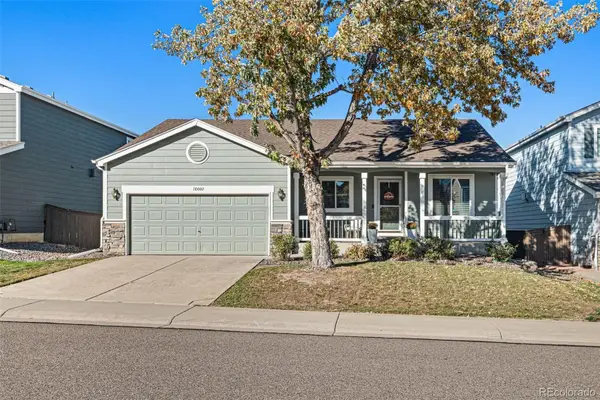 $600,000Coming Soon3 beds 2 baths1,711 sq. ft.
10008 Strathfield, Highlands Ranch, CO 80126
MLS# 2065100Listed by: 8Z REAL ESTATE - Coming SoonOpen Sat, 9am to 12pm
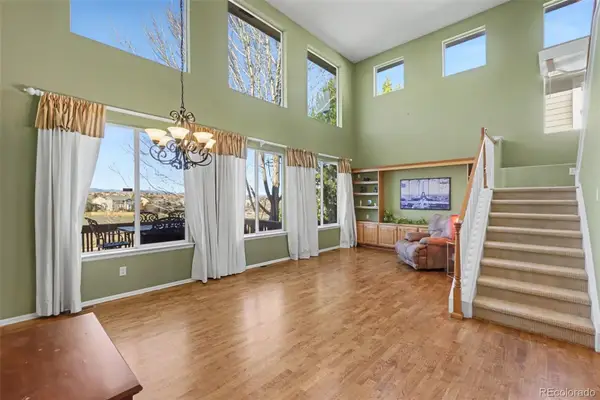 $715,000Coming Soon3 beds 3 baths2,299 sq. ft.
10685 Cedarcrest, Highlands Ranch, CO 80130
MLS# 8019648Listed by: EXP REALTY, LLC - Coming SoonOpen Sat, 12 to 2pm
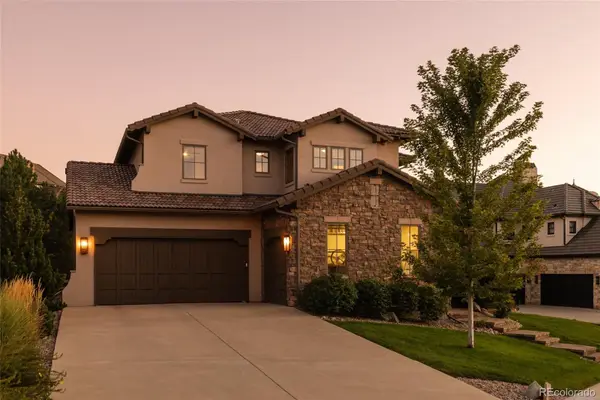 $2,195,000Coming Soon5 beds 5 baths4,861 sq. ft.
10700 Flowerburst, Highlands Ranch, CO 80126
MLS# 2081464Listed by: SERHANT COLORADO LLC - Coming Soon
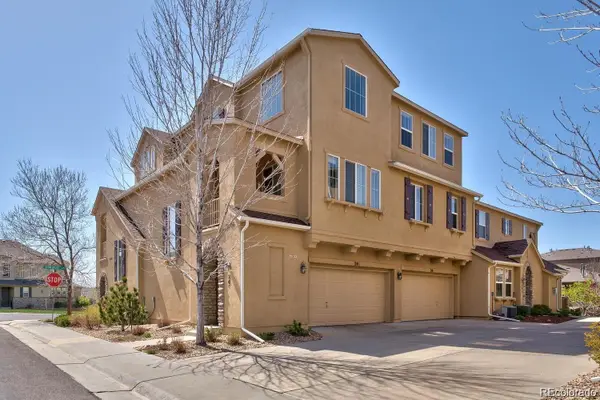 $449,900Coming Soon2 beds 2 baths1,624 sq. ft.
10587 Parkington #24C, Highlands Ranch, CO 80126
MLS# 5651074Listed by: HOMESMART REALTY - Open Fri, 4 to 5:30pmNew
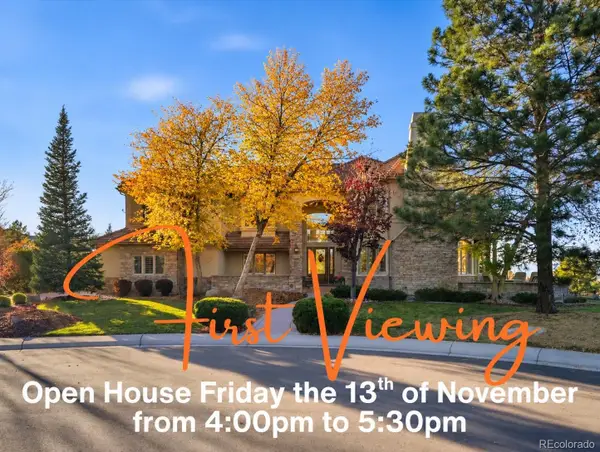 $2,700,000Active6 beds 6 baths6,898 sq. ft.
1097 Fairchild, Highlands Ranch, CO 80126
MLS# 2690983Listed by: KELLER WILLIAMS ADVANTAGE REALTY LLC - New
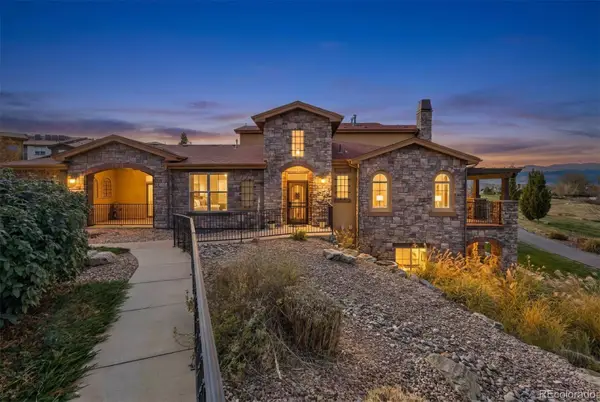 $900,000Active3 beds 4 baths2,748 sq. ft.
2409 Primo #F, Littleton, CO 80129
MLS# 9496879Listed by: RE/MAX PROFESSIONALS - New
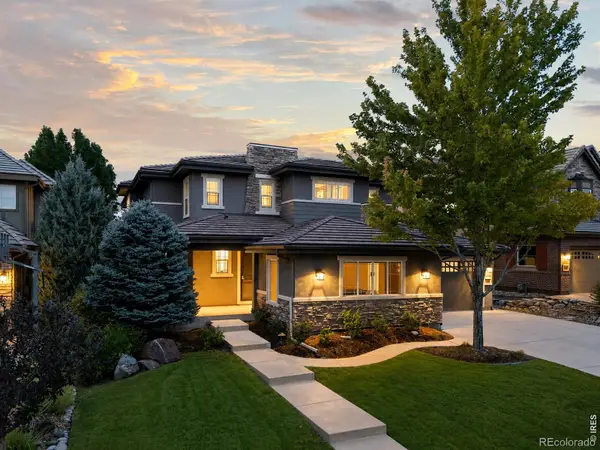 $1,600,000Active6 beds 6 baths5,282 sq. ft.
10482 Marigold, Highlands Ranch, CO 80126
MLS# IR1071961Listed by: COMPASS-DENVER


Protect your home and budget from life's surprises with an Assurant Home Warranty, backed by a partner that supports you through every step of homeownership. Explore Plans.
© 2023 - 2026 ERA Franchise Systems LLC. All rights reserved. ERA Franchise Systems LLC fully supports the principles of the Fair Housing Act and the Equal Opportunity Act. ERA, ERA Real Estate powered, and their respective logos are registered service marks of ERA Franchise Systems LLC. Each office is independently owned and operated.