
9230 Lark Sparrow Drive, Highlands Ranch, CO 80126
Local realty services provided by:ERA Shields Real Estate
9230 Lark Sparrow Drive,Highlands Ranch, CO 80126
$800,000
- 4 Beds
- 4 Baths
- 2,928 sq. ft.
- Single family
- Active
Listed by: team lassen
Office: mb team lassen
MLS#:3991537
Source:ML
Price summary
- Price:$800,000
- Price per sq. ft.:$273.22
- Monthly HOA dues:$58
About this home
Perfectly balanced 2 story with all your boxes checked on this special property: from backing to dedicated open space proving serene views, the privacy it affords, the multiple outdoor entertaining areas, to the oversized 3 car garage, completely updated from top to bottom and a finished garden level basement. Step into this fantastic Highlands Ranch option that gives you updated flooring, updated kitchen, completely remodeled primary bedroom and bath - a main floor office that allows a perfect remote working option. This main floor office could also be a non-conforming bedroom with its size and location. The main level also has a general dining/living area that allows for entertaining. Upstairs the 3 bedrooms are all generously sized with the primary location on the open space giving you the perfect retreat - especially with the amazing remodel. The basement is a beautiful space that provides you another bedroom option if so desired, large rec room for the perfect get away, storage, another 3/4 upgraded bath. This home is perfectly setup, wonderfully situated and allowing easy access to rec centers, open space, trails, shopping and all major routes - don't miss out!...
Contact an agent
Home facts
- Year built:1999
- Subdivision & Development:Highlands Ranch
- Listing ID #:3991537
Rooms and interior
- Bedrooms:4
- Total bathrooms:4
- Full bathrooms:2
- Half bathrooms:1
- Flooring:Carpet, Tile, Vinyl, Wood
- Bathrooms Description:Five Piece Bath
- Kitchen Description:Dishwasher, Disposal, Microwave, Oven, Range, Refrigerator
- Basement:Yes
- Basement Description:Finished
- Living area:2,928 sq. ft.
Heating and cooling
- Cooling:Central Air
- Heating:Forced Air
- Central air:Yes
Structure and exterior
- Roof:Composition
- Year built:1999
- Building area:2,928 sq. ft.
- Lot area:0.16 Acres
- Lot Features:Open Space, Sprinklers In Front, Sprinklers In Rear
- Construction Materials:Brick, Frame
- Exterior Features:Deck, Patio
- Levels:2 Story
Schools
- High school:Highlands Ranch
- Middle school:Cresthill
- Elementary school:Fox Creek
Utilities
- Water:Public
- Sewer:Public Sewer
Finances and disclosures
- Price:$800,000
- Price per sq. ft.:$273.22
- Tax amount:$5,467 (2025)
Parking
- Total parking spaces:3
- Garage:Yes
- Garage spaces:3
 Based on information submitted to the MLS GRID as of September 16, 2026 04:38 PM. All data is obtained from various sources and may not have been verified by broker or MLS GRID. Supplied Open House information is subject to change without notice. All information should be independently reviewed and verified for accuracy. Properties may or may not be listed by the office/agent presenting the information.
New listings near 9230 Lark Sparrow Drive
- Coming Soon
 $570,000Coming Soon3 beds 3 baths2,067 sq. ft.
8614 Gold Peak Drive #B, Highlands Ranch, CO 80130
MLS# 1621132Listed by: HOMESMART REALTY - Coming Soon
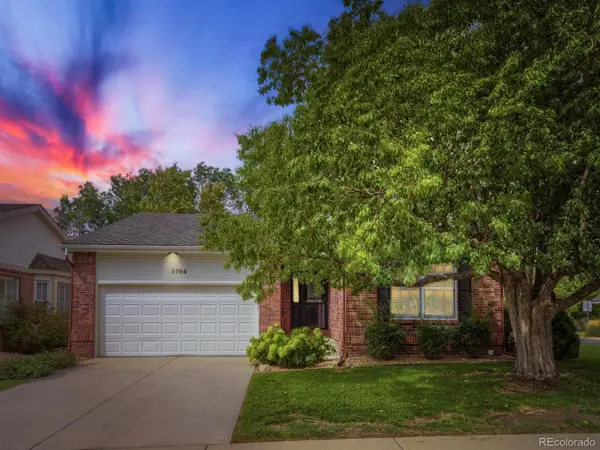 $710,000Coming Soon2 beds 3 baths2,509 sq. ft.
5784 Greenspointe Place, Highlands Ranch, CO 80130
MLS# 8478677Listed by: HOMESMART REALTY - Coming Soon
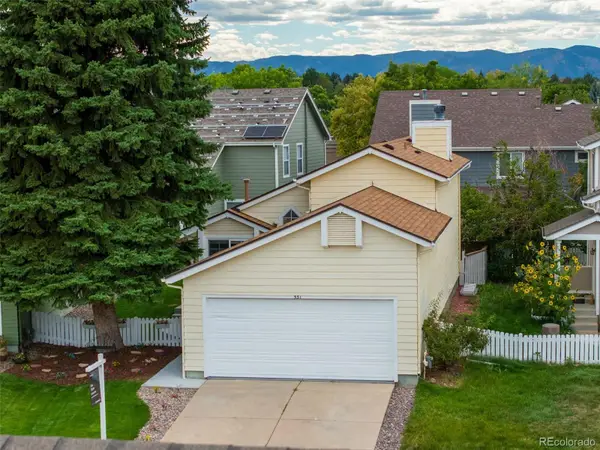 $519,000Coming Soon3 beds 2 baths1,279 sq. ft.
531 Arden Circle, Highlands Ranch, CO 80126
MLS# 4818304Listed by: COMPASS - DENVER - Coming Soon
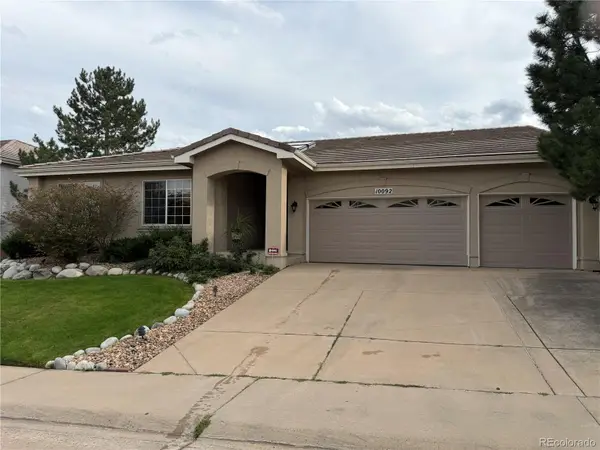 $875,000Coming Soon3 beds 3 baths3,296 sq. ft.
10092 Charissglen Lane, Highlands Ranch, CO 80126
MLS# 6655270Listed by: MADISON & COMPANY PROPERTIES - Coming Soon
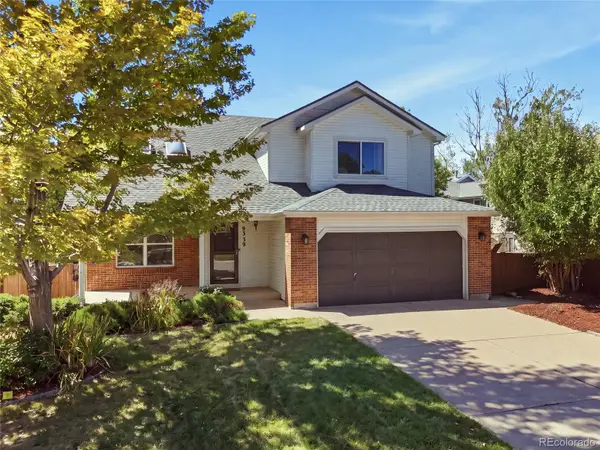 $675,000Coming Soon4 beds 4 baths2,859 sq. ft.
9339 Waterford Court, Highlands Ranch, CO 80130
MLS# 3124002Listed by: EXP REALTY, LLC - New
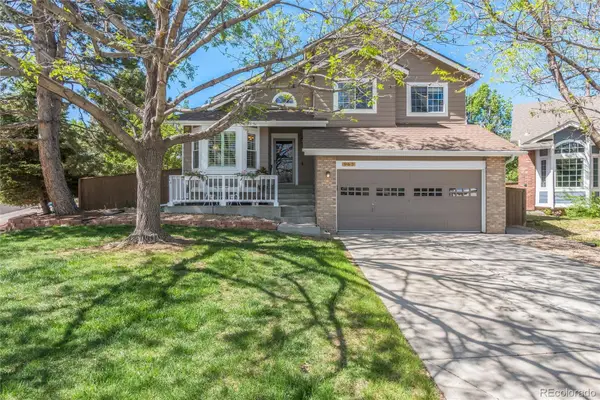 $675,000Active4 beds 4 baths2,133 sq. ft.
963 Garden, Highlands Ranch, CO 80126
MLS# 9144877Listed by: RE/MAX SYNERGY - New
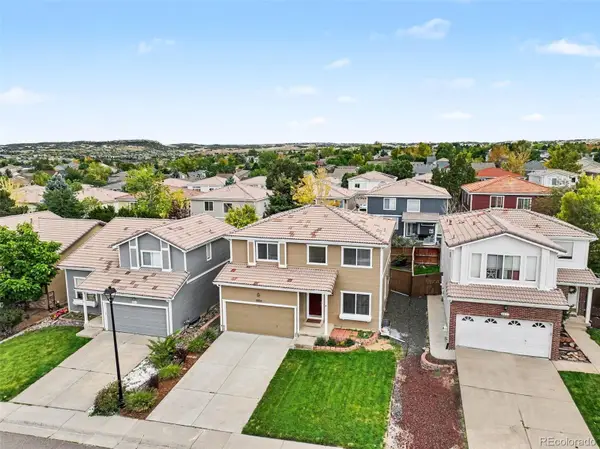 $560,000Active3 beds 4 baths2,079 sq. ft.
4435 Lyndenwood Circle, Highlands Ranch, CO 80130
MLS# 4861938Listed by: RE/MAX PROFESSIONALS - Open Thu, 9am to 7pmNew
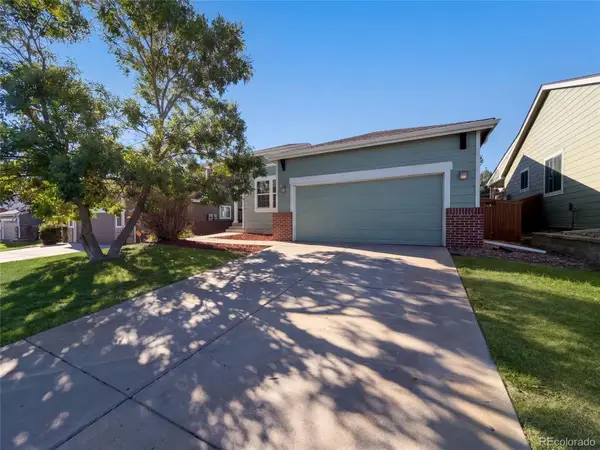 $560,000Active3 beds 2 baths2,524 sq. ft.
10009 Strathfield Lane, Highlands Ranch, CO 80126
MLS# 3381357Listed by: OPENDOOR BROKERAGE LLC - New
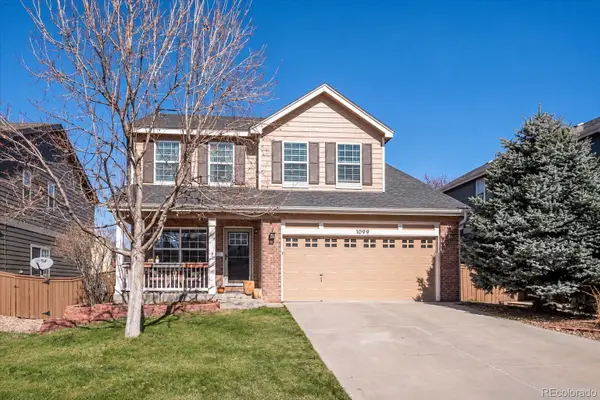 $788,000Active4 beds 4 baths2,470 sq. ft.
1099 Thornbury Place, Highlands Ranch, CO 80129
MLS# 3273631Listed by: CORKEN + COMPANY REAL ESTATE GROUP, LLC


Protect your home and budget from life's surprises with an Assurant Home Warranty, backed by a partner that supports you through every step of homeownership. Explore Plans.
© 2023 - 2026 ERA Franchise Systems LLC. All rights reserved. ERA Franchise Systems LLC fully supports the principles of the Fair Housing Act and the Equal Opportunity Act. ERA, ERA Real Estate powered, and their respective logos are registered service marks of ERA Franchise Systems LLC. Each office is independently owned and operated.