
9986 Hawthorne, Highlands Ranch, CO 80126
Local realty services provided by:ERA Teamwork Realty
9986 Hawthorne,Highlands Ranch, CO 80126
$925,000
- 4 Beds
- 4 Baths
- 3,744 sq. ft.
- Single family
- Active
Listed by: helen caya
Office: redfin corporation
MLS#:7133183
Source:ML
Price summary
- Price:$925,000
- Price per sq. ft.:$247.06
- Monthly HOA dues:$58
About this home
Move-In-Ready Highlands Ranch Gem on a Rare ¼-Acre Cul-de-Sac Lot! This beautifully updated home offers exceptional space, comfort & convenience. Enjoy outstanding walkability with miles of trails, Dad Clark Park, a dog park & community garden just steps away. Located within the top-rated Mountain Vista feeder schools, with Valor High School also within walking distance. A welcoming front porch opens to a grand 2-story foyer, extensive hardwood flooring & elegant Living/Dining Rooms perfect for entertaining. A main-floor bedroom with adjacent ¾ bath offers a private retreat for guests or an ideal home office. The inviting Family Room features vaulted ceilings, a cozy fireplace & built-ins, flowing into the stunning chef's kitchen. Showcasing an impressive $70K remodel, the kitchen boasts custom cabinetry, pantry, center island/breakfast bar, granite countertops, tile backsplash, updated lighting, stainless appliances, gas cooktop with pot filler & wine/beverage refrigerator. The adjoining dining area opens to the deck for effortless indoor/outdoor living. Upstairs features 2 generously sized secondary bedrooms with Jack-and-Jill en-suite access, convenient laundry & an expansive Primary Suite with walk-in closet, mountain views, sitting area & luxurious 5-piece bath. The finished basement adds 989 SF of versatile living space with a spacious recreation room, additional bathroom & abundant storage. Enjoy the private, maturely landscaped backyard with a large deck & lush gardens. Additional improvements include updated flooring, 5 new main-level windows, new patio door, newer roof & exterior paint, updated electric HVAC system & new dishwasher. An oversized 3-car garage adds exceptional functionality. Enjoy Highlands Ranch living with a low quarterly HOA providing access to 4 recreation centers, pools, tennis, pickleball, fitness facilities & community events. A rare combination of an exceptional lot, extensive updates & an unbeatable location!...
Contact an agent
Home facts
- Year built:2000
- Subdivision & Development:Highlands Ranch
- Listing ID #:7133183
Rooms and interior
- Bedrooms:4
- Total bathrooms:4
- Full bathrooms:2
- Half bathrooms:1
- Flooring:Carpet, Tile, Wood
- Bathrooms Description:Five Piece Bath
- Kitchen Description:Cooktop, Dishwasher, Eat-in Kitchen, Kitchen Island, Microwave, Oven, Pantry, Refrigerator, Wine Cooler
- Basement Description:Bath/Stubbed, Interior Entry
- Living area:3,744 sq. ft.
Heating and cooling
- Cooling:Central Air
- Heating:Forced Air
Structure and exterior
- Roof:Composition
- Year built:2000
- Building area:3,744 sq. ft.
- Lot Features:Cul-De-Sac, Landscaped
- Architectural Style:Contemporary
- Construction Materials:Brick, Frame, Wood Siding
- Exterior Features:Barbecue, Deck, Front Porch, Lighting, Patio, Rain Gutters
- Foundation Description:Slab
- Levels:2 Story
Schools
- High school:Mountain Vista
- Middle school:Mountain Ridge
- Elementary school:Heritage
Utilities
- Water:Public
- Sewer:Public Sewer
Finances and disclosures
- Price:$925,000
- Price per sq. ft.:$247.06
- Tax amount:$5,762
Features and amenities
- Laundry features:Dryer, Washer
- Amenities:Electric Water Heater, Humidifier, Triple Pane Windows, Wine Cooler
Parking
- Parking description:Oversized
- Garage spaces:3
 Based on information submitted to the MLS GRID as of November 20, 2026 05:45 AM. All data is obtained from various sources and may not have been verified by broker or MLS GRID. Supplied Open House information is subject to change without notice. All information should be independently reviewed and verified for accuracy. Properties may or may not be listed by the office/agent presenting the information. ML Member Broker: Carson Om
New listings near 9986 Hawthorne
- Coming Soon
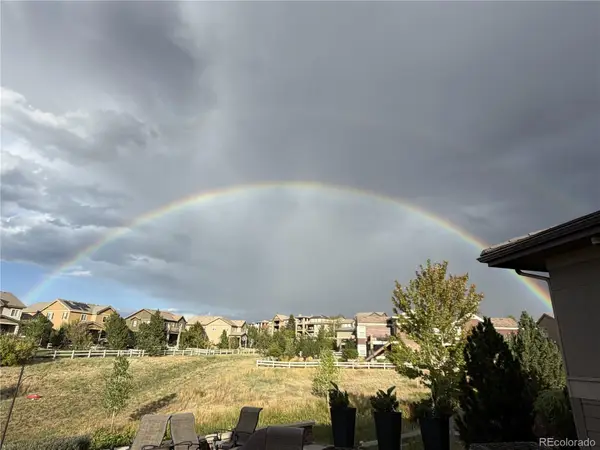 $1,475,000Coming Soon3 beds 5 baths3,791 sq. ft.
623 Red Spruce, Highlands Ranch, CO 80126
MLS# 7095270Listed by: RE/MAX PROFESSIONALS - New
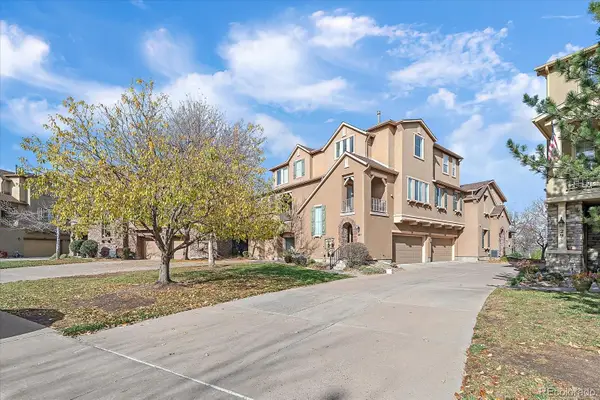 $447,000Active2 beds 3 baths1,739 sq. ft.
10575 Parkington #28B, Highlands Ranch, CO 80126
MLS# 8707399Listed by: KENTWOOD REAL ESTATE DTC, LLC - New
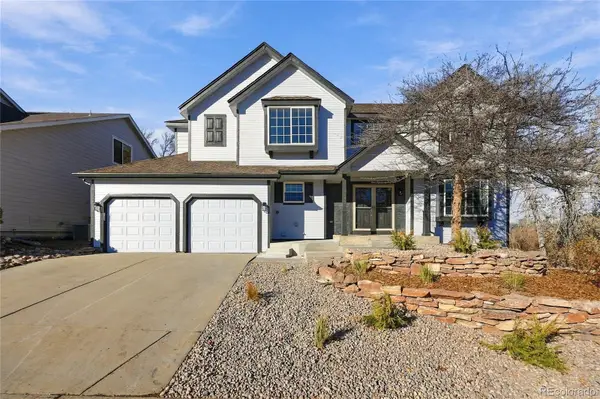 $799,000Active4 beds 4 baths3,384 sq. ft.
6887 Chestnut Hill, Highlands Ranch, CO 80130
MLS# 9562807Listed by: HOMESMART REALTY - New
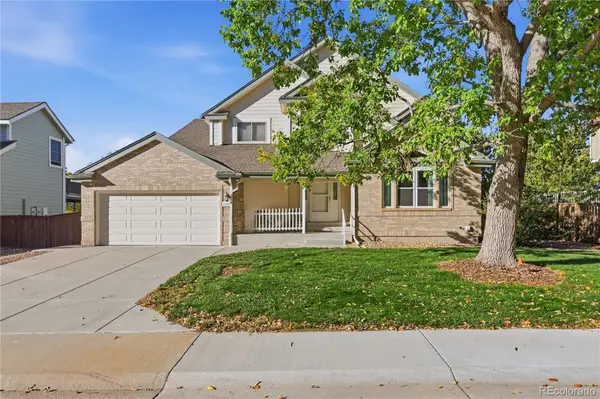 $665,000Active4 beds 3 baths2,935 sq. ft.
1564 Briar, Highlands Ranch, CO 80126
MLS# 7249427Listed by: HK REAL ESTATE - New
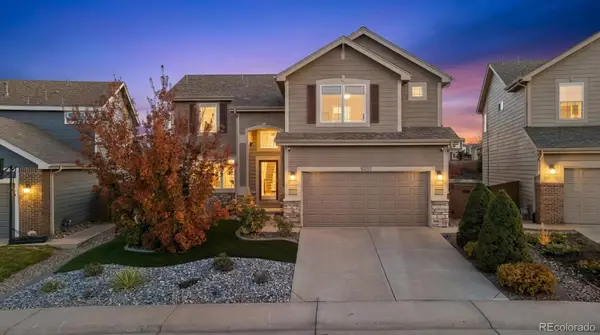 $675,000Active3 beds 3 baths1,949 sq. ft.
10292 Willowbridge, Highlands Ranch, CO 80126
MLS# 2425745Listed by: KOIS REAL ESTATE - Open Sat, 11am to 1pmNew
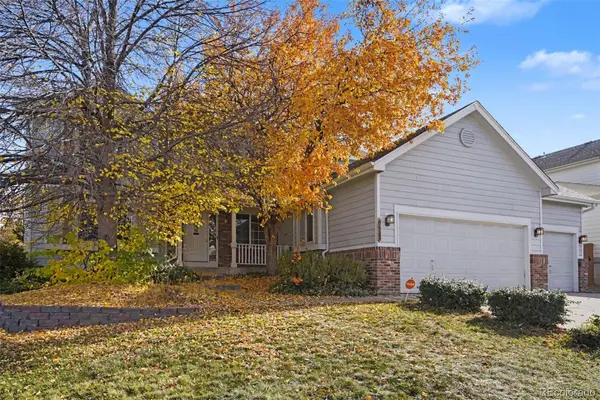 $790,000Active4 beds 4 baths3,320 sq. ft.
8852 Redwing, Littleton, CO 80126
MLS# 3598625Listed by: ORCHARD BROKERAGE LLC - New
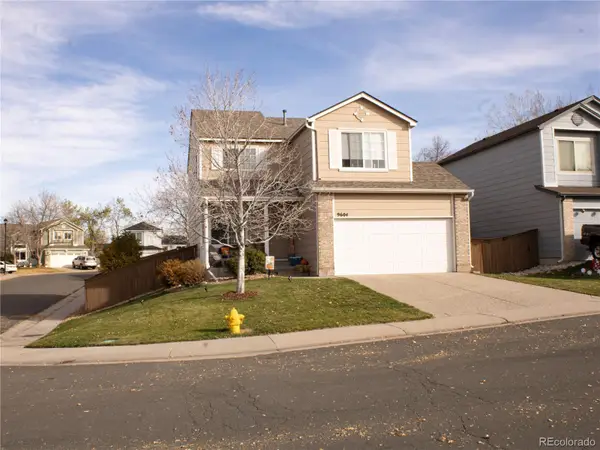 $583,000Active4 beds 3 baths1,511 sq. ft.
9604 Cove Creek, Highlands Ranch, CO 80129
MLS# 5780596Listed by: EDGAR ROMAN PROPERTIES - Open Sat, 12 to 2pmNew
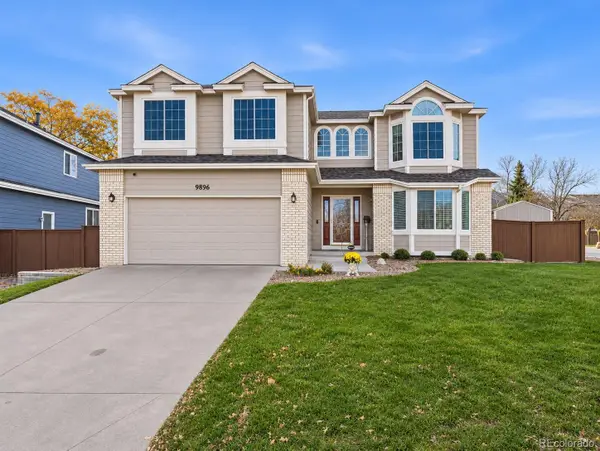 $750,000Active4 beds 4 baths3,100 sq. ft.
9896 Wedgewood, Highlands Ranch, CO 80126
MLS# 7451985Listed by: WEST AND MAIN HOMES INC - New
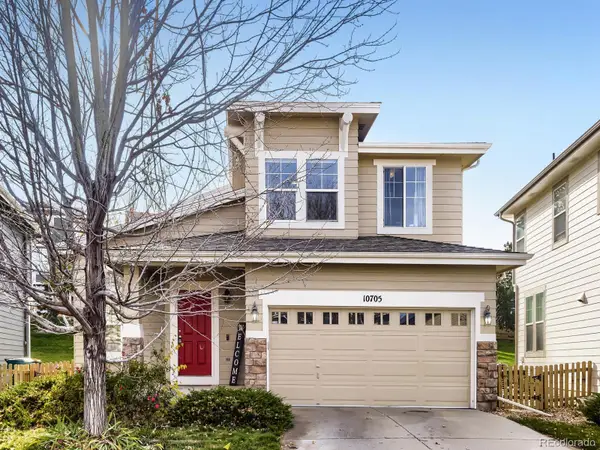 $610,000Active3 beds 3 baths1,443 sq. ft.
10705 Evondale, Highlands Ranch, CO 80126
MLS# 7204964Listed by: CORNERSTONE REAL ESTATE ROCKY MOUNTAINS


Protect your home and budget from life's surprises with an Assurant Home Warranty, backed by a partner that supports you through every step of homeownership. Explore Plans.
© 2023 - 2026 ERA Franchise Systems LLC. All rights reserved. ERA Franchise Systems LLC fully supports the principles of the Fair Housing Act and the Equal Opportunity Act. ERA, ERA Real Estate powered, and their respective logos are registered service marks of ERA Franchise Systems LLC. Each office is independently owned and operated.