
168 Spade Place, Jefferson, CO 80456
Local realty services provided by:LUX Real Estate Company ERA Powered
168 Spade Place,Jefferson, CO 80456
$700,000
- 3 Beds
- 2 Baths
- 1,422 sq. ft.
- Single family
- Coming Soon
Listed by: christine jaynes
Office: madison & company properties
MLS#:6339894
Source:ML
Price summary
- Price:$700,000
- Price per sq. ft.:$492.26
- Monthly HOA dues:$13.08
About this home
This meticulously crafted mountain home at 168 Spade Place awaits discerning buyers. Sunrise over the peaks to the east, sunset painting the sky to the west, framed by aspen groves on your own two private acres in Lost Park Ranch. Built in 2019, this custom residence offers 3 well-appointed bedrooms, 2 baths and 1,422 square feet of bright, well-designed living space, plus a detached garage with a heated bonus studio above for a workshop, home office or guest space. Upon entering, one is immediately struck by the vaulted tongue and groove ceilings and a design that maximizes natural light. Hickory wood flooring and a rock trimmed gas fireplace set an elegant yet cozy tone throughout. The kitchen features granite countertops, hickory cabinetry, a central island and custom dimmable lighting, ideal for the culinary enthusiast. The primary suite offers a private retreat with an en suite bath, a freestanding soaking tub and direct deck access, while the additional bedrooms enjoy quiet, private views of the surrounding landscape. Outside, three decks capture panoramic mountain and forest views from every angle, including covered front and back decks and a dining patio built for entertaining. Unwind in the 6 person hot tub (2021) under wide open mountain skies, or wander the mature landscaping through aspen groves and seasonal wildflowers. For anglers, this property is hard to beat. Enjoy private fishing rights through the Tarryall Fishing Club, plus access to two additional fishing ponds within the development. You're also just minutes from Tarryall Creek, Lost Creek Wilderness, Pike National Forest and Tarryall Reservoir, with year round access to the property. Low HOA dues of just $157/year. Furniture is negotiable. Hiking and fishing are just minutes from your door, with Breckenridge Ski Resort under an hour away, this residence is a rare find for those looking to invest in a home that embodies both elegance and adventure in one of Colorado's most picturesque areas....
Contact an agent
Home facts
- Year built:2019
- Subdivision & Development:Lost Park Ranch Filing 1
- Listing ID #:6339894
Rooms and interior
- Bedrooms:3
- Total bathrooms:2
- Full bathrooms:2
- Flooring:Carpet, Tile, Wood
- Bathrooms Description:Five Piece Bath, Hot Tub
- Kitchen Description:Dishwasher, Disposal, Eat-in Kitchen, Freezer, Kitchen Island, Microwave, Oven, Pantry, Range, Refrigerator
- Basement:Yes
- Basement Description:Crawl Space
- Living area:1,422 sq. ft.
Heating and cooling
- Heating:Baseboard, Forced Air, Propane
Structure and exterior
- Roof:Composition
- Year built:2019
- Building area:1,422 sq. ft.
- Lot area:2 Acres
- Lot Features:Fire Mitigation, Landscaped, Level, Many Trees, Secluded
- Architectural Style:Mountain Contemporary
- Construction Materials:Frame, Wood Siding
- Exterior Features:Balcony, Covered, Deck, Front Porch, Patio, Private Yard, Spa/Hot Tub
- Levels:1 Story
Schools
- High school:South Park
- Middle school:South Park
- Elementary school:Edith Teter
Utilities
- Water:Well
- Sewer:Septic Tank
Finances and disclosures
- Price:$700,000
- Price per sq. ft.:$492.26
- Tax amount:$2,514 (2025)
Features and amenities
- Laundry features:Dryer, Washer
- Amenities:Smoke Detector(s), Window Coverings, Window Treatments
Parking
- Total parking spaces:8
- Parking description:220 Volts, Dry Walled, Gravel, Heated Garage, Insulated Garage, Oversized
- Garage:Yes
- Garage spaces:2
 Based on information submitted to the MLS GRID as of August 20, 2026 02:42 PM. All data is obtained from various sources and may not have been verified by broker or MLS GRID. Supplied Open House information is subject to change without notice. All information should be independently reviewed and verified for accuracy. Properties may or may not be listed by the office/agent presenting the information.
New listings near 168 Spade Place
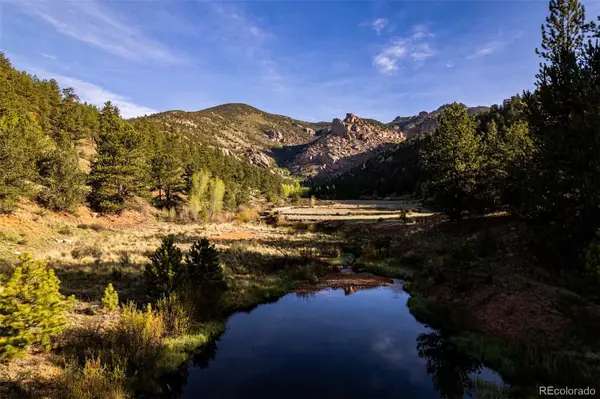 $3,479,000Active2 beds 2 baths1,909 sq. ft.
Address Withheld By Seller, ,
MLS# 9754123Listed by: LIVE WATER PROPERTIES- New
 $32,500Active2 Acres
4546 Remington Road, Como, CO 80456
MLS# 7331075Listed by: KENTWOOD REAL ESTATE CHERRY CREEK - New
 $510,000Active2 beds 2 baths1,260 sq. ft.
152 Ithaca Lane, Como, CO 80432
MLS# 3769242Listed by: EXP REALTY, LLC - New
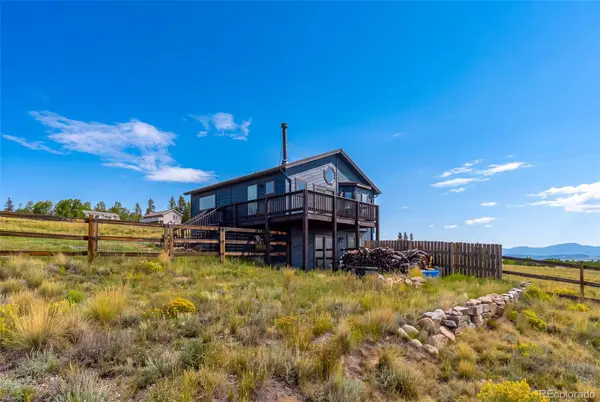 $539,900Active3 beds 2 baths1,632 sq. ft.
1459 Boreas Circle, Jefferson, CO 80456
MLS# 8379020Listed by: HIGH RIDGE REALTY - New
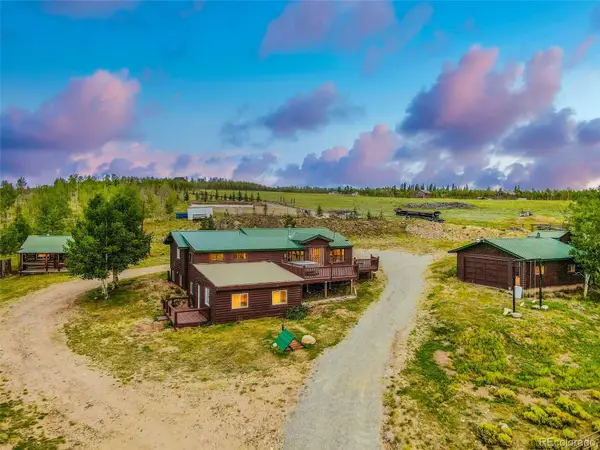 $675,000Active2 beds 3 baths3,440 sq. ft.
395 Georgia Drive, Jefferson, CO 80456
MLS# 7144487Listed by: JEFFERSON REAL ESTATE - New
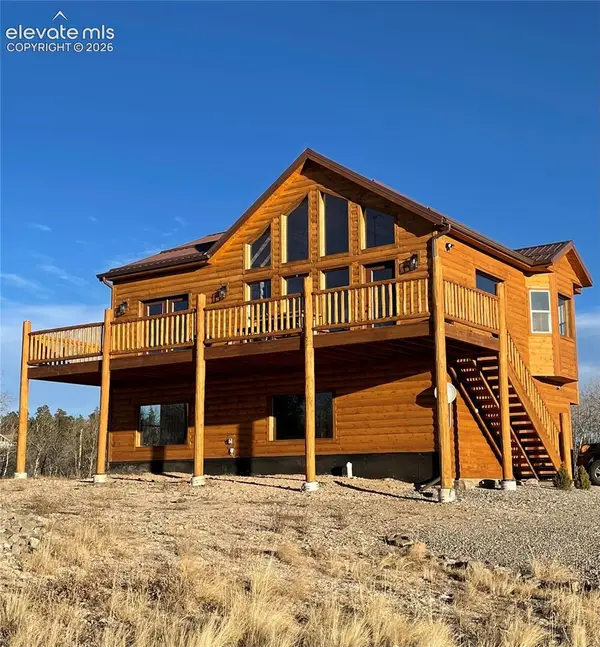 $529,900Active2 beds 1 baths2,028 sq. ft.
2379 Pinto Trail, Jefferson, CO 80456
MLS# 8410497Listed by: REALTY ONE GROUP APEX 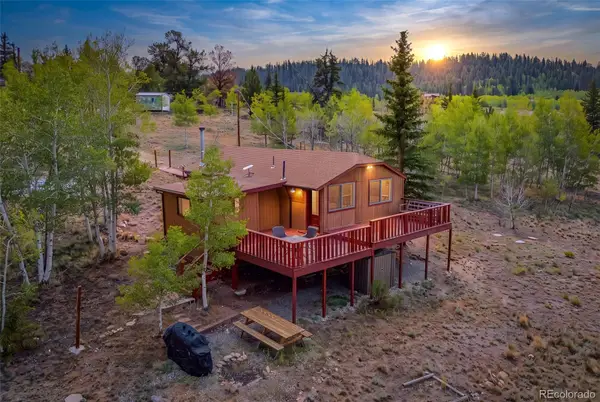 $333,000Active1 beds 1 baths976 sq. ft.
203 Strongbox Court, Jefferson, CO 80456
MLS# 8713765Listed by: AVENUES UNLIMITED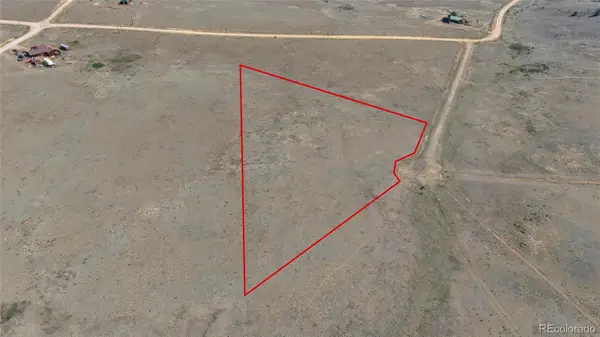 $30,000Active4.04 Acres
123 Jims Way, Como, CO 80432
MLS# 2785100Listed by: MADISON & COMPANY PROPERTIES $35,900Active2 Acres
360 Palomino Drive, Jefferson, CO 80456
MLS# 1815757Listed by: REAL BROKER, LLC DBA REAL


Protect your home and budget from life's surprises with an Assurant Home Warranty, backed by a partner that supports you through every step of homeownership. Explore Plans.
© 2023 - 2026 ERA Franchise Systems LLC. All rights reserved. ERA Franchise Systems LLC fully supports the principles of the Fair Housing Act and the Equal Opportunity Act. ERA, ERA Real Estate powered, and their respective logos are registered service marks of ERA Franchise Systems LLC. Each office is independently owned and operated.