
91 Alcove Court, Keystone, CO 80435
Local realty services provided by:LUX Real Estate Company ERA Powered
91 Alcove Court,Keystone, CO 80435
$5,900,000
- 4 Beds
- 5 Baths
- 3,078 sq. ft.
- Single family
- Active
Listed by: jeff scroggins, paige johnson
Office: liv sothebys international realty- breckenridge
MLS#:1557575
Source:ML
Price summary
- Price:$5,900,000
- Price per sq. ft.:$1,916.83
- Monthly HOA dues:$1,000
About this home
Mountain Modern luxury in one of Keystone’s most coveted locations. Built in 2024, this fully furnished 4-bedroom, 5-bath townhome offers 3,050 square feet of thoughtfully designed living with high-end finishes, designer-curated furnishings, an open-concept kitchen, living and dining area, abundant natural light, and a second living space. Enjoy views of the River Run ski-way and Dercum Mountain, plus the year-round sounds of the Snake River just outside your window. Located in the premier location within the Alcove Townhomes, this lock-and-leave property is tucked away in a quiet setting while being less than a four-minute walk to the River Run Gondola, restaurants, shopping, and all that Keystone has to offer. Complete with a two-car garage and no short-term rental restrictions, this exceptional home is ideal as a primary residence, mountain retreat, or investment opportunity.
Contact an agent
Home facts
- Year built:2024
- Subdivision & Development:Alcove
- Listing ID #:1557575
Rooms and interior
- Bedrooms:4
- Total bathrooms:5
- Full bathrooms:1
- Half bathrooms:2
- Flooring:Carpet, Tile, Wood
- Kitchen Description:Cooktop, Dishwasher, Disposal, Double Oven, Microwave, Range Hood, Refrigerator
- Basement:Yes
- Basement Description:Finished, Walk-Out Access
- Living area:3,078 sq. ft.
Heating and cooling
- Cooling:Air Conditioning-Room
- Heating:Natural Gas, Radiant
Structure and exterior
- Roof:Composition
- Year built:2024
- Building area:3,078 sq. ft.
- Lot area:0.03 Acres
- Lot Features:Borders National Forest, Near Ski Area, Sloped
- Construction Materials:Frame
- Exterior Features:Covered, Deck, Patio
- Levels:3 or More Stories
Schools
- High school:Summit
- Middle school:Summit
- Elementary school:Dillon Valley
Utilities
- Water:Public
- Sewer:Public Sewer
Finances and disclosures
- Price:$5,900,000
- Price per sq. ft.:$1,916.83
- Tax amount:$11,090 (2025)
Features and amenities
- Laundry features:Dryer, Washer
Parking
- Total parking spaces:2
- Parking description:220 Volts, Heated Garage
- Garage:Yes
- Garage spaces:2
 Based on information submitted to the MLS GRID as of August 23, 2026 02:48 AM. All data is obtained from various sources and may not have been verified by broker or MLS GRID. Supplied Open House information is subject to change without notice. All information should be independently reviewed and verified for accuracy. Properties may or may not be listed by the office/agent presenting the information.
New listings near 91 Alcove Court
- New
 $2,399,000Active4 beds 4 baths3,653 sq. ft.
28 Spruce Circle, Keystone, CO 80435
MLS# 4654365Listed by: COLORADO REAL ESTATE COMPANY - BARBARA J SCHNEEMAN - New
 $1,175,000Active3 beds 2 baths1,445 sq. ft.
1207 W Keystone Road #2703, Keystone, CO 80435
MLS# 5101314Listed by: YOUR CASTLE SUMMIT - New
 $590,000Active1 beds 1 baths721 sq. ft.
1937 Soda Ridge Road #1130, Dillon, CO 80435
MLS# 4204534Listed by: REDFIN CORPORATION - New
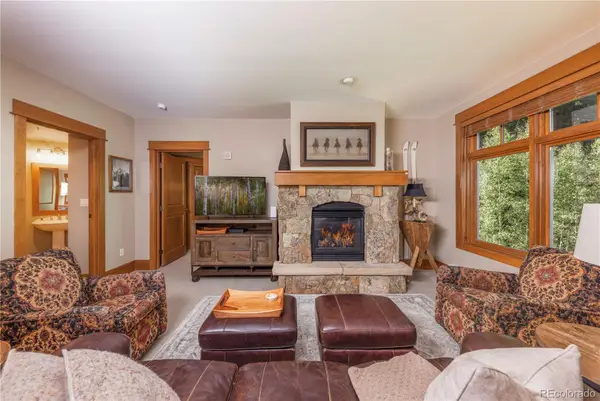 $1,637,000Active2 beds 2 baths1,205 sq. ft.
280 Trailhead Drive #3020, Keystone, CO 80435
MLS# 4442958Listed by: SLIFER SMITH & FRAMPTON - SUMMIT COUNTY - New
 $765,000Active-- beds -- baths1,320 sq. ft.
210 Tennis Club Road #1624, Dillon, CO 80435
MLS# 4867625Listed by: SLIFER SMITH & FRAMPTON - SUMMIT COUNTY - New
 $1,675,000Active2 beds 2 baths1,331 sq. ft.
224 Trailhead Drive #3064, Keystone, CO 80435
MLS# 9819754Listed by: COLORADO CRAFT BROKERS 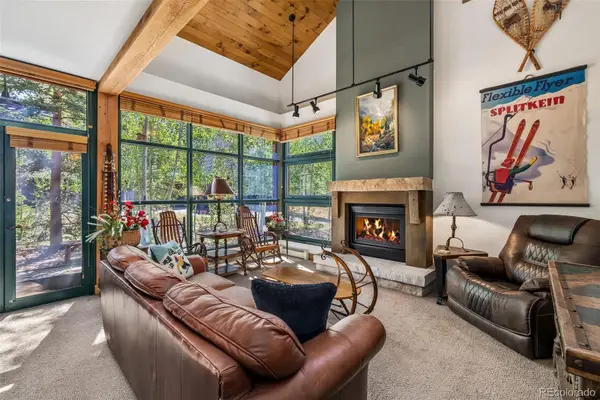 $1,145,000Active2 beds 3 baths1,390 sq. ft.
259 Alpen Rose Place #8711, Keystone, CO 80435
MLS# 9280662Listed by: SLIFER SMITH & FRAMPTON - SUMMIT COUNTY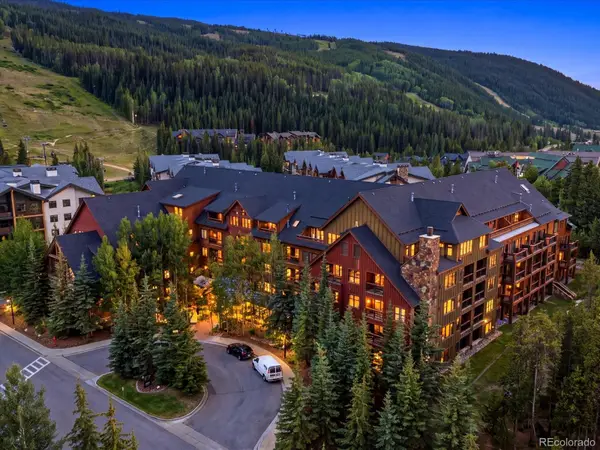 $770,000Active1 beds 2 baths677 sq. ft.
53 Hunkidori Court #8804, Dillon, CO 80435
MLS# 6807554Listed by: COMPASS - DENVER $1,450,000Active3 beds 3 baths1,446 sq. ft.
195 River Run Road #8024, Keystone, CO 80435
MLS# 7594948Listed by: COMPASS - DENVER $825,000Active2 beds 2 baths1,328 sq. ft.
402 Wild Irishman Road #1916, Keystone, CO 80435
MLS# 2094938Listed by: SLIFER SMITH & FRAMPTON - SUMMIT COUNTY


Protect your home and budget from life's surprises with an Assurant Home Warranty, backed by a partner that supports you through every step of homeownership. Explore Plans.
© 2023 - 2026 ERA Franchise Systems LLC. All rights reserved. ERA Franchise Systems LLC fully supports the principles of the Fair Housing Act and the Equal Opportunity Act. ERA, ERA Real Estate powered, and their respective logos are registered service marks of ERA Franchise Systems LLC. Each office is independently owned and operated.