
3477 Independence Trail, Kittredge, CO 80457
Local realty services provided by:ERA Teamwork Realty
Listed by: pandora erlandson, john erlandson
Office: madison & company properties
MLS#:7301589
Source:ML
Price summary
- Price:$449,000
- Price per sq. ft.:$411.93
About this home
Filled with natural light and tucked among the trees, this darling updated condo offers exceptional privacy and a wonderful sense of peace. Located in the heart of charming Kittredge, where you'll love the walkable small-town lifestyle where neighbors gather by Bear Creek, stroll to the coffee shop, or walk to dinner at one of the local restaurants. Nearly every inch of this home has been thoughtfully remodeled or updated. A contemporary front door and stylish tile entry welcome you inside, where bright, airy spaces and a striking wood accent wall create a warm, modern feel. The beautifully remodeled kitchen is a standout, featuring ample solid surface countertops, stainless steel appliances, abundant cabinetry, and a pantry cabinet. The dining nook windows, and literally every window, frames leafy views, making it feel as though you're living in a treehouse. The updated bathrooms feature fun contemporary finishes, while in-floor radiant heat keeps the home cozy year-round. A spacious walk-in hallway closet provides excellent storage, and outside you'll find your own private deck, fenced yard, raised vegetable garden - all very private with no other homes in view. It feels like a little special sanctuary. In addition, there is a storage shed for bikes, skis, and all your Colorado gear. Completely move-in ready, this lovely home offers the perfect blend of mountain serenity and everyday convenience. You're just steps from Bear Creek, the park, coffee shop, and restaurants, only a five minute drive to downtown Evergreen and a myriad of trail options, as well as an easy 15-minute drive to metro Denver and Red Rocks Amphitheater. This is Colorado living at its most charming! 3D walk-through at www.3477IndependenceTrail.com...
Contact an agent
Home facts
- Year built:2006
- Subdivision & Development:Independence Trail Condos
- Listing ID #:7301589
Rooms and interior
- Bedrooms:2
- Total bathrooms:2
- Full bathrooms:1
- Half bathrooms:1
- Flooring:Carpet, Tile, Vinyl
- Kitchen Description:Convection Oven, Dishwasher, Disposal, Double Oven, Eat-in Kitchen, Microwave, Range, Range Hood, Refrigerator, Self Cleaning Oven
- Living area:1,090 sq. ft.
Heating and cooling
- Heating:Natural Gas, Radiant, Radiant Floor
Structure and exterior
- Roof:Composition
- Year built:2006
- Building area:1,090 sq. ft.
- Lot Features:Foothills
- Architectural Style:Mountain Contemporary
- Construction Materials:Cement Siding, Frame
- Exterior Features:Balcony, Deck, Front Porch
- Levels:1 Story
Schools
- High school:Evergreen
- Middle school:Evergreen
- Elementary school:Parmalee
Utilities
- Water:Public
- Sewer:Public Sewer
Finances and disclosures
- Price:$449,000
- Price per sq. ft.:$411.93
- Tax amount:$2,240 (2025)
Features and amenities
- Laundry features:In Unit, Washer
- Amenities:Carbon Monoxide Detector(s), Double Pane Windows, Smoke Detector(s)
Parking
- Total parking spaces:2
 Based on information submitted to the MLS GRID as of September 5, 2026 02:48 PM. All data is obtained from various sources and may not have been verified by broker or MLS GRID. Supplied Open House information is subject to change without notice. All information should be independently reviewed and verified for accuracy. Properties may or may not be listed by the office/agent presenting the information.
New listings near 3477 Independence Trail
- New
 $350,000Active2 beds 1 baths480 sq. ft.
26495 S End Road, Kittredge, CO 80457
MLS# 5210081Listed by: JPAR MODERN REAL ESTATE - New
 $749,900Active4 beds 3 baths2,726 sq. ft.
27159 Sun Ridge Drive, Evergreen, CO 80439
MLS# 2146881Listed by: HOMESMART REALTY - New
 $375,000Active3 beds 2 baths1,344 sq. ft.
26155 S End Road #B, Kittredge, CO 80457
MLS# 1922036Listed by: HOMESMART 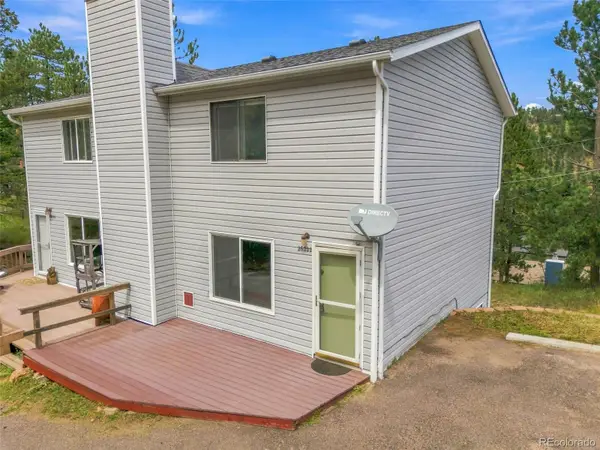 $420,000Active3 beds 3 baths1,493 sq. ft.
26222 S End Road, Kittredge, CO 80457
MLS# 5585742Listed by: SHEPARD REALTY INC $985,000Pending6 beds 4 baths4,088 sq. ft.
3192 Gold Yarrow Lane, Evergreen, CO 80439
MLS# 8618928Listed by: KELLER WILLIAMS DTC $488,000Active2 beds 1 baths1,444 sq. ft.
26407 S End Road, Kittredge, CO 80457
MLS# 5780512Listed by: YOUR CASTLE REAL ESTATE INC $1,050,000Active3 beds 4 baths3,028 sq. ft.
3276 Meadow View Road, Evergreen, CO 80439
MLS# 3596129Listed by: NAV REAL ESTATE $599,000Active3 beds 2 baths1,820 sq. ft.
26277 S End Road, Kittredge, CO 80457
MLS# 7850571Listed by: GOOD MOUNTAIN REAL ESTATE, INC.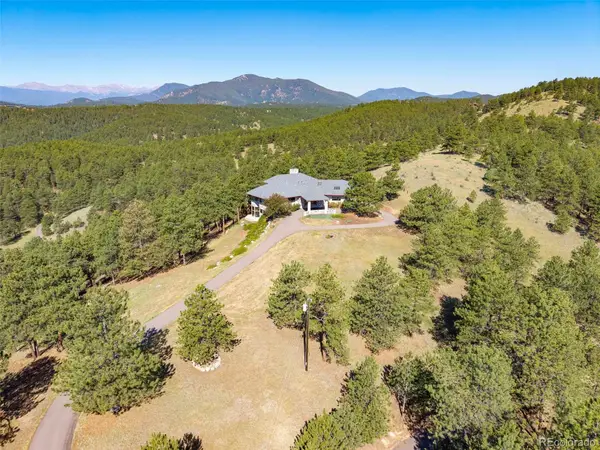 $1,550,000Active3 beds 4 baths6,797 sq. ft.
2828 Quartz Ridge Road, Evergreen, CO 80439
MLS# 1521208Listed by: COMPASS - DENVER


Protect your home and budget from life's surprises with an Assurant Home Warranty, backed by a partner that supports you through every step of homeownership. Explore Plans.
© 2023 - 2026 ERA Franchise Systems LLC. All rights reserved. ERA Franchise Systems LLC fully supports the principles of the Fair Housing Act and the Equal Opportunity Act. ERA, ERA Real Estate powered, and their respective logos are registered service marks of ERA Franchise Systems LLC. Each office is independently owned and operated.