
10959 Lynne, Lafayette, CO 80026
Local realty services provided by:LUX Real Estate Company ERA Powered
10959 Lynne,Lafayette, CO 80026
$950,000
- 4 Beds
- 2 Baths
- 2,344 sq. ft.
- Single family
- Active
Listed by: trelora realty team, colin smith
Office: trelora realty, inc.
MLS#:4219007
Source:ML
Price summary
- Price:$950,000
- Price per sq. ft.:$405.29
About this home
Welcome to 10959 Lynne Ave—a versatile split-level property combining comfortable residential living with incredible space for hobbies, remote work, secondary dwelling options, or custom projects. The main residence offers over 2,300 sq. ft. of living space across a functional split-level floor plan, complete with 4 bedrooms, 2 full bathrooms, and a fully finished walkout basement for additional living or entertainment area. Brick veneer accents complement the home's sturdy build and timeless curb appeal. The standout feature of this property is the substantial ~1,500 sq. ft. detached secondary dwelling. Outfitted with a finished studio/office alongside open workshop space, it offers endless possibilities—whether you need an independent workspace, creative studio, workshop, suite, guesthouse and vehicle and gear storage. Set on a Rural Residential lot without HOA restrictions and adjacent to several urban hubs (Louisville, Boulder, Broomfield, Longmont, Denver, etc.). This home delivers space and independence, enhanced by municipal water service and a permitted irrigation well to maintain the grounds. Conveniently situated in Lafayette, enjoy quiet suburban living with easy access to shopping, dining, and outdoor recreation....
Contact an agent
Home facts
- Year built:1963
- Subdivision & Development:Bixler Ranchettes
- Listing ID #:4219007
Rooms and interior
- Bedrooms:4
- Total bathrooms:2
- Full bathrooms:1
- Flooring:Wood
- Kitchen Description:Eat-in Kitchen
- Basement Description:Walk-Out Access
- Living area:2,344 sq. ft.
Heating and cooling
- Cooling:Evaporative Cooling
- Heating:Forced Air
Structure and exterior
- Roof:Composition
- Year built:1963
- Building area:2,344 sq. ft.
- Construction Materials:Brick, Frame
- Levels:Tri-Level
Schools
- High school:Centaurus
- Middle school:Meadowlark
- Elementary school:Meadowlark
Utilities
- Water:Public
- Sewer:Public Sewer
Finances and disclosures
- Price:$950,000
- Price per sq. ft.:$405.29
- Tax amount:$4,772
Parking
- Garage spaces:3
 Based on information submitted to the MLS GRID as of October 30, 2026 06:09 PM. All data is obtained from various sources and may not have been verified by broker or MLS GRID. Supplied Open House information is subject to change without notice. All information should be independently reviewed and verified for accuracy. Properties may or may not be listed by the office/agent presenting the information.
New listings near 10959 Lynne
- New
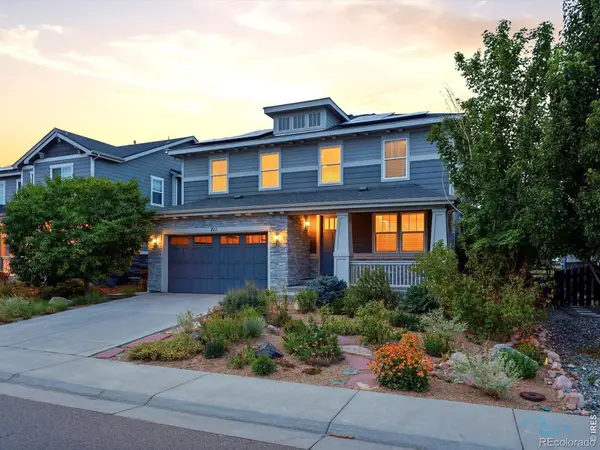 $1,000,000Active5 beds 4 baths3,859 sq. ft.
711 Old Wagon Trail, Lafayette, CO 80026
MLS# IR1071501Listed by: KENTWOOD REAL ESTATE BOULDER VALLEY - New
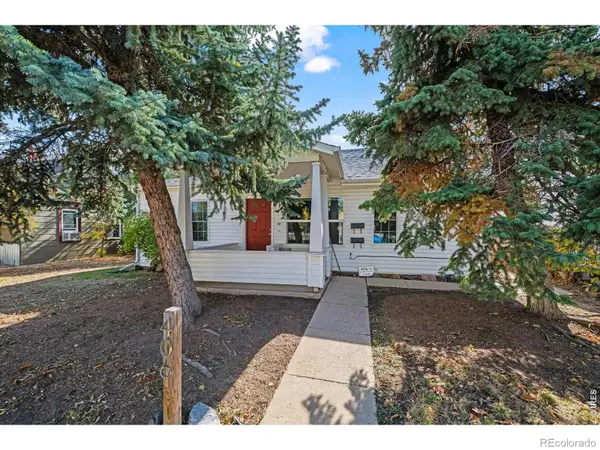 $850,000Active5 beds 2 baths1,830 sq. ft.
406 E Geneseo, Lafayette, CO 80026
MLS# IR1071399Listed by: RE/MAX OF BOULDER, INC - New
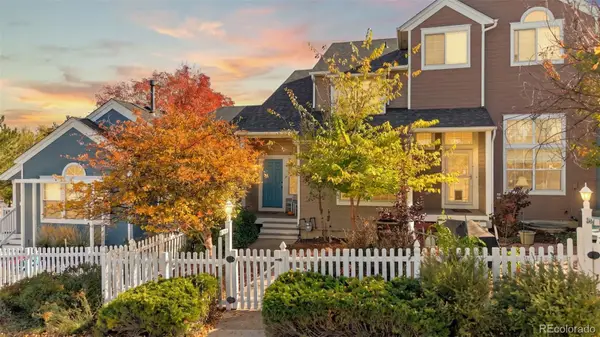 $515,000Active2 beds 3 baths1,072 sq. ft.
2402 Concord, Lafayette, CO 80026
MLS# 5966884Listed by: WEST AND MAIN HOMES INC - New
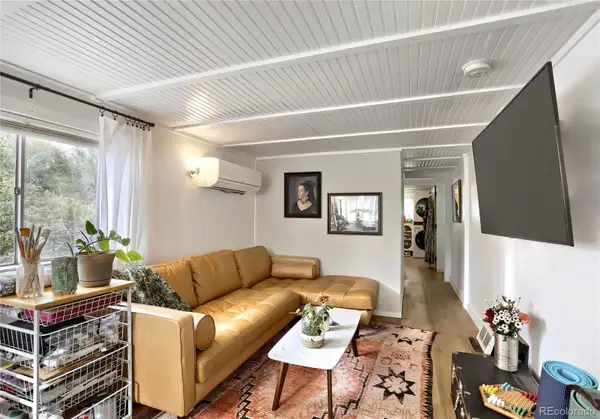 $375,000Active1 beds 2 baths677 sq. ft.
603 W Baseline, Lafayette, CO 80026
MLS# 8263163Listed by: KELLER WILLIAMS PREFERRED REALTY - New
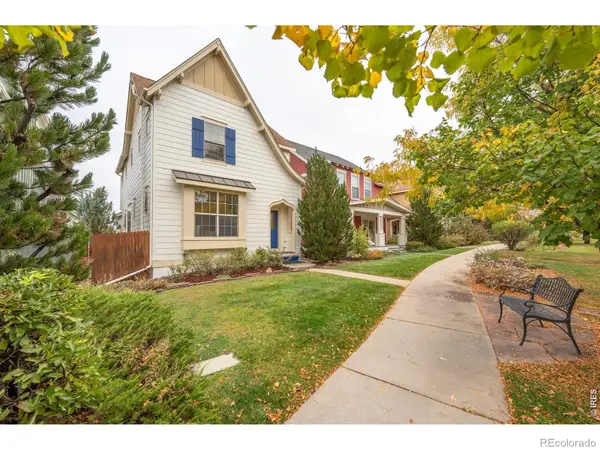 $750,000Active4 beds 4 baths2,202 sq. ft.
1529 Harvest, Lafayette, CO 80026
MLS# IR1071288Listed by: RE/MAX ALLIANCE-LONGMONT - New
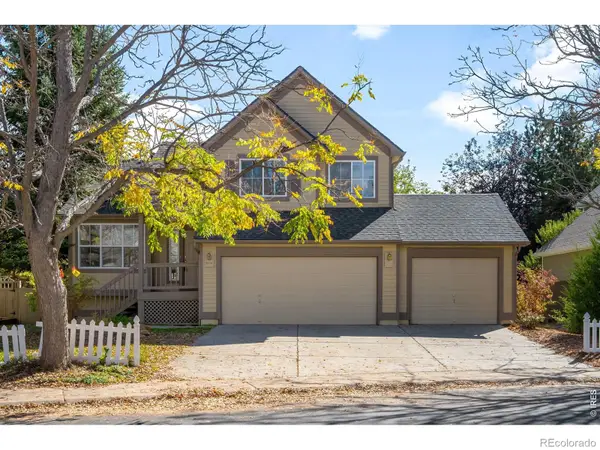 $763,000Active4 beds 4 baths1,536 sq. ft.
2514 Ravenwood, Lafayette, CO 80026
MLS# IR1071253Listed by: MILEHIMODERN - BOULDER - New
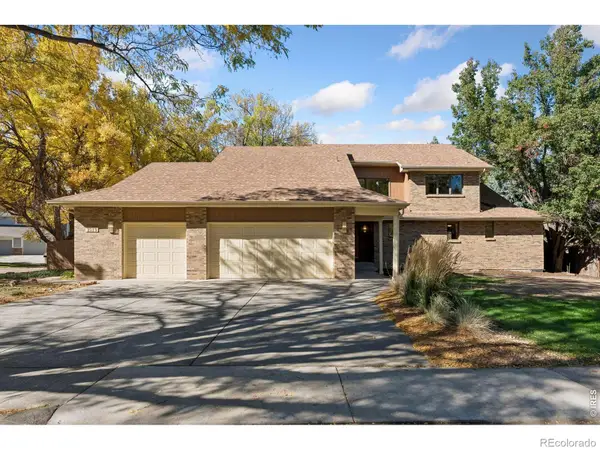 $1,295,000Active4 beds 5 baths4,523 sq. ft.
2515 Ginny, Lafayette, CO 80026
MLS# IR1071257Listed by: LIVING STONE HOMES AND ESTATES LLC - New
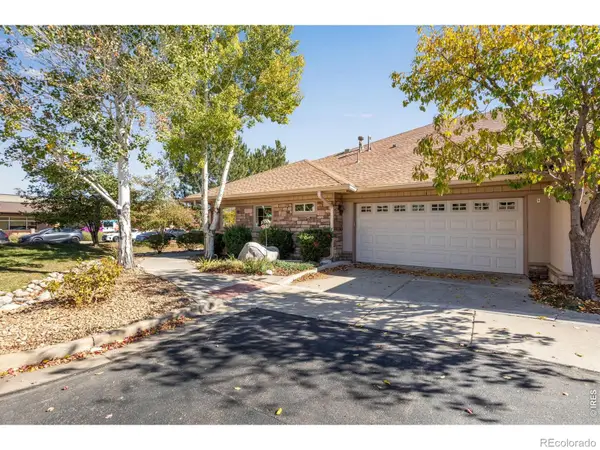 $1,095,000Active2 beds 2 baths1,797 sq. ft.
1340 Forest Park #1, Lafayette, CO 80026
MLS# IR1071207Listed by: COMPASS - BOULDER - New
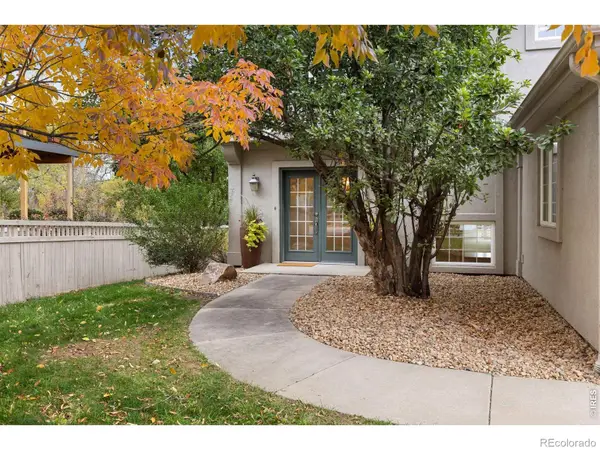 $1,425,000Active5 beds 4 baths3,796 sq. ft.
159 Salina, Lafayette, CO 80026
MLS# IR1071109Listed by: REAL - New
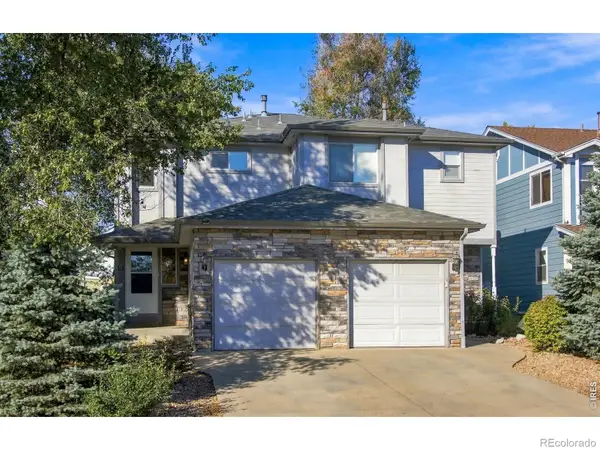 $1,175,000Active-- beds -- baths
613 S Roosevelt, Lafayette, CO 80026
MLS# IR1071071Listed by: WK REAL ESTATE


Protect your home and budget from life's surprises with an Assurant Home Warranty, backed by a partner that supports you through every step of homeownership. Explore Plans.
© 2023 - 2026 ERA Franchise Systems LLC. All rights reserved. ERA Franchise Systems LLC fully supports the principles of the Fair Housing Act and the Equal Opportunity Act. ERA, ERA Real Estate powered, and their respective logos are registered service marks of ERA Franchise Systems LLC. Each office is independently owned and operated.