
1529 Harvest, Lafayette, CO 80026
Local realty services provided by:ERA Teamwork Realty
Listed by: kit magley
Office: re/max alliance-longmont
MLS#:IR1071288
Source:ML
Price summary
- Price:$750,000
- Price per sq. ft.:$340.6
- Monthly HOA dues:$111
About this home
You have found it- A well taken care of home with character that allows you to enjoy the outside as much as the inside without yardwork or maintence!This gem has been freshly painted inside and out and blends classic charm with modern comfort. Solid oak hardwood floors, nine-foot ceilings run the entire main level, beautiful woodworking, gas fireplace, and south-facing windows create a warm, light-filled atmosphere. The recently renovated kitchen features rich cherry cabinetry, a gorgeous new tile backsplash, stainless steel appliances, and a top-of-the-line induction range. Fresh brand new carpet adds comfort upstairs and in the basement, while the primary bedroom's oak flooring offers a touch of timeless elegance and also features 2 large walk in closets. Designed with saving money and the planet in mind, the home features energy-efficient low-E windows, additional R-48 insulation, new water heater, updated plumbing manifold. Outside, a new roof and the freshly painted exterior adds curb appeal and includes a nine-year transferable warranty. Also there is an owner-operated drip irrigation system simplifying landscaping, while west-side garden beds blend vegetables with pollinator-friendly perennials. Enjoy morning coffee on the back deck with peaceful western views of the mountains.The surrounding neighborhood offers open fields, scenic paths, and beautiful sunset walks along the western edge of the community. A playground and expansive recreation field are just one block away, while nearby trails provide car-free access to Waneka Lake, Old Town Lafayette, and downtown Louisville.Enjoy added convenience with HOA-maintained front lawn mowing, and irrigation, plus alley and sidewalk snow removal. With its distinctive character, thoughtful upgrades, inviting outdoor spaces, and excellent access to parks, trails, and nearby downtown destinations, this home offers the perfect blend of timeless charm, modern living, and an exceptional Colorado lifestyle....
Contact an agent
Home facts
- Year built:2006
- Subdivision & Development:Lafayette Farms East Flg 3
- Listing ID #:IR1071288
Rooms and interior
- Bedrooms:4
- Total bathrooms:4
- Full bathrooms:3
- Half bathrooms:1
- Flooring:Vinyl, Wood
- Kitchen Description:Dishwasher, Disposal, Microwave, Oven, Refrigerator
- Living area:2,202 sq. ft.
Heating and cooling
- Cooling:Ceiling Fan(s), Central Air
- Heating:Forced Air
Structure and exterior
- Roof:Composition
- Year built:2006
- Building area:2,202 sq. ft.
- Lot Features:Cul-De-Sac, Level, Sprinklers In Front
- Architectural Style:Tudor
- Construction Materials:Wood Frame
- Exterior Features:Deck, Gas Grill
- Levels:2 Story
Schools
- High school:Centaurus
- Middle school:Angevine
- Elementary school:Lafayette
Utilities
- Water:Public
Finances and disclosures
- Price:$750,000
- Price per sq. ft.:$340.6
- Tax amount:$4,711
Features and amenities
- Laundry features:Dryer, Washer
- Amenities:Bay Window(s), Window Coverings
Parking
- Garage spaces:2
 Based on information submitted to the MLS GRID as of October 28, 2026 05:02 PM. All data is obtained from various sources and may not have been verified by broker or MLS GRID. Supplied Open House information is subject to change without notice. All information should be independently reviewed and verified for accuracy. Properties may or may not be listed by the office/agent presenting the information. ML Member Broker: Carson Om
New listings near 1529 Harvest
- Coming Soon
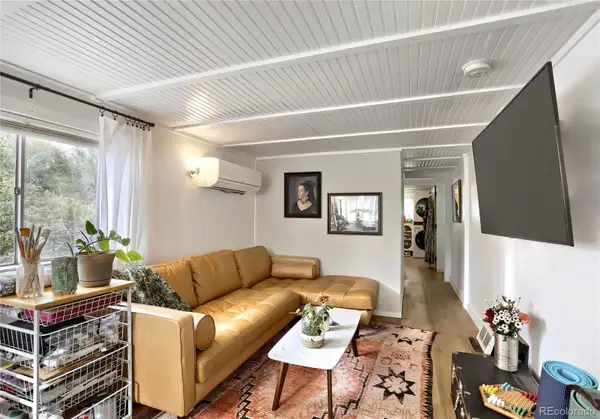 $375,000Coming Soon1 beds 2 baths552 sq. ft.
603 W Baseline, Lafayette, CO 80026
MLS# 8263163Listed by: KELLER WILLIAMS PREFERRED REALTY - New
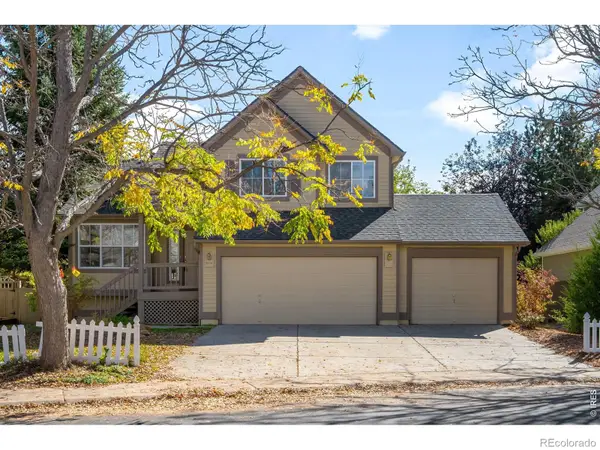 $763,000Active4 beds 4 baths1,536 sq. ft.
2514 Ravenwood, Lafayette, CO 80026
MLS# IR1071253Listed by: MILEHIMODERN - BOULDER - New
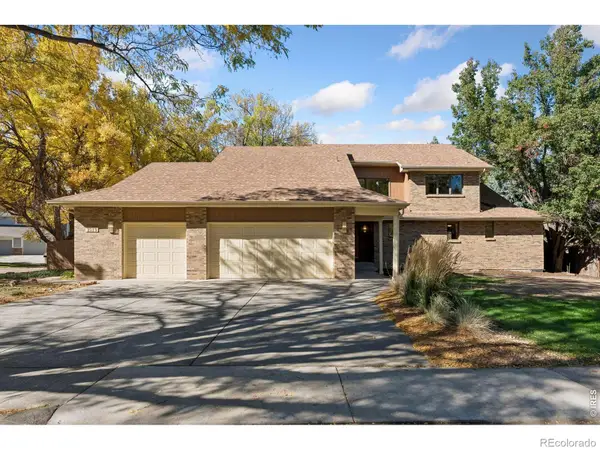 $1,295,000Active4 beds 5 baths4,523 sq. ft.
2515 Ginny, Lafayette, CO 80026
MLS# IR1071257Listed by: LIVING STONE HOMES AND ESTATES LLC - New
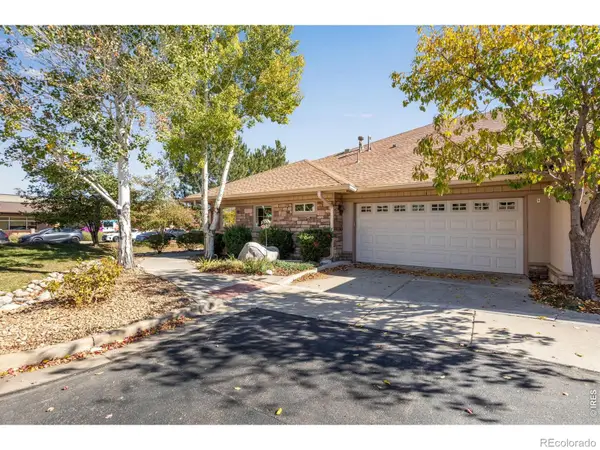 $1,095,000Active2 beds 2 baths1,797 sq. ft.
1340 Forest Park #1, Lafayette, CO 80026
MLS# IR1071207Listed by: COMPASS - BOULDER - New
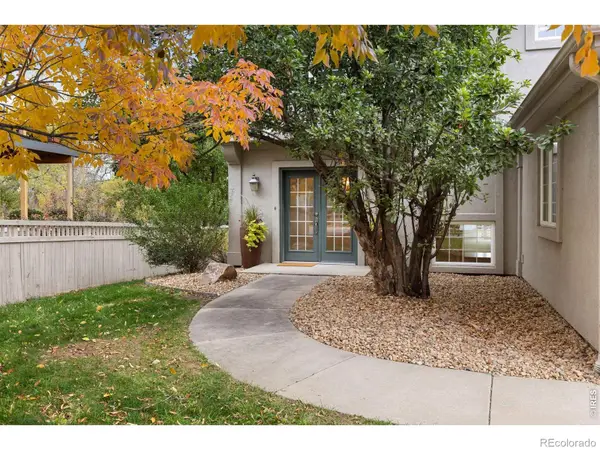 $1,425,000Active5 beds 4 baths3,796 sq. ft.
159 Salina, Lafayette, CO 80026
MLS# IR1071109Listed by: REAL - New
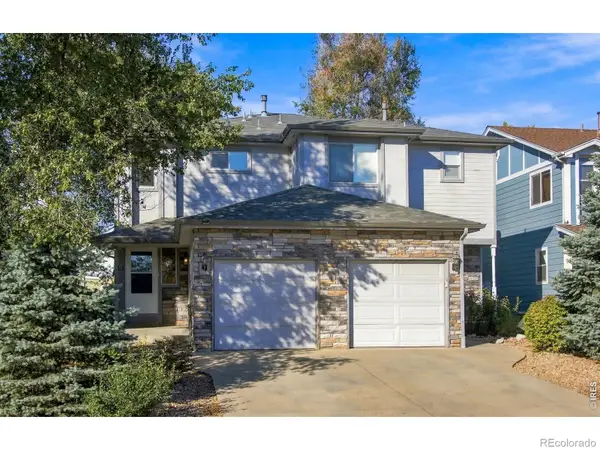 $1,175,000Active-- beds -- baths
613 S Roosevelt, Lafayette, CO 80026
MLS# IR1071071Listed by: WK REAL ESTATE - New
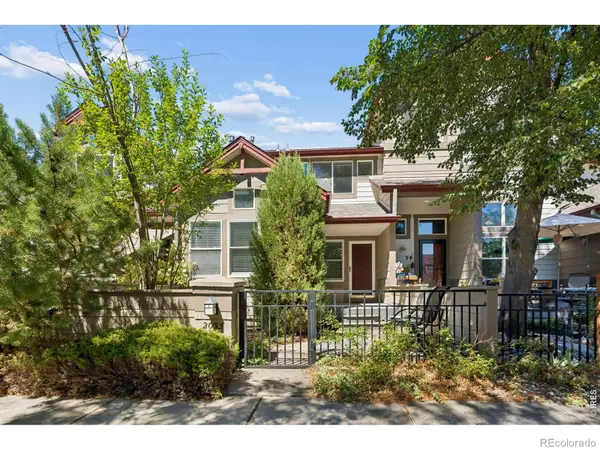 $510,000Active3 beds 4 baths1,748 sq. ft.
2033 S Fork, Lafayette, CO 80026
MLS# IR1071079Listed by: COLDWELL BANKER REALTY-BOULDER  $699,000Pending4 beds 2 baths1,736 sq. ft.
1221 Picardy, Lafayette, CO 80026
MLS# IR1071041Listed by: 8Z REAL ESTATE- New
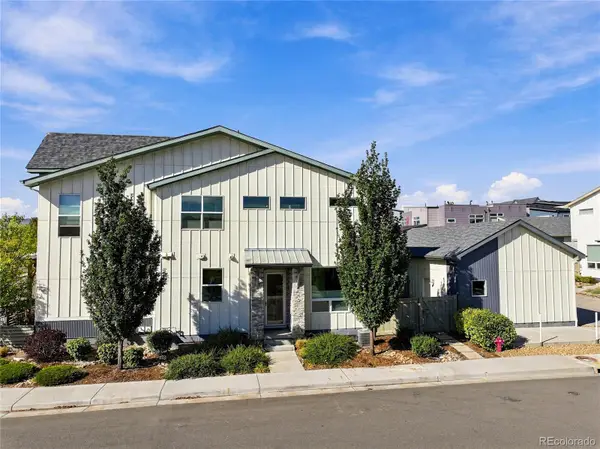 $550,000Active3 beds 4 baths1,478 sq. ft.
1992 Foxtail #C, Lafayette, CO 80026
MLS# 1699043Listed by: FIRST SUMMIT REALTY


Protect your home and budget from life's surprises with an Assurant Home Warranty, backed by a partner that supports you through every step of homeownership. Explore Plans.
© 2023 - 2026 ERA Franchise Systems LLC. All rights reserved. ERA Franchise Systems LLC fully supports the principles of the Fair Housing Act and the Equal Opportunity Act. ERA, ERA Real Estate powered, and their respective logos are registered service marks of ERA Franchise Systems LLC. Each office is independently owned and operated.