
2515 Ginny, Lafayette, CO 80026
Local realty services provided by:LUX Real Estate Company ERA Powered
2515 Ginny,Lafayette, CO 80026
$1,295,000
- 4 Beds
- 5 Baths
- 4,523 sq. ft.
- Single family
- Active
Listed by: chad patterson
Office: living stone homes and estates llc.
MLS#:IR1071257
Source:ML
Price summary
- Price:$1,295,000
- Price per sq. ft.:$286.31
- Monthly HOA dues:$167.33
About this home
Spectacular setting in the gated community of Blue Heron Estates! This custom all-brick home sits on a large corner lot beside the community park, beneath a canopy of mature trees. True main-level living: the primary suite with dual vanity, walk-in closet, and both a standard and a roll-in shower. As well as main-floor laundry and wide doorways throughout. Vaulted ceilings, exposed beams, and a gas fireplace anchor the sunlit living room. The kitchen offers granite counters, an island cooktop, ample cabinetry, a pantry, and a pass-through to the dining area. A window-wrapped, tiled sunroom showcases the peaceful outdoor living space, including an oversized Trex deck and a fully fenced backyard. Upstairs, two bedrooms share a full bath. The expansive finished basement adds a rec room with a wet bar, a wood-burning fireplace, a bedroom, a bath, a craft room, and generous storage. Let's not forget the spacious 3-car garage, community pool, clubhouse, and tennis/pickleball courts. Seller is offering $30,000 in buyer incentives toward updates or a rate buydown. Minutes to Old Town Lafayette, Louisville, and Boulder. This isn't just a home, it's a lifestyle!...
Contact an agent
Home facts
- Year built:1993
- Subdivision & Development:Blue Heron Estates Filing 4
- Listing ID #:IR1071257
Rooms and interior
- Bedrooms:4
- Total bathrooms:5
- Full bathrooms:3
- Half bathrooms:2
- Flooring:Vinyl
- Kitchen Description:Dishwasher, Eat-in Kitchen, Oven, Refrigerator
- Living area:4,523 sq. ft.
Heating and cooling
- Cooling:Central Air
- Heating:Forced Air
Structure and exterior
- Roof:Composition
- Year built:1993
- Building area:4,523 sq. ft.
- Lot Features:Corner
- Construction Materials:Brick, Wood Frame
- Levels:2 Story
Schools
- High school:Centaurus
- Middle school:Angevine
- Elementary school:Lafayette
Utilities
- Water:Public
Finances and disclosures
- Price:$1,295,000
- Price per sq. ft.:$286.31
- Tax amount:$5,685
Features and amenities
- Laundry features:Dryer, Washer
Parking
- Parking description:Oversized
- Garage spaces:3
 Based on information submitted to the MLS GRID as of October 28, 2026 11:13 AM. All data is obtained from various sources and may not have been verified by broker or MLS GRID. Supplied Open House information is subject to change without notice. All information should be independently reviewed and verified for accuracy. Properties may or may not be listed by the office/agent presenting the information.
New listings near 2515 Ginny
- New
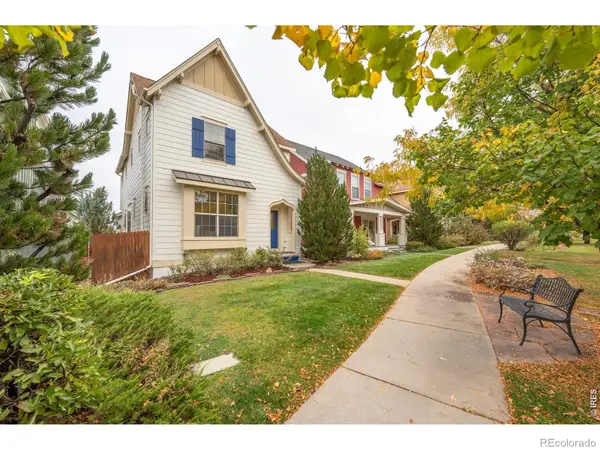 $750,000Active4 beds 4 baths2,202 sq. ft.
1529 Harvest, Lafayette, CO 80026
MLS# IR1071288Listed by: RE/MAX ALLIANCE-LONGMONT - New
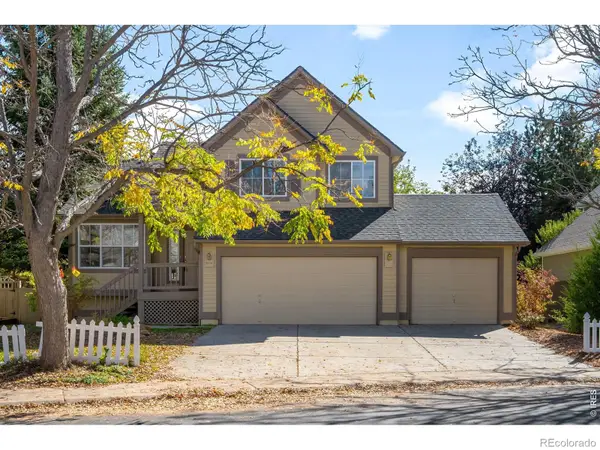 $763,000Active4 beds 4 baths1,536 sq. ft.
2514 Ravenwood, Lafayette, CO 80026
MLS# IR1071253Listed by: MILEHIMODERN - BOULDER - New
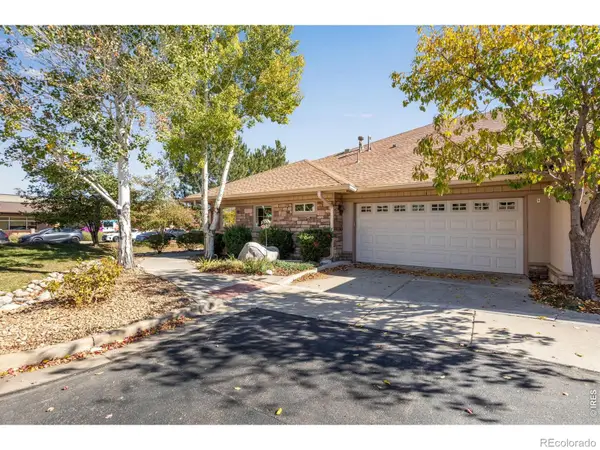 $1,095,000Active2 beds 2 baths1,797 sq. ft.
1340 Forest Park #1, Lafayette, CO 80026
MLS# IR1071207Listed by: COMPASS - BOULDER - New
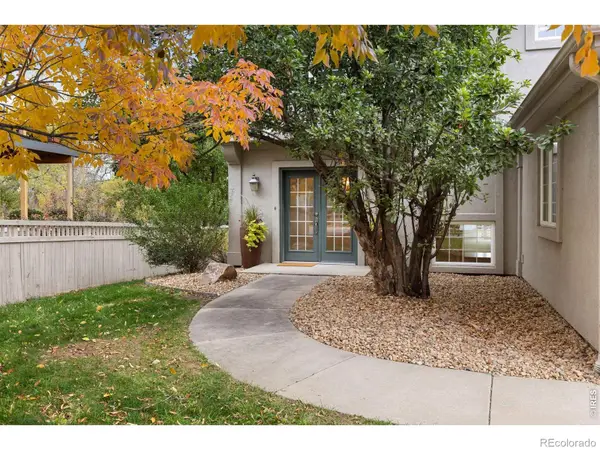 $1,425,000Active5 beds 4 baths3,796 sq. ft.
159 Salina, Lafayette, CO 80026
MLS# IR1071109Listed by: REAL - New
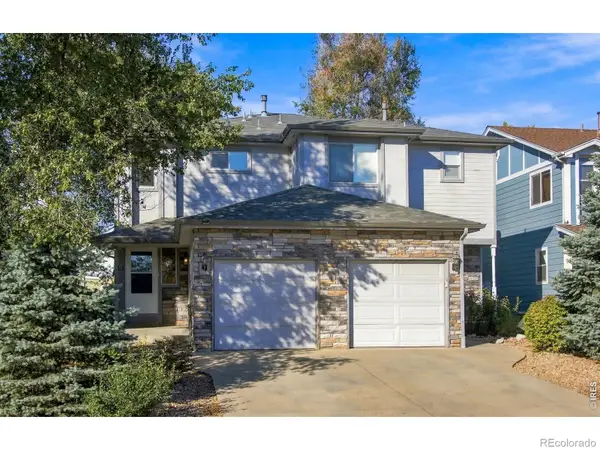 $1,175,000Active-- beds -- baths
613 S Roosevelt, Lafayette, CO 80026
MLS# IR1071071Listed by: WK REAL ESTATE - New
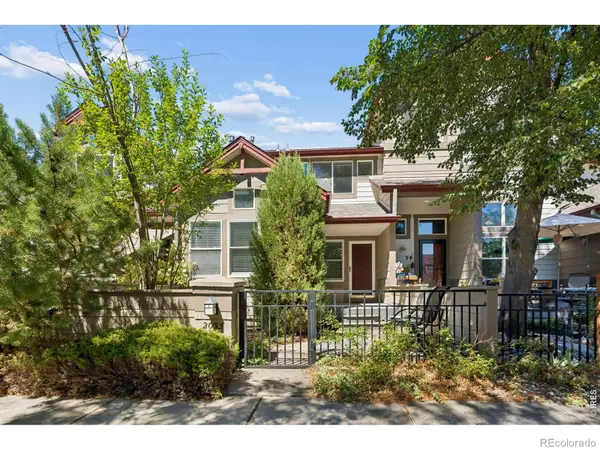 $510,000Active3 beds 4 baths1,748 sq. ft.
2033 S Fork, Lafayette, CO 80026
MLS# IR1071079Listed by: COLDWELL BANKER REALTY-BOULDER  $699,000Pending4 beds 2 baths1,736 sq. ft.
1221 Picardy, Lafayette, CO 80026
MLS# IR1071041Listed by: 8Z REAL ESTATE- New
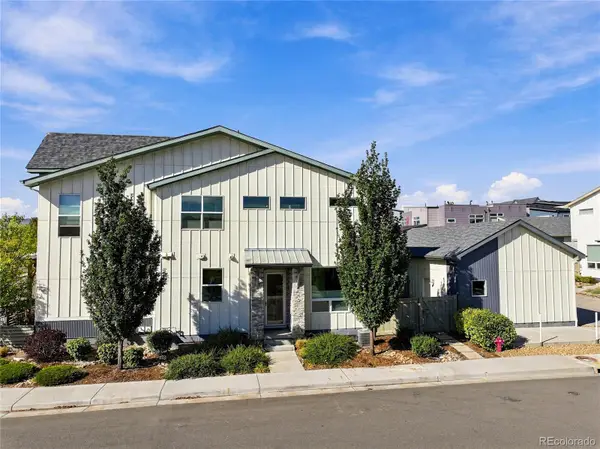 $550,000Active3 beds 4 baths1,478 sq. ft.
1992 Foxtail #C, Lafayette, CO 80026
MLS# 1699043Listed by: FIRST SUMMIT REALTY - New
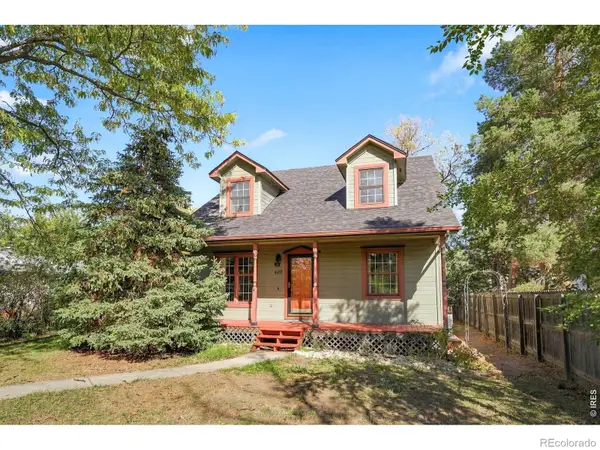 $850,000Active4 beds 3 baths2,064 sq. ft.
407 E Baseline, Lafayette, CO 80026
MLS# IR1071015Listed by: COMPASS - BOULDER


Protect your home and budget from life's surprises with an Assurant Home Warranty, backed by a partner that supports you through every step of homeownership. Explore Plans.
© 2023 - 2026 ERA Franchise Systems LLC. All rights reserved. ERA Franchise Systems LLC fully supports the principles of the Fair Housing Act and the Equal Opportunity Act. ERA, ERA Real Estate powered, and their respective logos are registered service marks of ERA Franchise Systems LLC. Each office is independently owned and operated.