
1115 Delphi Drive, Lafayette, CO 80026
Local realty services provided by:RONIN Real Estate Professionals ERA Powered
1115 Delphi Drive,Lafayette, CO 80026
$805,000
- 4 Beds
- 3 Baths
- 1,845 sq. ft.
- Single family
- Active
Listed by: scott vos
Office: exp realty, llc.
MLS#:3933218
Source:ML
Price summary
- Price:$805,000
- Price per sq. ft.:$436.31
About this home
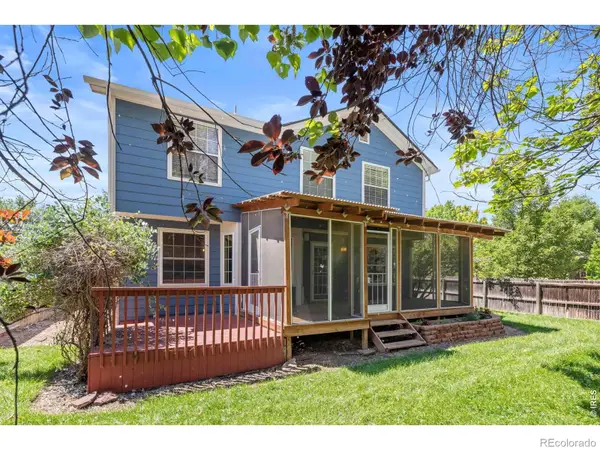
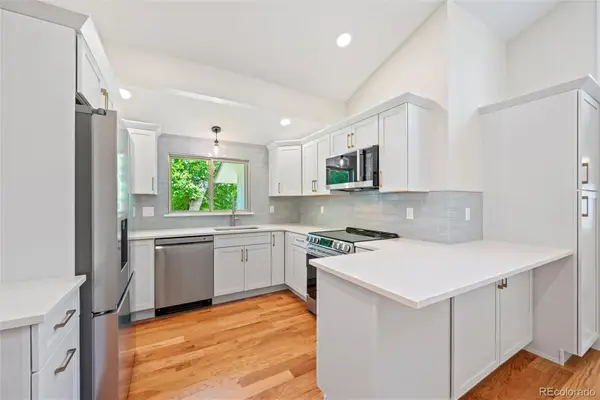
Completely renovated and move-in ready, this stunning 4-bedroom, 2-bath home offers the perfect blend of modern updates and timeless charm in one of Lafayette's most desirable neighborhoods. The thoughtfully redesigned interior, which was completed by a local custom builder, features a beautiful new kitchen with quartz countertops, designer tile, and stainless steel appliances, along with two fully remodeled bathrooms showcasing stylish, high-end finishes. A newly added mudroom provides convenient access to the attached 2-car garage.
Vaulted ceilings, abundant natural light, a striking brick fireplace, and newly installed white oak hardwood flooring throughout the main living areas and stairs create warm and inviting spaces for gathering and entertaining. New carpet in all bedrooms adds comfort and a fresh feel throughout. Major system upgrades include a new high efficiency furnace, new central A/C, and a new 200-amp electrical panel.
Ideally located within walking distance of Waneka Lake, trails, parks, and open space, this turnkey home combines exceptional style, thoughtful functionality, and an unbeatable Lafayette lifestyle....
Contact an agent
Home facts
- Year built:1978
- Listing ID #:3933218
Rooms and interior
- Bedrooms:4
- Total bathrooms:3
- Full bathrooms:2
- Flooring:Concrete, Wood
- Kitchen Description:Disposal, Freezer, Microwave, Oven, Pantry, Range, Range Hood, Refrigerator
- Living area:1,845 sq. ft.
Heating and cooling
- Cooling:Air Conditioning-Room
- Heating:Forced Air
Structure and exterior
- Roof:Shingle
- Year built:1978
- Building area:1,845 sq. ft.
- Lot area:0.18 Acres
- Construction Materials:Frame
- Exterior Features:Patio, Private Yard, Rain Gutters
Schools
- High school:Centaurus
- Middle school:Angevine
- Elementary school:Lafayette
Utilities
- Water:Public
- Sewer:Public Sewer
Finances and disclosures
- Price:$805,000
- Price per sq. ft.:$436.31
- Tax amount:$3,779 (2025)
Features and amenities
- Amenities:Double Pane Windows, Gas Water Heater, Smoke Detector(s)
Parking
- Total parking spaces:2
- Parking description:Concrete Driveway
- Garage:Yes
- Garage spaces:2
 Based on information submitted to the MLS GRID as of July 6, 2026 07:06 PM. All data is obtained from various sources and may not have been verified by broker or MLS GRID. Supplied Open House information is subject to change without notice. All information should be independently reviewed and verified for accuracy. Properties may or may not be listed by the office/agent presenting the information.
New listings near 1115 Delphi Drive
- Coming Soon
 $849,000Coming Soon4 beds 4 baths
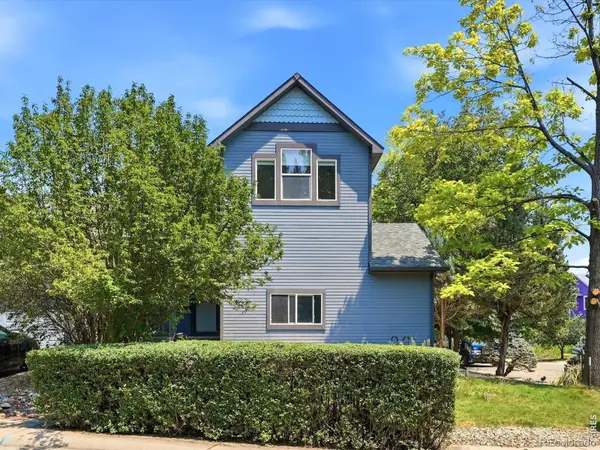
434 Pinewood Circle, Lafayette, CO 80026
MLS# IR1063411Listed by: COMPASS - BOULDER - New
 $805,000Active4 beds 3 baths1,845 sq. ft.
1115 Delphi Drive, Lafayette, CO 80026
MLS# 3933218Listed by: EXP REALTY, LLC - Coming Soon
 $700,000Coming Soon4 beds 4 baths
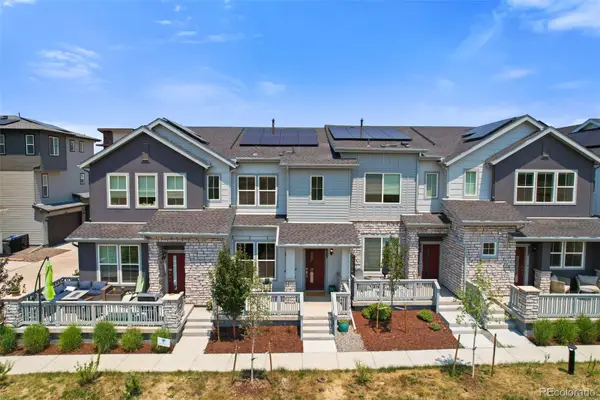
2013 S Fork Drive, Lafayette, CO 80026
MLS# IR1063373Listed by: COLDWELL BANKER REALTY-BOULDER - Coming Soon
 $535,000Coming Soon2 beds 3 baths
1544 Sanitas Lane, Lafayette, CO 80026
MLS# 7499093Listed by: RHAE GROUP REALTY - New
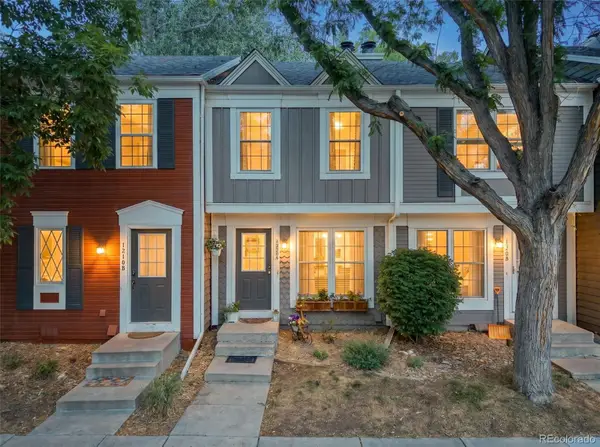 $325,000Active2 beds 3 baths1,092 sq. ft.
1220 Milo Circle #A, Lafayette, CO 80026
MLS# 3547642Listed by: COMPASS - DENVER - Coming Soon
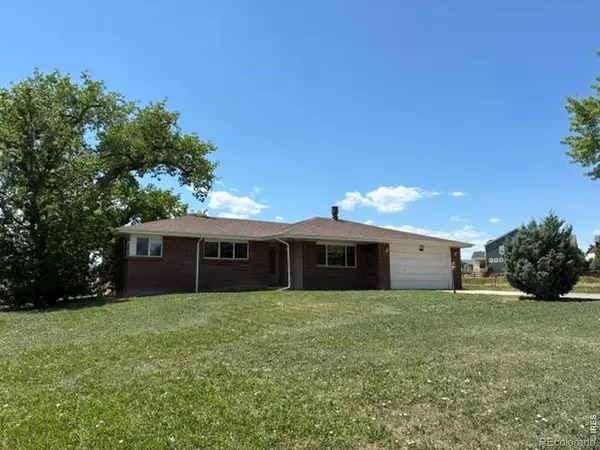 $600,000Coming Soon3 beds 3 baths
575 N 111th Street, Lafayette, CO 80026
MLS# IR1063309Listed by: SERENE REALTY - New
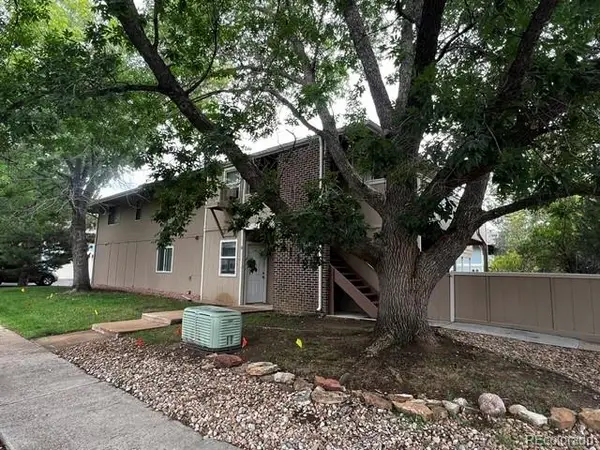 $328,000Active2 beds 1 baths975 sq. ft.
1118 Centaur Circle #B, Lafayette, CO 80026
MLS# 3168916Listed by: TRELORA REALTY, INC. - Coming Soon
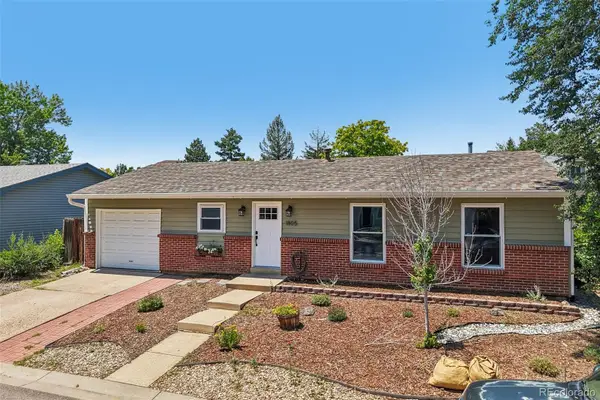 $499,999Coming Soon3 beds 1 baths
1805 Lyonesse Street, Lafayette, CO 80026
MLS# 2564837Listed by: RHAE GROUP REALTY - New
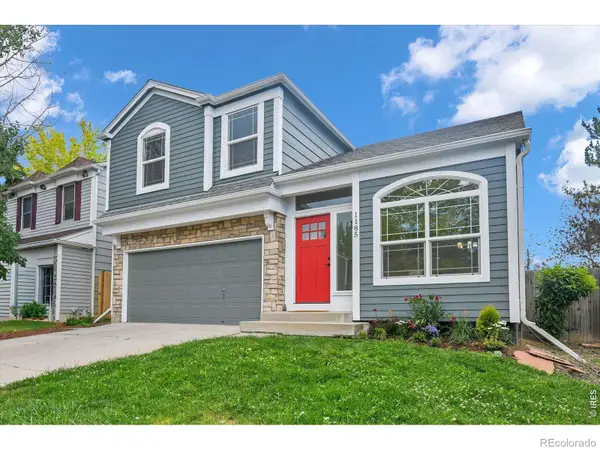 $710,000Active3 beds 3 baths2,183 sq. ft.
1185 Odyssey Court, Lafayette, CO 80026
MLS# IR1063148Listed by: MADISON & COMPANY PROPERTIES - BOULDER - New
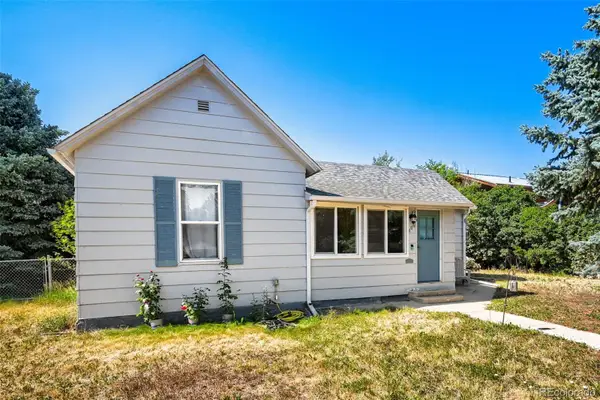 $625,000Active2 beds 1 baths1,136 sq. ft.
406 E Emma Street, Lafayette, CO 80026
MLS# 8719198Listed by: KELLER WILLIAMS DTC


Protect your home and budget from life's surprises with an Assurant Home Warranty, backed by a partner that supports you through every step of homeownership. Explore Plans.
© 2023 - 2026 ERA Franchise Systems LLC. All rights reserved. ERA Franchise Systems LLC fully supports the principles of the Fair Housing Act and the Equal Opportunity Act. ERA, ERA Real Estate powered, and their respective logos are registered service marks of ERA Franchise Systems LLC. Each office is independently owned and operated.