
1260 Hawk Ridge, Lafayette, CO 80026
Local realty services provided by:LUX Real Estate Company ERA Powered
1260 Hawk Ridge,Lafayette, CO 80026
$1,395,000
- 5 Beds
- 5 Baths
- 5,094 sq. ft.
- Single family
- Active
Listed by: kirsty j daviau
Office: thompson daviau realty
MLS#:4865806
Source:ML
Price summary
- Price:$1,395,000
- Price per sq. ft.:$273.85
- Monthly HOA dues:$90
About this home
Here is your chance to live in a private enclave of spectacular homes! This beautifully updated 5-bedroom home sits on a desirable corner lot and welcomes you with a vaulted entry and freshly refinished real wood floors throughout the main level. The spacious layout features a private office with French doors, formal living and dining rooms, and a gorgeous cherrywood kitchen that opens seamlessly to the inviting family room with fireplace. Fresh paint throughout and new carpet upstairs add to the move-in-ready appeal. The finished basement offers exceptional flexibility, with plenty of space for a pool table, TV area, and an additional office or bedroom, complete with a full bathroom. A wonderful opportunity to enjoy elegant living in a beautiful, private setting but
still close to trails, shops and restaurants!
Contact an agent
Home facts
- Year built:2002
- Subdivision & Development:Hawk Ridge
- Listing ID #:4865806
Rooms and interior
- Bedrooms:5
- Total bathrooms:5
- Full bathrooms:3
- Half bathrooms:1
- Flooring:Carpet, Tile, Wood
- Bathrooms Description:Five Piece Bath, Jet Action Tub
- Kitchen Description:Cooktop, Dishwasher, Disposal, Double Oven, Eat-in Kitchen, Kitchen Island, Microwave, Oven, Pantry, Refrigerator
- Basement Description:Bath/Stubbed, Daylight, Finished, Interior Entry, Sump Pump
- Living area:5,094 sq. ft.
Heating and cooling
- Cooling:Central Air
- Heating:Forced Air, Natural Gas
Structure and exterior
- Roof:Composition
- Year built:2002
- Building area:5,094 sq. ft.
- Lot Features:Corner, Many Trees, Near Public Transit, Sprinklers In Front, Sprinklers In Rear
- Architectural Style:Contemporary
- Construction Materials:Frame, Stone
- Exterior Features:Garden, Patio, Private Yard, Smart Irrigation
- Foundation Description:Slab
- Levels:2 Story
Schools
- High school:Centaurus
- Middle school:Angevine
- Elementary school:Sanchez
Utilities
- Water:Public
- Sewer:Public Sewer
Finances and disclosures
- Price:$1,395,000
- Price per sq. ft.:$273.85
- Tax amount:$8,365
Features and amenities
- Laundry features:Dryer, In Unit, Washer
- Amenities:Double Pane Windows, Gas Water Heater, Window Coverings
Parking
- Garage spaces:3
 Based on information submitted to the MLS GRID as of October 27, 2026 06:03 PM. All data is obtained from various sources and may not have been verified by broker or MLS GRID. Supplied Open House information is subject to change without notice. All information should be independently reviewed and verified for accuracy. Properties may or may not be listed by the office/agent presenting the information.
New listings near 1260 Hawk Ridge
- New
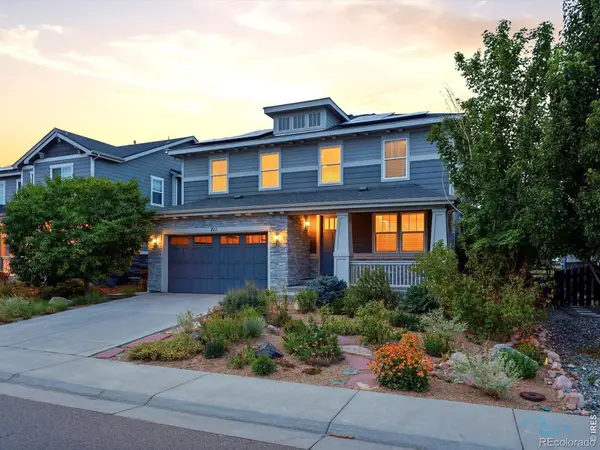 $1,000,000Active5 beds 4 baths3,859 sq. ft.
711 Old Wagon Trail, Lafayette, CO 80026
MLS# IR1071501Listed by: KENTWOOD REAL ESTATE BOULDER VALLEY - New
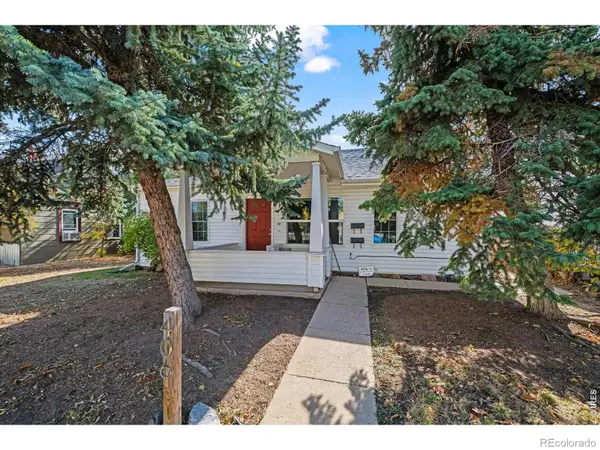 $850,000Active5 beds 2 baths1,830 sq. ft.
406 E Geneseo, Lafayette, CO 80026
MLS# IR1071399Listed by: RE/MAX OF BOULDER, INC - New
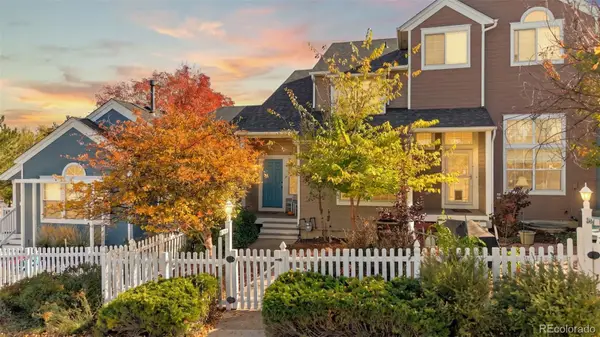 $515,000Active2 beds 3 baths1,072 sq. ft.
2402 Concord, Lafayette, CO 80026
MLS# 5966884Listed by: WEST AND MAIN HOMES INC - New
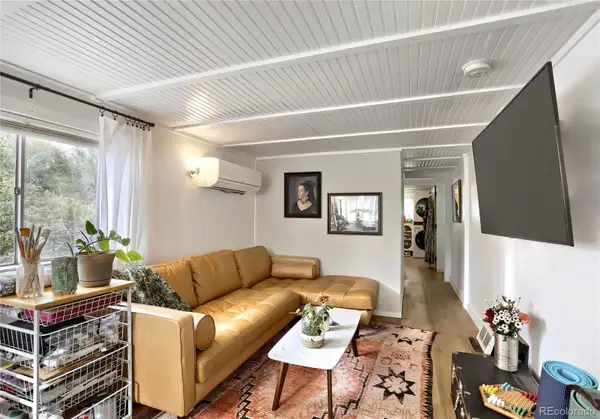 $375,000Active1 beds 2 baths677 sq. ft.
603 W Baseline, Lafayette, CO 80026
MLS# 8263163Listed by: KELLER WILLIAMS PREFERRED REALTY - New
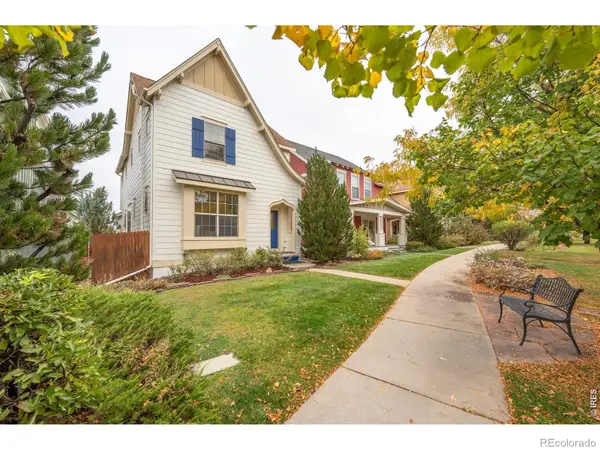 $750,000Active4 beds 4 baths2,202 sq. ft.
1529 Harvest, Lafayette, CO 80026
MLS# IR1071288Listed by: RE/MAX ALLIANCE-LONGMONT - New
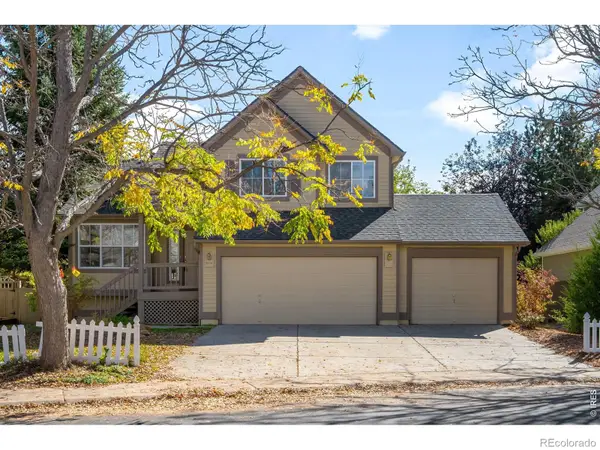 $763,000Active4 beds 4 baths1,536 sq. ft.
2514 Ravenwood, Lafayette, CO 80026
MLS# IR1071253Listed by: MILEHIMODERN - BOULDER - New
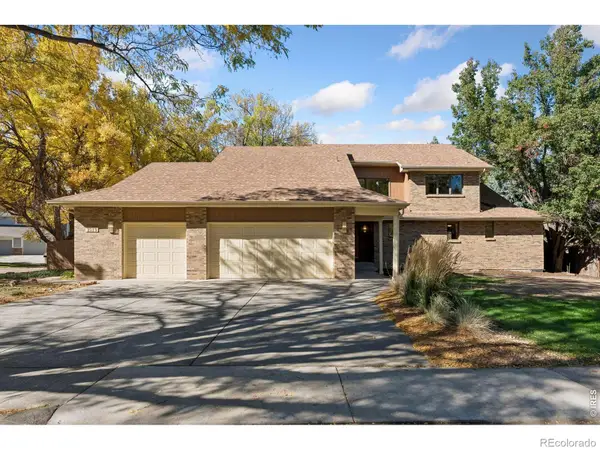 $1,295,000Active4 beds 5 baths4,523 sq. ft.
2515 Ginny, Lafayette, CO 80026
MLS# IR1071257Listed by: LIVING STONE HOMES AND ESTATES LLC - New
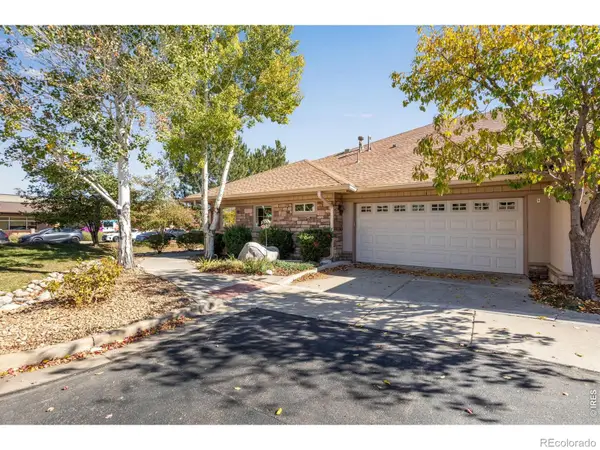 $1,095,000Active2 beds 2 baths1,797 sq. ft.
1340 Forest Park #1, Lafayette, CO 80026
MLS# IR1071207Listed by: COMPASS - BOULDER - New
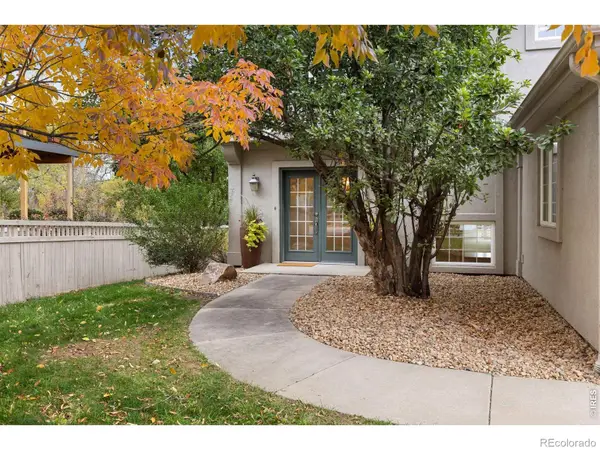 $1,425,000Active5 beds 4 baths3,796 sq. ft.
159 Salina, Lafayette, CO 80026
MLS# IR1071109Listed by: REAL - New
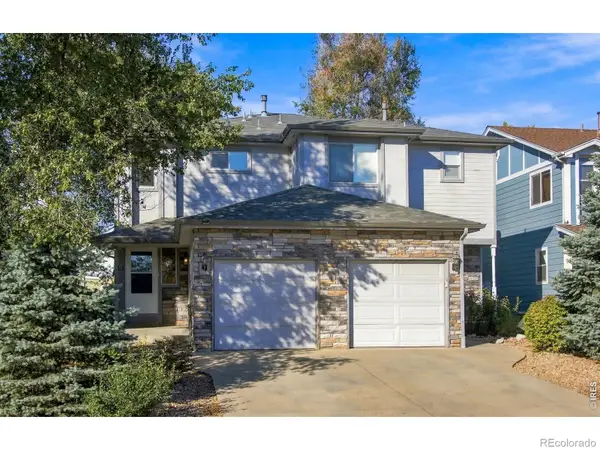 $1,175,000Active-- beds -- baths
613 S Roosevelt, Lafayette, CO 80026
MLS# IR1071071Listed by: WK REAL ESTATE


Protect your home and budget from life's surprises with an Assurant Home Warranty, backed by a partner that supports you through every step of homeownership. Explore Plans.
© 2023 - 2026 ERA Franchise Systems LLC. All rights reserved. ERA Franchise Systems LLC fully supports the principles of the Fair Housing Act and the Equal Opportunity Act. ERA, ERA Real Estate powered, and their respective logos are registered service marks of ERA Franchise Systems LLC. Each office is independently owned and operated.