
1508 Harvest Drive, Lafayette, CO 80026
Local realty services provided by:ERA Teamwork Realty
1508 Harvest Drive,Lafayette, CO 80026
$699,000
- 3 Beds
- 3 Baths
- 2,070 sq. ft.
- Single family
- Active
Listed by: bethany sartell, danielle harvey
Office: coldwell banker realty-boulder
MLS#:IR1059904
Source:ML
Price summary
- Price:$699,000
- Price per sq. ft.:$337.68
- Monthly HOA dues:$111
About this home
Set on a quiet street in Lafayette, this house offers the kind of warmth and curb appeal that immediately feels like home. A spacious front porch opens to a grassy yard space and charming flagstone patio with a bench seat that invites a moment to enjoy the mature, tree lined streets and peaceful setting. Step inside to hardwood floors and a functional main level layout with an easy flow between the living room, dining room and kitchen areas. The living room is anchored by a gas fireplace and includes the mounted flatscreen TV. The kitchen has newer appliances, abundant cabinet and counter space, and a sunlit window above the kitchen sink. The main level is complete with a powder room accented by a stained glass window & wainscoting, plus easy access to the 2-car attached garage. Upstairs, there are 3 spacious bedrooms and two full bathrooms, including the primary suite with vaulted ceilings, dual closets and a 5-piece bathroom with soaking tub. The secondary bedrooms (or home office!) have numerous windows and nice natural light, plus blackout blinds for a good night's sleep. A full, unfinished basement provides the opportunity for ample storage or expansion. This home is exceptionally maintained and the freshly painted exterior gives it a crisp, updated feel. The HOA includes snow removal & some lawn care. Enjoy easy trail access, nearby Waneka Lake, Red Wagon Farm, coffee shops, dining & all of the vibrant lifestyle that Old Town Lafayette offers. Comfortable, welcoming, and ideally located, this is a home that blends classic neighborhood charm with modern living convenience....
Contact an agent
Home facts
- Year built:2005
- Subdivision & Development:Lafayette Farms East Flg 3
- Listing ID #:IR1059904
Rooms and interior
- Bedrooms:3
- Total bathrooms:3
- Full bathrooms:2
- Half bathrooms:1
- Flooring:Wood
- Bathrooms Description:Five Piece Bath
- Kitchen Description:Dishwasher, Eat-in Kitchen, Microwave, Oven, Refrigerator
- Basement:Yes
- Basement Description:Bath/Stubbed, Full, Unfinished
- Living area:2,070 sq. ft.
Heating and cooling
- Cooling:Ceiling Fan(s), Central Air
- Heating:Forced Air
- Central air:Yes
Structure and exterior
- Roof:Composition
- Year built:2005
- Building area:2,070 sq. ft.
- Lot area:0.06 Acres
- Lot Features:Sprinklers In Front
- Architectural Style:Contemporary
- Construction Materials:Frame
- Exterior Features:Deck
- Levels:2 Story
Schools
- High school:Centaurus
- Middle school:Angevine
- Elementary school:Lafayette
Utilities
- Water:Public
- Sewer:Public Sewer
Finances and disclosures
- Price:$699,000
- Price per sq. ft.:$337.68
- Tax amount:$4,529 (2025)
Features and amenities
- Laundry features:Dryer, Washer
- Amenities:Window Coverings
Parking
- Total parking spaces:2
- Garage:Yes
- Garage spaces:2
 Based on information submitted to the MLS GRID as of August 21, 2026 02:25 PM. All data is obtained from various sources and may not have been verified by broker or MLS GRID. Supplied Open House information is subject to change without notice. All information should be independently reviewed and verified for accuracy. Properties may or may not be listed by the office/agent presenting the information.
New listings near 1508 Harvest Drive
- Coming Soon
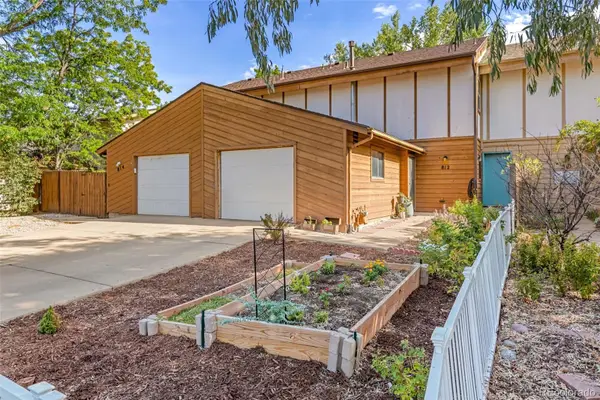 $475,000Coming Soon4 beds 2 baths1,600 sq. ft.
812 Sir Galahad Drive, Lafayette, CO 80026
MLS# 7380459Listed by: HOMESMART - New
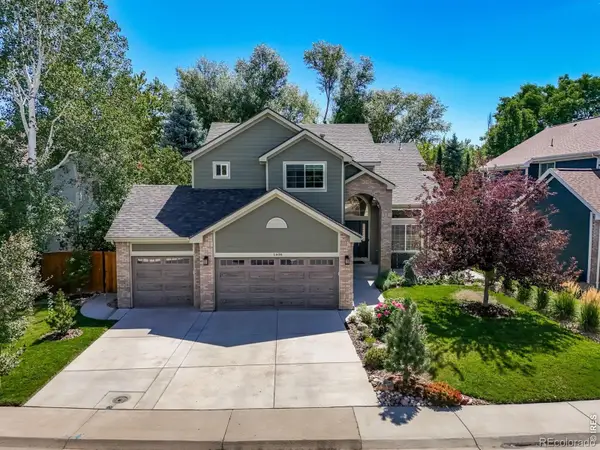 $1,250,000Active5 beds 4 baths3,230 sq. ft.
1608 Waneka Lake Trail, Lafayette, CO 80026
MLS# IR1066926Listed by: BROKERS GUILD HOMES - New
 $947,000Active4 beds 4 baths4,040 sq. ft.
465 Whitetail Circle, Lafayette, CO 80026
MLS# 4871368Listed by: REAL BROKER, LLC DBA REAL - New
 $529,000Active3 beds 4 baths1,730 sq. ft.
609 Casper Drive, Lafayette, CO 80026
MLS# 3935430Listed by: TRELORA REALTY, INC. - New
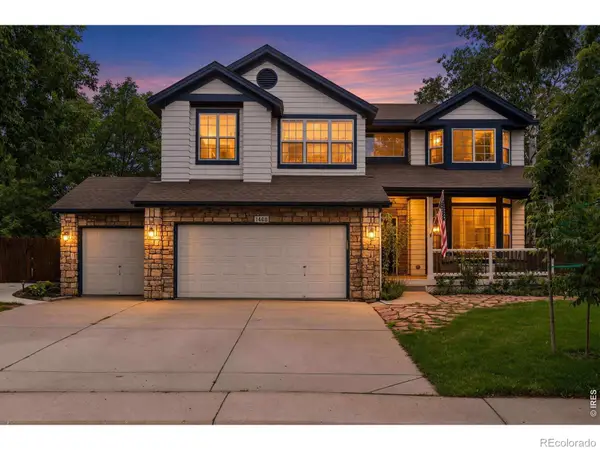 $1,347,500Active5 beds 4 baths3,450 sq. ft.
1468 Zinnia Circle, Lafayette, CO 80026
MLS# IR1066815Listed by: COLDWELL BANKER REALTY-BOULDER - Open Sat, 11am to 1pmNew
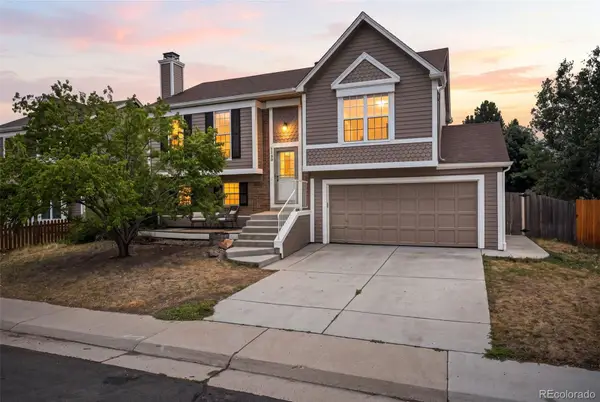 $615,000Active3 beds 2 baths1,408 sq. ft.
1120 Somerset Street, Lafayette, CO 80026
MLS# 7447716Listed by: DISTINCT REAL ESTATE LLC - New
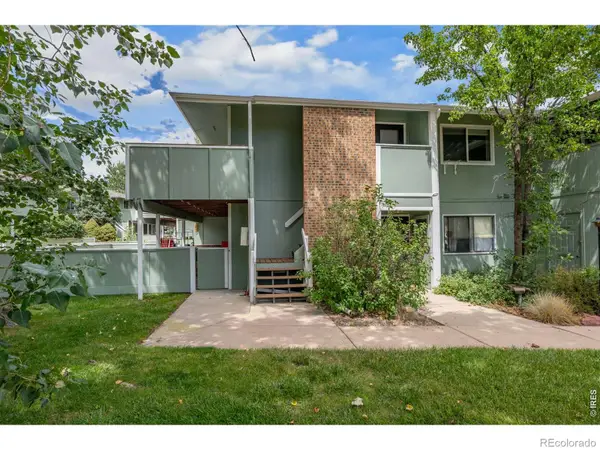 $275,000Active1 beds 1 baths826 sq. ft.
1111 Elysian Field Drive #D, Lafayette, CO 80026
MLS# IR1066756Listed by: RE/MAX OF BOULDER, INC - New
 $525,000Active2 beds 3 baths1,266 sq. ft.
1544 Sanitas Lane, Lafayette, CO 80026
MLS# IR1066701Listed by: RHAE GROUP REALTY - New
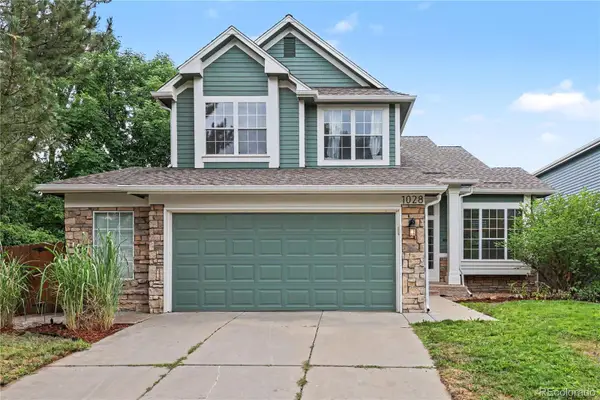 $815,000Active5 beds 4 baths2,744 sq. ft.
1028 Delta Drive, Lafayette, CO 80026
MLS# 2763168Listed by: REDFIN CORPORATION - New
 $875,000Active3 beds 2 baths2,734 sq. ft.
1339 Lander Lane, Lafayette, CO 80026
MLS# 8258572Listed by: TRELORA REALTY, INC.


Protect your home and budget from life's surprises with an Assurant Home Warranty, backed by a partner that supports you through every step of homeownership. Explore Plans.
© 2023 - 2026 ERA Franchise Systems LLC. All rights reserved. ERA Franchise Systems LLC fully supports the principles of the Fair Housing Act and the Equal Opportunity Act. ERA, ERA Real Estate powered, and their respective logos are registered service marks of ERA Franchise Systems LLC. Each office is independently owned and operated.