
812 Sir Galahad Drive, Lafayette, CO 80026
Local realty services provided by:LUX Real Estate Company ERA Powered
812 Sir Galahad Drive,Lafayette, CO 80026
$475,000
- 4 Beds
- 2 Baths
- 1,600 sq. ft.
- Townhouse
- Coming Soon
Listed by: jon greany
Office: homesmart
MLS#:7380459
Source:ML
Price summary
- Price:$475,000
- Price per sq. ft.:$296.88
About this home
Charming 4-Bed Townhouse Steps from Old Town Lafayette with no HOA and no Metro District tax
Move-in ready and beautifully updated, this 1,600 sq ft townhouse offers 4 bedrooms and 2 full bathrooms just a short walk from the heart of Old Town Lafayette. Grab your morning latte at Brew Coffee or browse the curated finds at Due South boutique, both an easy stroll away, along with the restaurants, breweries, and farmers markets that make this one of the most walkable, sought-after pockets in the area. Living here means the charm of Old Town becomes part of your daily routine, not just an occasional outing.
Inside, the big-ticket upgrades are already done, so you can skip the expensive to-do list. New windows throughout bring in abundant natural light while improving energy efficiency, comfort, and noise reduction. A brand-new electrical panel offers safe, modern, reliable power for today's appliances and electronics. And a new four-head heat pump mini-split system delivers true zoned heating and cooling, so every room can be dialed in exactly to preference and fighting over one thermostat for the whole house becomes a thing of the past.
A one-car attached garage provides secure, weather-protected parking plus extra storage space, and additional outdoor storage keeps bikes, tools, and seasonal gear organized without crowding your interior closets.
With four bedrooms, this layout flexes easily for a home office, guest room, nursery, or growing family, all without sacrificing everyday living space. Combine that flexibility with a location where coffee, shopping, and dining are all just steps away, plus major systems that have already been replaced with quality, efficient upgrades, and you have a rare turnkey opportunity near Old Town Lafayette.
Updated and walkable homes like this that are free of hidden project lists are a rare find. Schedule your private showing today and see it for yourself!...
Contact an agent
Home facts
- Year built:1981
- Subdivision & Development:Lancelot
- Listing ID #:7380459
Rooms and interior
- Bedrooms:4
- Total bathrooms:2
- Full bathrooms:1
- Half bathrooms:1
- Flooring:Carpet, Laminate, Tile
- Kitchen Description:Dishwasher, Disposal, Microwave, Range
- Basement:Yes
- Basement Description:Crawl Space
- Living area:1,600 sq. ft.
Heating and cooling
- Cooling:Air Conditioning-Room
- Heating:Forced Air, Heat Pump
Structure and exterior
- Roof:Shingle
- Year built:1981
- Building area:1,600 sq. ft.
- Lot area:0.06 Acres
- Construction Materials:Frame
- Exterior Features:Garden, Lighting, Private Yard, Rain Gutters
- Foundation Description:Concrete Perimeter
- Levels:2 Story
Schools
- High school:Centaurus
- Middle school:Angevine
- Elementary school:Sanchez
Utilities
- Water:Public
- Sewer:Public Sewer
Finances and disclosures
- Price:$475,000
- Price per sq. ft.:$296.88
- Tax amount:$2,467 (2025)
Features and amenities
- Amenities:Double Pane Windows
Parking
- Total parking spaces:1
- Parking description:Concrete Driveway
- Garage:Yes
- Garage spaces:1
 Based on information submitted to the MLS GRID as of August 22, 2026 02:26 PM. All data is obtained from various sources and may not have been verified by broker or MLS GRID. Supplied Open House information is subject to change without notice. All information should be independently reviewed and verified for accuracy. Properties may or may not be listed by the office/agent presenting the information.
New listings near 812 Sir Galahad Drive
- Coming Soon
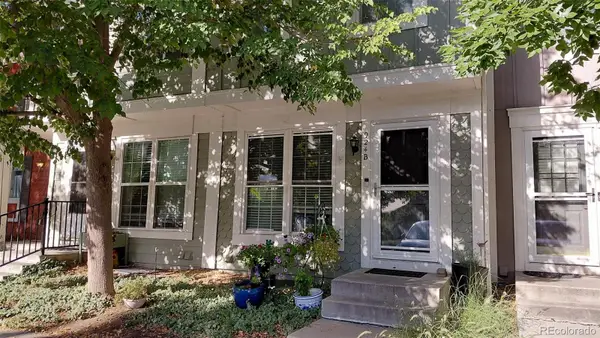 $373,000Coming Soon3 beds 3 baths1,624 sq. ft.
924 Milo Circle #B, Lafayette, CO 80026
MLS# 3088232Listed by: HOMESMART - Coming Soon
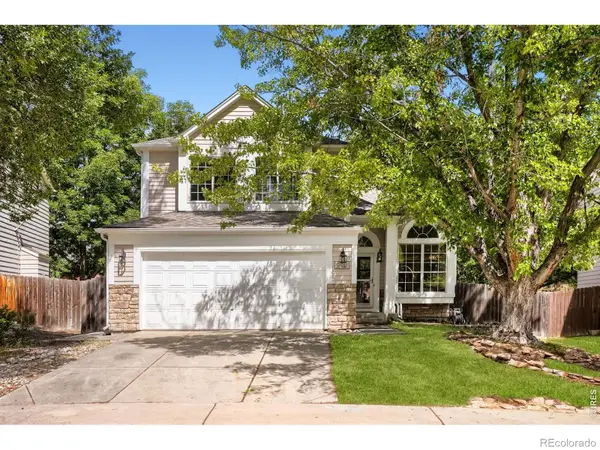 $798,000Coming Soon3 beds 4 baths2,260 sq. ft.
660 Parthenon Court, Lafayette, CO 80026
MLS# IR1067008Listed by: 8Z REAL ESTATE - Open Sat, 1 to 2:30pmNew
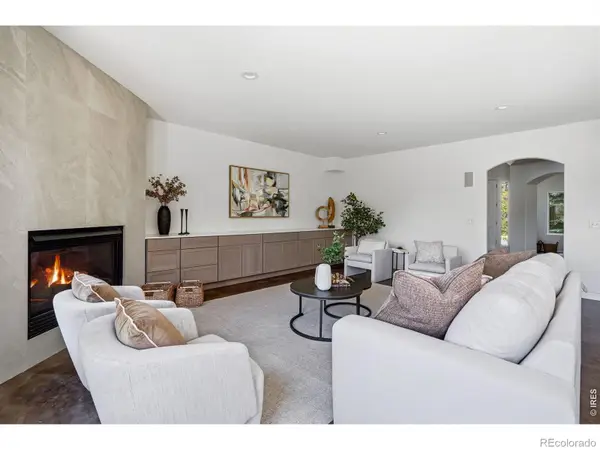 $1,249,000Active4 beds 5 baths4,629 sq. ft.
2554 Dutch Court, Lafayette, CO 80026
MLS# IR1066999Listed by: COMPASS - BOULDER - New
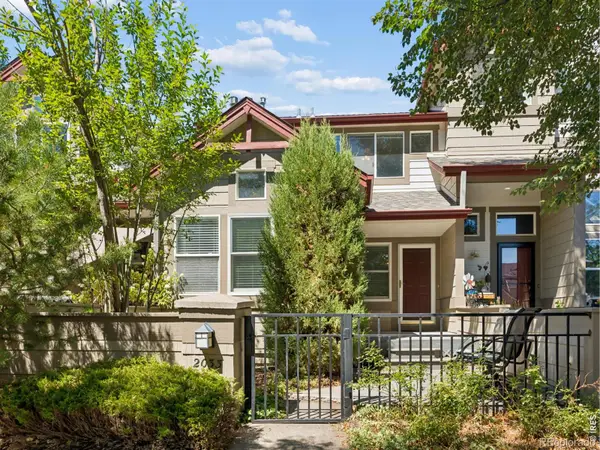 $535,000Active3 beds 4 baths1,800 sq. ft.
2033 S Fork Drive, Lafayette, CO 80026
MLS# IR1067003Listed by: COLDWELL BANKER REALTY-BOULDER - Open Sat, 11am to 1pmNew
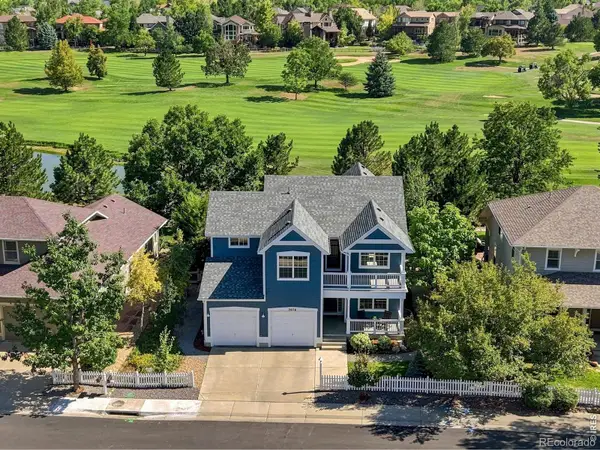 $1,270,000Active5 beds 4 baths3,483 sq. ft.
3076 Red Deer Trail, Lafayette, CO 80026
MLS# IR1066984Listed by: LIVE WEST REALTY - New
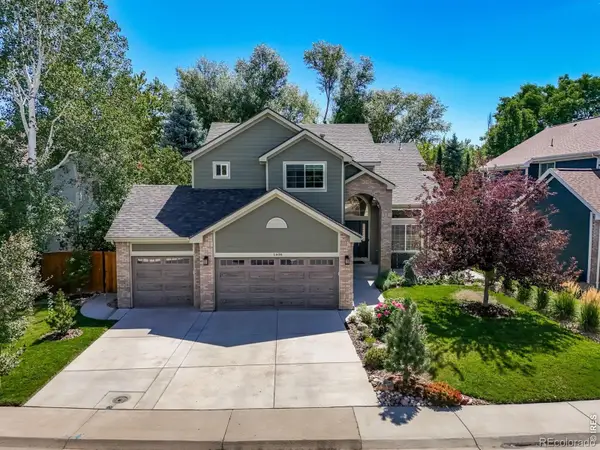 $1,250,000Active5 beds 4 baths3,230 sq. ft.
1608 Waneka Lake Trail, Lafayette, CO 80026
MLS# IR1066926Listed by: BROKERS GUILD HOMES - New
 $947,000Active4 beds 4 baths4,040 sq. ft.
465 Whitetail Circle, Lafayette, CO 80026
MLS# 4871368Listed by: REAL BROKER, LLC DBA REAL - New
 $529,000Active3 beds 4 baths1,730 sq. ft.
609 Casper Drive, Lafayette, CO 80026
MLS# 3935430Listed by: TRELORA REALTY, INC. - New
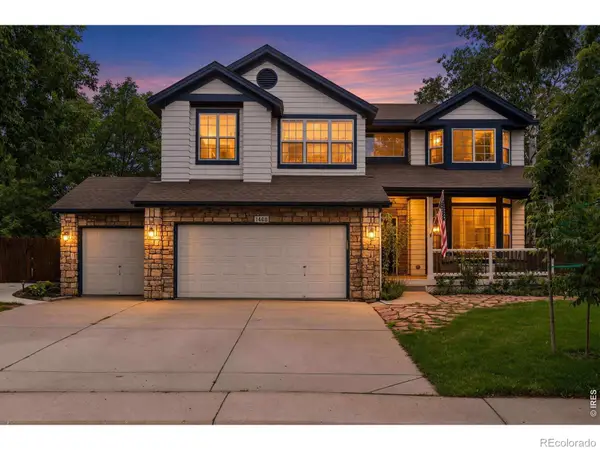 $1,347,500Active5 beds 4 baths3,450 sq. ft.
1468 Zinnia Circle, Lafayette, CO 80026
MLS# IR1066815Listed by: COLDWELL BANKER REALTY-BOULDER


Protect your home and budget from life's surprises with an Assurant Home Warranty, backed by a partner that supports you through every step of homeownership. Explore Plans.
© 2023 - 2026 ERA Franchise Systems LLC. All rights reserved. ERA Franchise Systems LLC fully supports the principles of the Fair Housing Act and the Equal Opportunity Act. ERA, ERA Real Estate powered, and their respective logos are registered service marks of ERA Franchise Systems LLC. Each office is independently owned and operated.