
2854 Blue Jay Way, Lafayette, CO 80026
Local realty services provided by:RONIN Real Estate Professionals ERA Powered
2854 Blue Jay Way,Lafayette, CO 80026
$911,111
- 4 Beds
- 3 Baths
- - sq. ft.
- Single family
- Sold
Listed by: mary herre
Office: live west realty
MLS#:IR1065313
Source:ML
Sorry, we are unable to map this address
Price summary
- Price:$911,111
- Monthly HOA dues:$42.92
About this home
Welcome to this inviting 4 bedroom, 3 bathroom home in Lafayette's sought after South Pointe neighborhood, perfectly positioned with open space and trail access right behind the property. Bright, airy living spaces with soaring ceilings create a warm and welcoming atmosphere from the moment you step inside.The spacious kitchen offers abundant cabinet storage, a cozy breakfast nook, and peaceful views of the beautifully landscaped backyard. The main level also includes a private office and a convenient laundry room. Upstairs, the generous primary suite features a spacious walk in closet and a luxurious five piece bath complete with a soaking tub.Recent updates and valuable features include brand new carpet throughout, a newer HVAC system, a Class 4 impact resistant roof, fully owned solar panels, an EV charging station, a radon mitigation system, and an oversized three car garage with plenty of room for vehicles, tools, and storage.Residents enjoy low HOA dues along with access to the neighborhood pool and tennis courts. Conveniently located near parks, trails, shopping, restaurants, and public transit, this exceptional home offers comfort, efficiency, and an unbeatable location in one of Lafayette's most desirable communities. Showings will start on Friday 7/31....
Contact an agent
Home facts
- Year built:1998
- Subdivision & Development:South Pointe Flg 8
- Listing ID #:IR1065313
Rooms and interior
- Bedrooms:4
- Total bathrooms:3
- Full bathrooms:2
- Half bathrooms:1
- Flooring:Wood
- Kitchen Description:Dishwasher, Disposal, Eat-in Kitchen, Kitchen Island, Microwave, Oven, Refrigerator
- Basement:Yes
- Basement Description:Bath/Stubbed, Unfinished
Heating and cooling
- Cooling:Central Air
- Heating:Forced Air
- Central air:Yes
Structure and exterior
- Roof:Composition
- Year built:1998
- Lot Features:Level, Meadow, Open Space, Sprinklers In Front
- Construction Materials:Frame
- Exterior Features:Deck, Patio
- Levels:2 Story
Schools
- High school:Centaurus
- Middle school:Angevine
- Elementary school:Ryan
Utilities
- Water:Public
- Sewer:Public Sewer
Finances and disclosures
- Price:$911,111
- Tax amount:$5,334 (2025)
Features and amenities
- Laundry features:Dryer, In Unit, Washer
- Amenities:Double Pane Windows, Smoke Detector(s), Window Coverings
Parking
- Total parking spaces:3
- Parking description:Oversized
- Garage:Yes
- Garage spaces:3
 Based on information submitted to the MLS GRID as of September 11, 2026 07:01 AM. All data is obtained from various sources and may not have been verified by broker or MLS GRID. Supplied Open House information is subject to change without notice. All information should be independently reviewed and verified for accuracy. Properties may or may not be listed by the office/agent presenting the information.
New listings near 2854 Blue Jay Way
- Coming Soon
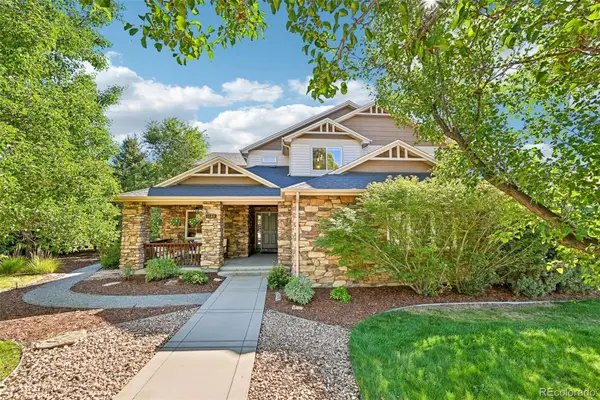 $1,350,000Coming Soon5 beds 4 baths4,829 sq. ft.
1189 Hawk Ridge Road, Lafayette, CO 80026
MLS# 5102375Listed by: COMPASS COLORADO, LLC - BOULDER - Coming Soon
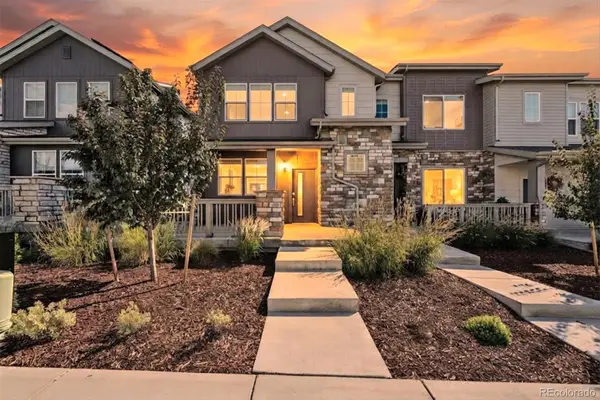 $595,000Coming Soon3 beds 3 baths1,622 sq. ft.
1426 Sun Way, Lafayette, CO 80026
MLS# 6805415Listed by: RE/MAX PROFESSIONALS - Coming Soon
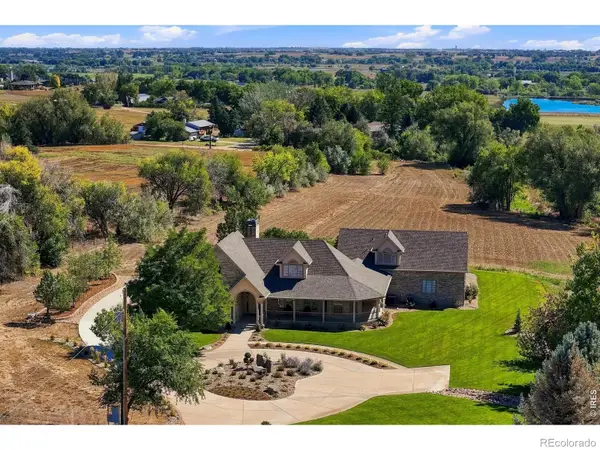 $3,700,000Coming Soon4 beds 4 baths6,355 sq. ft.
5004 N 107th Street, Lafayette, CO 80026
MLS# IR1068294Listed by: WK REAL ESTATE - Coming Soon
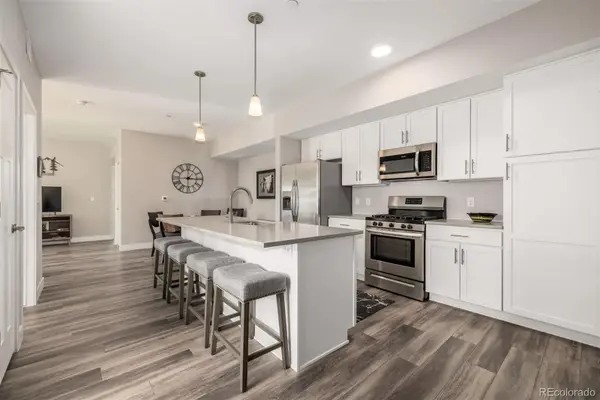 $419,000Coming Soon2 beds 2 baths1,087 sq. ft.
210 S Cherrywood Drive #204, Lafayette, CO 80026
MLS# 4126384Listed by: KELLER WILLIAMS ADVANTAGE REALTY LLC - Coming Soon
 $715,000Coming Soon3 beds 2 baths1,858 sq. ft.
113 Sandler Drive, Lafayette, CO 80026
MLS# IR1068001Listed by: LIVE WEST REALTY - Open Sat, 12 to 3pmNew
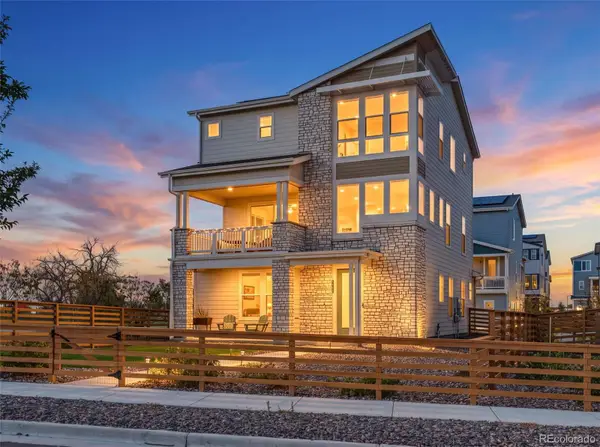 $899,000Active4 beds 4 baths2,427 sq. ft.
942 Hearteye Trail, Lafayette, CO 80026
MLS# 5445278Listed by: COMPASS - DENVER - Open Fri, 4 to 6pmNew
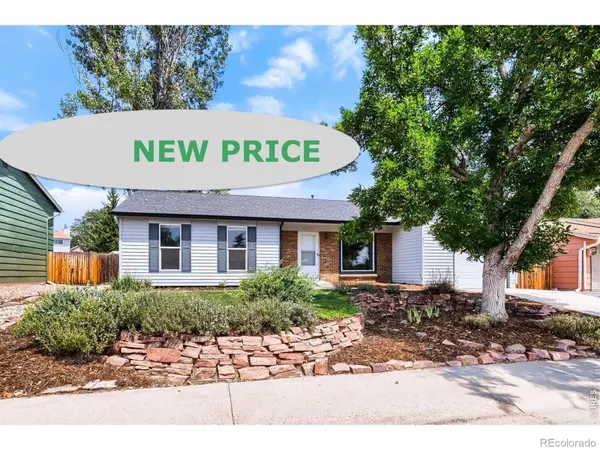 $549,000Active3 beds 1 baths1,205 sq. ft.
621 Glenwood Drive, Lafayette, CO 80026
MLS# IR1068374Listed by: KENTWOOD REAL ESTATE BOULDER VALLEY - New
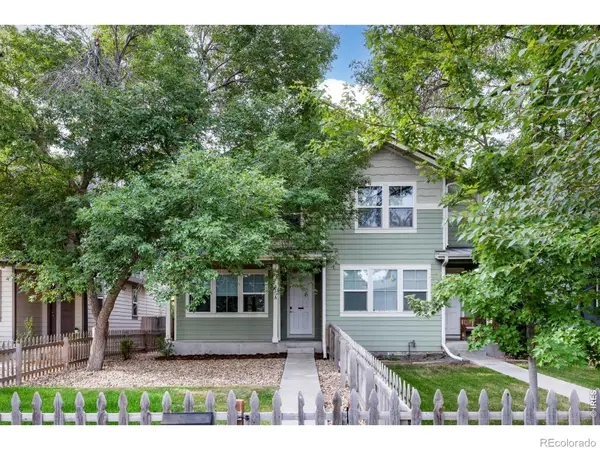 $725,000Active4 beds 4 baths2,471 sq. ft.
810 E Baseline Road #A, Lafayette, CO 80026
MLS# IR1068387Listed by: WK REAL ESTATE - Open Sun, 1:30 to 3:30pmNew
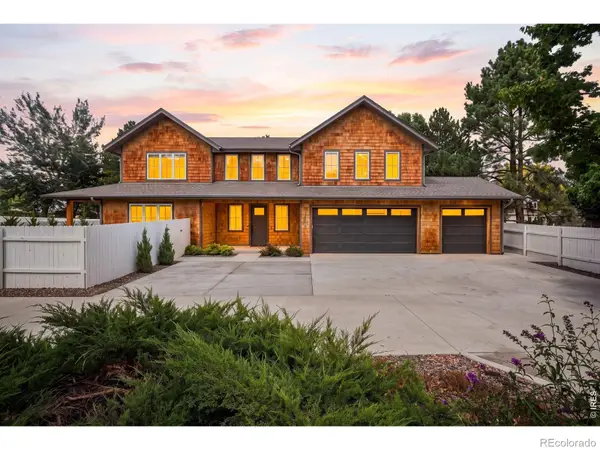 $1,893,300Active5 beds 7 baths5,372 sq. ft.
2590 Blue Heron Way, Lafayette, CO 80026
MLS# IR1068261Listed by: KORNBLUM REAL ESTATE - New
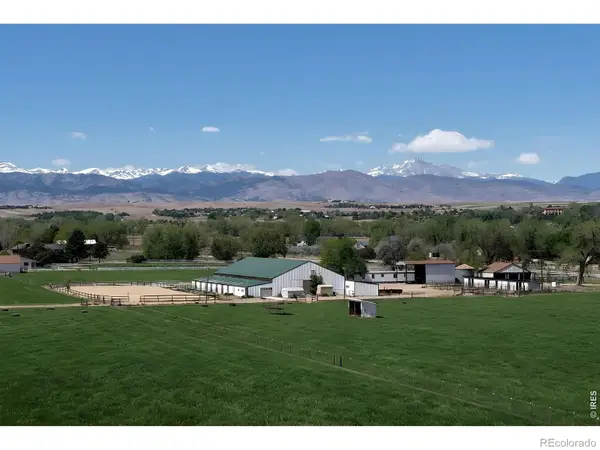 $3,497,500Active5 beds 3 baths5,642 sq. ft.
11098 Jasper Road, Lafayette, CO 80026
MLS# IR1068216Listed by: COLDWELL BANKER REALTY-BOULDER


Protect your home and budget from life's surprises with an Assurant Home Warranty, backed by a partner that supports you through every step of homeownership. Explore Plans.
© 2023 - 2026 ERA Franchise Systems LLC. All rights reserved. ERA Franchise Systems LLC fully supports the principles of the Fair Housing Act and the Equal Opportunity Act. ERA, ERA Real Estate powered, and their respective logos are registered service marks of ERA Franchise Systems LLC. Each office is independently owned and operated.