
810 E Baseline Road #A, Lafayette, CO 80026
Local realty services provided by:ERA Shields Real Estate
Listed by: jodi lillis
Office: wk real estate
MLS#:IR1068387
Source:ML
Price summary
- Price:$699,000
- Price per sq. ft.:$282.88
About this home
PROVEN INCOME PRODUCER OR TURNKEY HOME IN OLD TOWN LAFAYETTE - Built in 2015, this high-performing property offers total buyer flexibility-ready for an owner-occupant or a savvy investor looking to capitalize on a proven 5-year continuous rental history (most recently leased at $3,650/mo). Living like a detached single-family home with private front and back yards and NO HOA (only a party wall agreement), this residence combines modern convenience with an unbeatable location. The main level features a high-ceilinged, open layout centered around a cozy living room with a gas fireplace, luxury vinyl flooring, granite countertops, custom lighting, stainless steel appliances, and a convenient half bath tucked near the dining area. Upstairs, you'll find three bedrooms, including a sunlit, south-facing primary suite with a walk-in closet and private bath, plus two additional bedrooms connected by a Jack and Jill bathroom. The finished lower level adds incredible versatility, featuring a massive recreation room ideal for a home office, gym, playroom, or media space, along with a guest bedroom, full bath, and a generous dedicated storage area. Complete with a detached 1-car garage. Right next door to The Silos Wellness Center (pilates, massage, acupuncture) and steps from everything Old Town has to offer: East Simpson Coffee Co., Teocalli, Community Supper Club, Tangerine, WOW! Children's Museum, The Read Queen, Odd13 Brewing, and the local trail system. If you are looking for a high-value, low-maintenance home with great connectivity, schedule your showing today!...
Contact an agent
Home facts
- Year built:2015
- Subdivision & Development:BV Commons Minor
- Listing ID #:IR1068387
Rooms and interior
- Bedrooms:4
- Total bathrooms:4
- Full bathrooms:1
- Half bathrooms:1
- Bathrooms Description:Jack & Jill Bathroom
- Kitchen Description:Dishwasher, Disposal, Eat-in Kitchen, Kitchen Island, Microwave, Oven, Refrigerator
- Basement:Yes
- Basement Description:Full
- Living area:2,471 sq. ft.
Heating and cooling
- Cooling:Central Air
- Heating:Forced Air
- Central air:Yes
Structure and exterior
- Roof:Composition
- Year built:2015
- Building area:2,471 sq. ft.
- Lot area:0.09 Acres
- Lot Features:Sprinklers In Front
- Exterior Features:Patio
- Levels:2 Story
Schools
- High school:Centaurus
- Middle school:Angevine
- Elementary school:Sanchez
Utilities
- Water:Public
- Sewer:Public Sewer
Finances and disclosures
- Price:$699,000
- Price per sq. ft.:$282.88
- Tax amount:$4,091 (2025)
Features and amenities
- Laundry features:Dryer, Washer
- Amenities:Window Coverings
Parking
- Total parking spaces:1
- Garage:Yes
- Garage spaces:1
 Based on information submitted to the MLS GRID as of September 15, 2026 02:30 PM. All data is obtained from various sources and may not have been verified by broker or MLS GRID. Supplied Open House information is subject to change without notice. All information should be independently reviewed and verified for accuracy. Properties may or may not be listed by the office/agent presenting the information.
New listings near 810 E Baseline Road #A
- Coming Soon
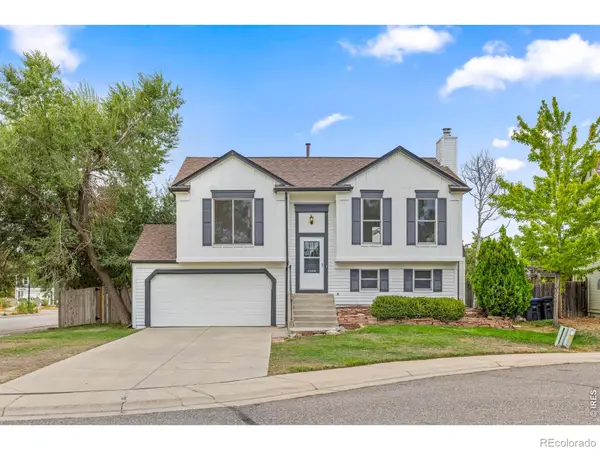 $600,000Coming Soon3 beds 2 baths1,408 sq. ft.
205 W Cornwall Court, Lafayette, CO 80026
MLS# IR1068740Listed by: RE/MAX ELEVATE - Coming Soon
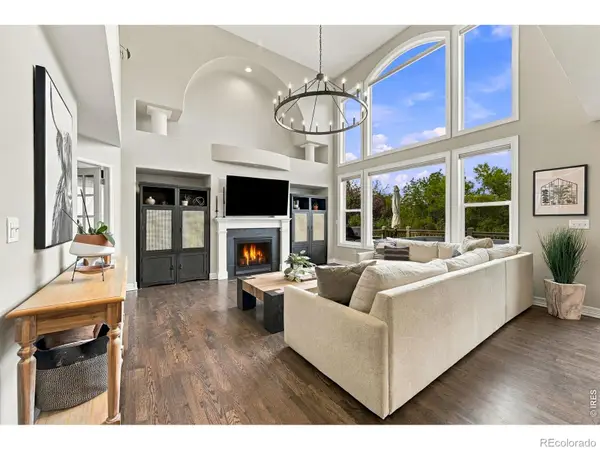 $1,399,000Coming Soon4 beds 4 baths4,664 sq. ft.
2317 Rimrock Circle, Lafayette, CO 80026
MLS# IR1068632Listed by: COMPASS - BOULDER - Coming Soon
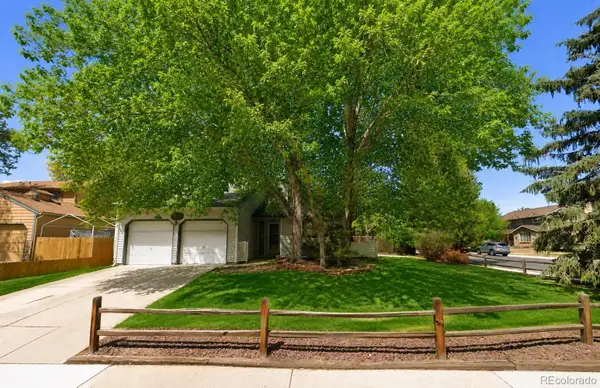 $599,000Coming Soon3 beds 2 baths1,720 sq. ft.
1001 Sunburst Court, Lafayette, CO 80026
MLS# 5916591Listed by: COMPASS - DENVER - Coming Soon
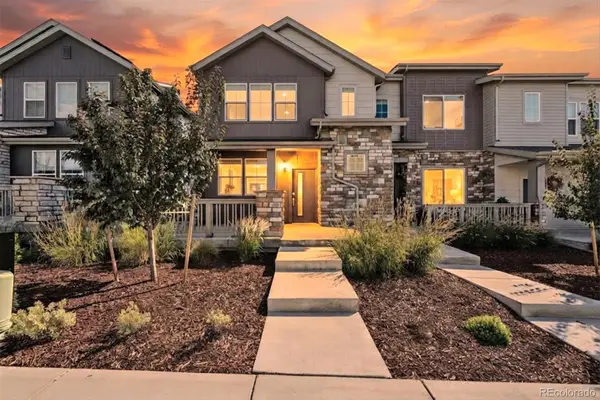 $595,000Coming Soon3 beds 3 baths1,622 sq. ft.
1426 Sun Way, Lafayette, CO 80026
MLS# 6805415Listed by: RE/MAX PROFESSIONALS - New
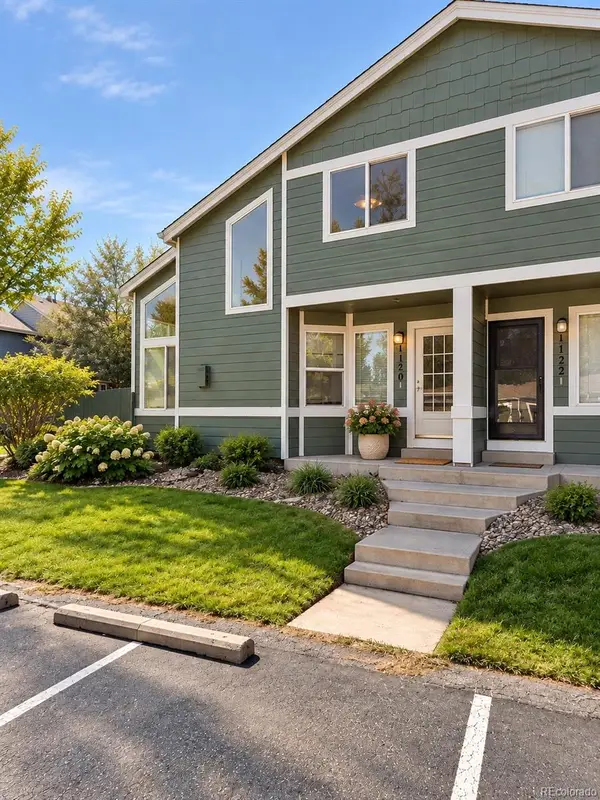 $420,000Active2 beds 2 baths1,705 sq. ft.
1120 James Circle #1, Lafayette, CO 80026
MLS# 2921320Listed by: RE/MAX PROFESSIONALS - New
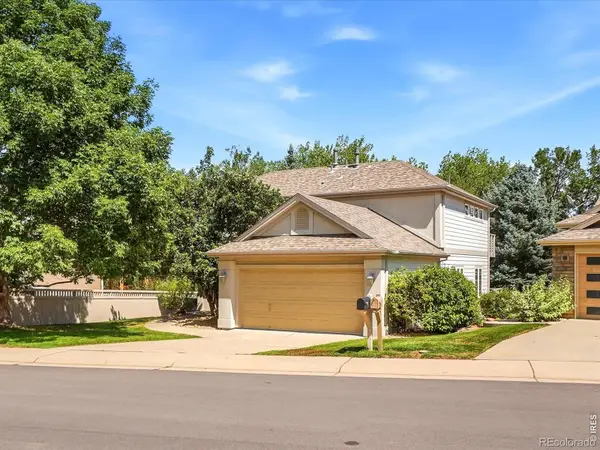 $1,525,000Active5 beds 4 baths3,996 sq. ft.
159 Salina Street, Lafayette, CO 80026
MLS# IR1068586Listed by: RE/MAX ALLIANCE-LONGMONT - New
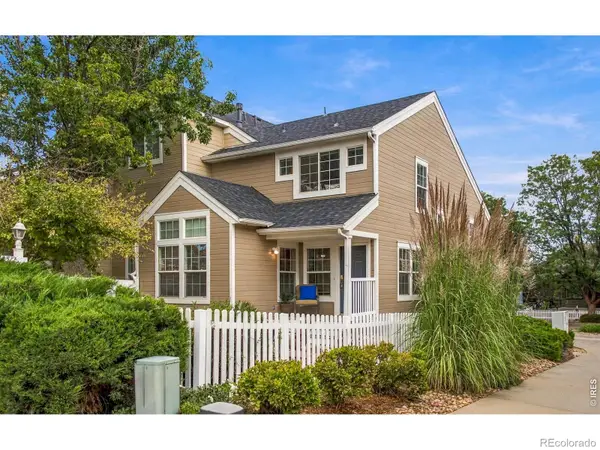 $569,000Active4 beds 4 baths1,824 sq. ft.
2522 Concord Circle, Lafayette, CO 80026
MLS# IR1068556Listed by: KEARNEY REALTY - New
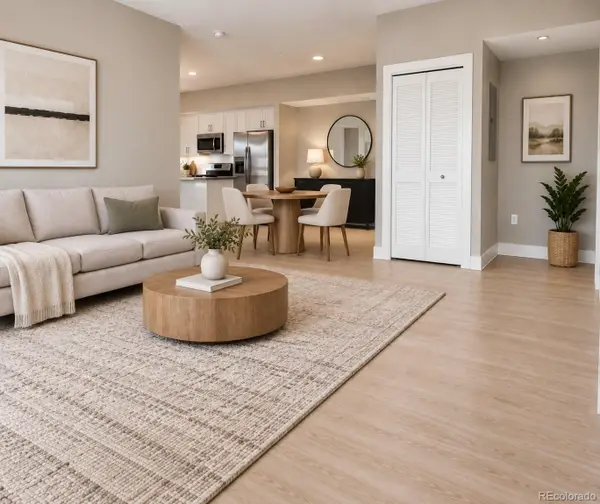 $425,000Active2 beds 2 baths1,039 sq. ft.
190 S Cherrywood Drive #202, Lafayette, CO 80026
MLS# 1909401Listed by: DISCOVER REAL ESTATE LLC - New
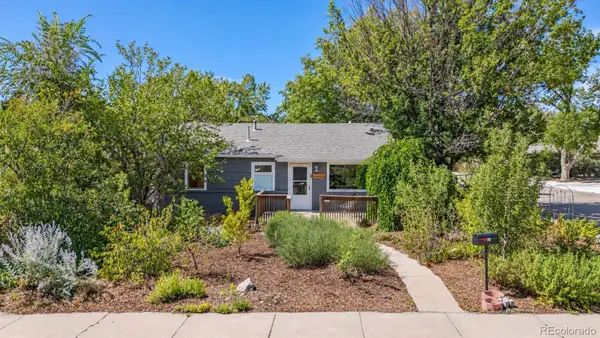 $625,000Active2 beds 2 baths1,145 sq. ft.
601 S Longmont Avenue, Lafayette, CO 80026
MLS# 3023253Listed by: COMPASS COLORADO, LLC - BOULDER - New
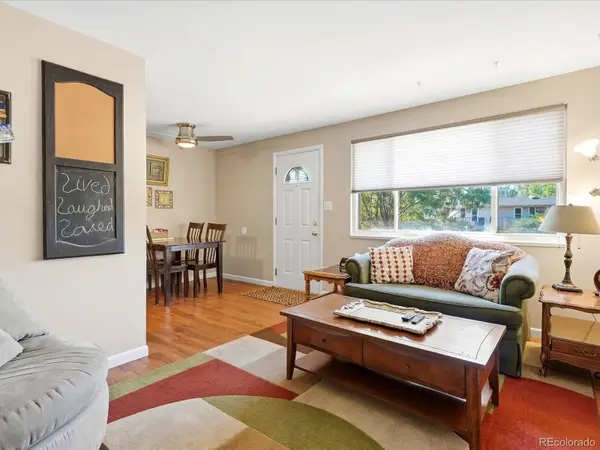 $315,000Active2 beds 2 baths1,189 sq. ft.
776 W Cleveland Circle, Lafayette, CO 80026
MLS# 7523331Listed by: YOUR CASTLE REALTY LLC


Protect your home and budget from life's surprises with an Assurant Home Warranty, backed by a partner that supports you through every step of homeownership. Explore Plans.
© 2023 - 2026 ERA Franchise Systems LLC. All rights reserved. ERA Franchise Systems LLC fully supports the principles of the Fair Housing Act and the Equal Opportunity Act. ERA, ERA Real Estate powered, and their respective logos are registered service marks of ERA Franchise Systems LLC. Each office is independently owned and operated.