
5004 N 107th Street, Lafayette, CO 80026
Local realty services provided by:ERA Shields Real Estate
5004 N 107th Street,Lafayette, CO 80026
$3,700,000
- 4 Beds
- 4 Baths
- 6,355 sq. ft.
- Single family
- Active
Upcoming open houses
- Sun, Sep 2011:00 am - 01:30 pm
Listed by: stu wright, margaret flaherty
Office: wk real estate
MLS#:IR1068294
Source:ML
Price summary
- Price:$3,700,000
- Price per sq. ft.:$582.22
About this home
A Distinctive Colorado Country Estate with Exceptional Acreage, Views & Amenities. Privately set on nearly 13 acres just off Highway 287, this exceptional Colorado country estate offers refined living, expansive space, sweeping foothill views, and remarkable agricultural potential. Formerly cultivated in alfalfa, the acreage offers opportunities for livestock, equestrian pursuits, agriculture, and other permitted uses. The elegant all-brick residence features a gracious wraparound porch, beautifully landscaped grounds, and an east-facing deck. Inside, the dramatic great room showcases refinished hardwood floors, a brick gas fireplace, crown molding, sculpted ceilings, and abundant natural light through Pella windows. The spacious kitchen offers abundant oak cabinetry, generous counter space, a breakfast bar, and casual dining nook. The main level includes a luxurious primary suite with five-piece ensuite and oversized organized walk-in closet, a second bedroom, private office with built-ins, hobby room, powder room, laundry, and direct access to the three-car garage. Upstairs are a spacious recreation room, two additional bedrooms, and a full bath. A substantial unfinished basement provides excellent potential for additional living or recreation space and includes two furnaces, two A/C systems, fire suppression, and fireplace rough-in. Outside, a 4,000-plus-square-foot Morton barn with steel siding and roof provides exceptional space for equipment, storage, agricultural operations, or workshop use. Three early-1900s structures, including the original farmhouse, add to historic character. A permitted well and A, B & C Shares of White Rock Ditch water further enhance the property's agricultural appeal. Conveniently located near Alexander Dawson School, with easy access to Boulder, Lafayette, & Longmont....
Contact an agent
Home facts
- Year built:2003
- Subdivision & Development:East County
- Listing ID #:IR1068294
Rooms and interior
- Bedrooms:4
- Total bathrooms:4
- Full bathrooms:3
- Half bathrooms:1
- Flooring:Tile, Wood
- Bathrooms Description:Five Piece Bath
- Kitchen Description:Dishwasher, Disposal, Eat-in Kitchen, Microwave, Oven, Refrigerator
- Basement:Yes
- Basement Description:Bath/Stubbed, Full, Unfinished
- Living area:6,355 sq. ft.
Heating and cooling
- Cooling:Ceiling Fan(s), Central Air
- Heating:Forced Air
- Central air:Yes
Structure and exterior
- Roof:Composition
- Year built:2003
- Building area:6,355 sq. ft.
- Lot area:12.8 Acres
- Lot Features:Ditch, Sprinklers In Front
- Construction Materials:Brick
- Exterior Features:Patio
- Levels:2 Story
Schools
- High school:Centaurus
- Middle school:Meadowlark
- Elementary school:Other
Utilities
- Water:Public, Well
- Sewer:Septic Tank
Finances and disclosures
- Price:$3,700,000
- Price per sq. ft.:$582.22
- Tax amount:$8,845 (2025)
Features and amenities
- Laundry features:Dryer, In Unit, Washer
- Amenities:Double Pane Windows, Fire Sprinkler System, Smoke Detector(s)
Parking
- Total parking spaces:3
- Garage:Yes
- Garage spaces:3
 Based on information submitted to the MLS GRID as of September 16, 2026 03:45 AM. All data is obtained from various sources and may not have been verified by broker or MLS GRID. Supplied Open House information is subject to change without notice. All information should be independently reviewed and verified for accuracy. Properties may or may not be listed by the office/agent presenting the information.
New listings near 5004 N 107th Street
- Coming Soon
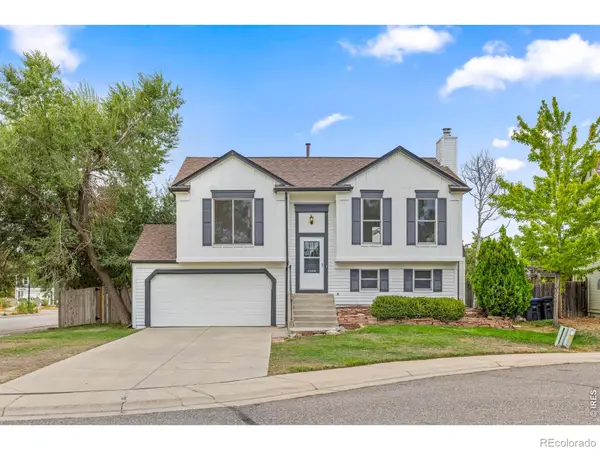 $600,000Coming Soon3 beds 2 baths1,408 sq. ft.
205 W Cornwall Court, Lafayette, CO 80026
MLS# IR1068740Listed by: RE/MAX ELEVATE - Coming Soon
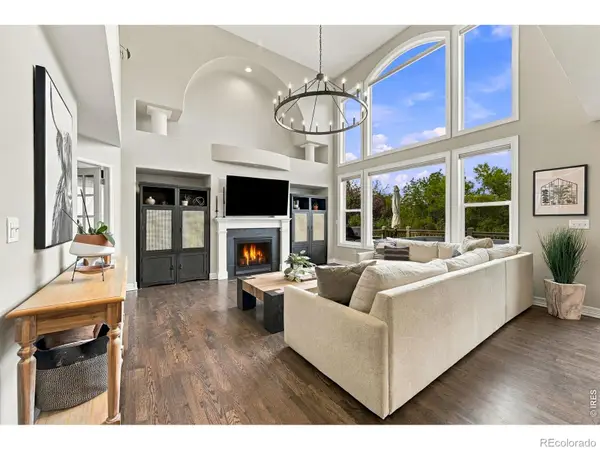 $1,399,000Coming Soon4 beds 4 baths4,664 sq. ft.
2317 Rimrock Circle, Lafayette, CO 80026
MLS# IR1068632Listed by: COMPASS - BOULDER - Coming Soon
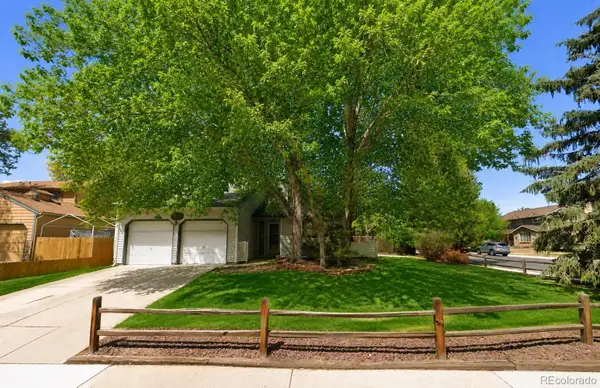 $599,000Coming Soon3 beds 2 baths1,720 sq. ft.
1001 Sunburst Court, Lafayette, CO 80026
MLS# 5916591Listed by: COMPASS - DENVER - Coming Soon
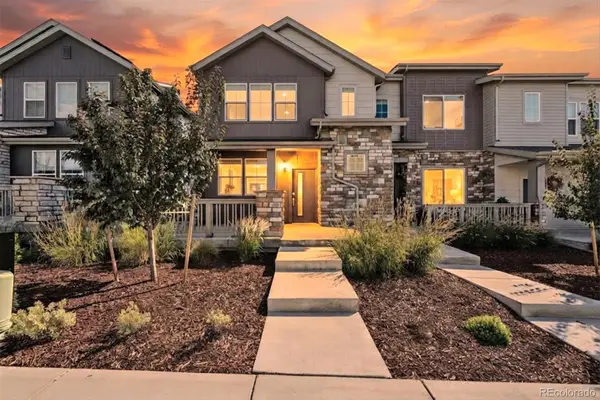 $595,000Coming Soon3 beds 3 baths1,622 sq. ft.
1426 Sun Way, Lafayette, CO 80026
MLS# 6805415Listed by: RE/MAX PROFESSIONALS - New
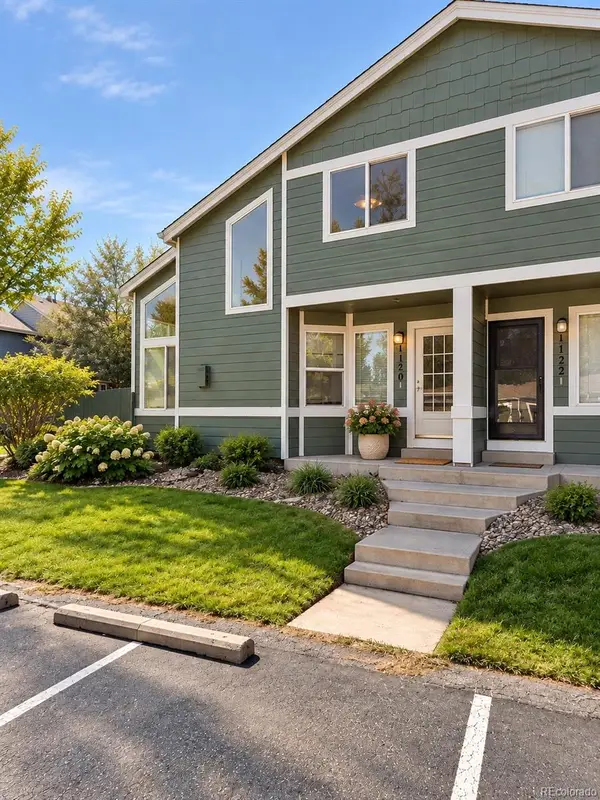 $420,000Active2 beds 2 baths1,705 sq. ft.
1120 James Circle #1, Lafayette, CO 80026
MLS# 2921320Listed by: RE/MAX PROFESSIONALS - New
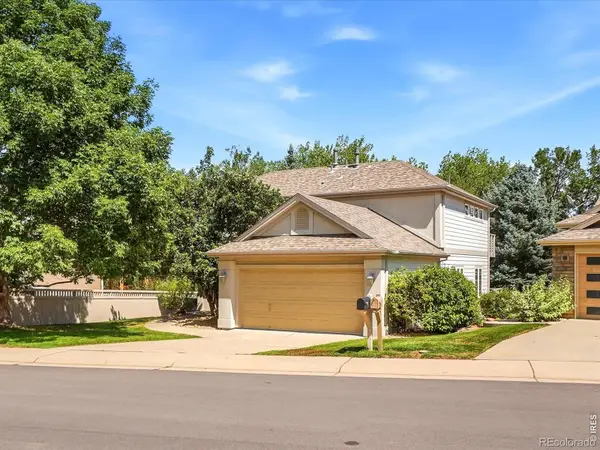 $1,525,000Active5 beds 4 baths3,996 sq. ft.
159 Salina Street, Lafayette, CO 80026
MLS# IR1068586Listed by: RE/MAX ALLIANCE-LONGMONT - New
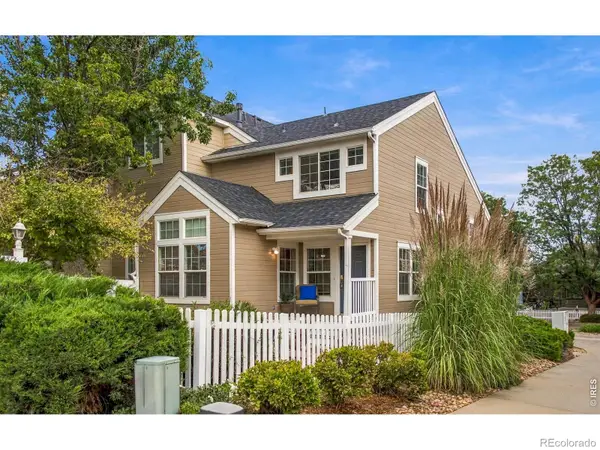 $569,000Active4 beds 4 baths1,824 sq. ft.
2522 Concord Circle, Lafayette, CO 80026
MLS# IR1068556Listed by: KEARNEY REALTY - New
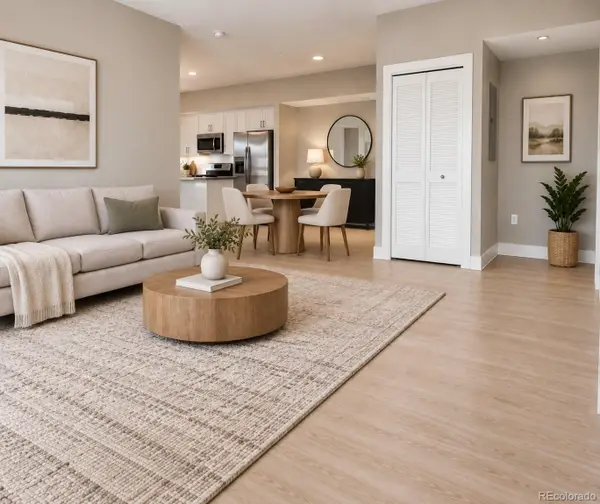 $425,000Active2 beds 2 baths1,039 sq. ft.
190 S Cherrywood Drive #202, Lafayette, CO 80026
MLS# 1909401Listed by: DISCOVER REAL ESTATE LLC - New
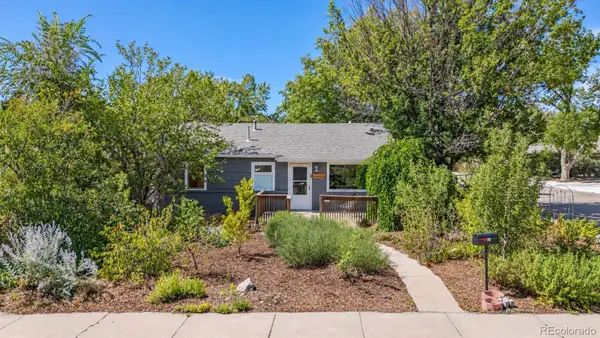 $625,000Active2 beds 2 baths1,145 sq. ft.
601 S Longmont Avenue, Lafayette, CO 80026
MLS# 3023253Listed by: COMPASS COLORADO, LLC - BOULDER - New
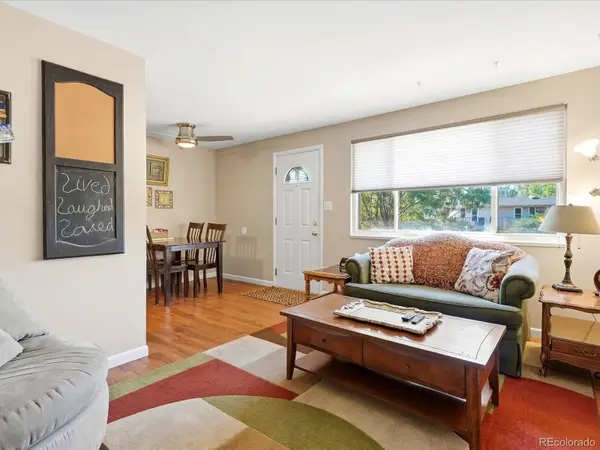 $315,000Active2 beds 2 baths1,189 sq. ft.
776 W Cleveland Circle, Lafayette, CO 80026
MLS# 7523331Listed by: YOUR CASTLE REALTY LLC


Protect your home and budget from life's surprises with an Assurant Home Warranty, backed by a partner that supports you through every step of homeownership. Explore Plans.
© 2023 - 2026 ERA Franchise Systems LLC. All rights reserved. ERA Franchise Systems LLC fully supports the principles of the Fair Housing Act and the Equal Opportunity Act. ERA, ERA Real Estate powered, and their respective logos are registered service marks of ERA Franchise Systems LLC. Each office is independently owned and operated.