
364 Riverton Road, Lafayette, CO 80026
Local realty services provided by:LUX Real Estate Company ERA Powered
364 Riverton Road,Lafayette, CO 80026
$599,999
- 3 Beds
- 4 Baths
- 2,055 sq. ft.
- Townhouse
- Active
Upcoming open houses
- Sat, Aug 0110:00 am - 12:00 pm
Listed by: megan denham, james atzenbeck ii
Office: resident realty north metro llc.
MLS#:8604716
Source:ML
Price summary
- Price:$599,999
- Price per sq. ft.:$291.97
- Monthly HOA dues:$125
About this home
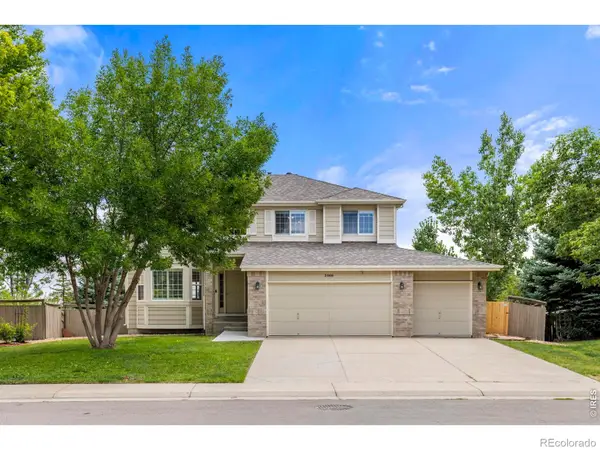
Phenomenal townhome featuring 3 Bed, 3.5 Bath + loft and finished basement, 2055 Sq. Ft., OWNED SOLAR=NO MONTHLY PAYMENTS, and a 2 Car Garage with a 220V (charger ready), located in the highly desirable Coal Creek Village neighborhood, just minutes from downtown Lafayette. The main floor boasts an inviting entryway, excellent living room space, powder bath with chic wallpaper, professionally installed wood floors throughout, an open kitchen with Stainless Steel appliances, quartz countertop, and an eat-in dining room. Upstairs enjoy the large open loft, which can be utilized for an office space, playroom, guest space, yoga or meditation studio, or can easily be converted to a 4th bedroom. The generous master suite boasts a full bathroom ensuite and walk-in closet. While the second bedroom has ample closet space and easy access to the full hallway bath. This home also features a Fully Finished Basement complete with 3/4 bathroom, sizeable bedroom (currently utilized as a gym), living room, laundry, sump pump, Tankless water heater, and radon mitigation system. Enjoy the private and fully fenced back patio with garden and direct access to the 2 car garage through the exterior access door. This townhome is lock and leave, low-maintenance living at its best with the HOA covering the maintenance of the entire exterior ie windows, garage door, siding and roof (new roof in 2020 with impact-resistant shingles), snow removal, exterior painting (2 years ago), road repairs, and grounds maintenance. It is located in the highly-rated Boulder County School district, within walking distance to 4 breweries, multiple restaurants in Old Down Lafayette, parks, swimming at The Great Outdoors Waterpark, and shopping. This home is centrally located just 20 minutes outside of Boulder, 35 minutes from DIA/Denver, and with easy access to South Public and South Boulder Rd, 287, and Highway 36. Don't miss your opportunity to own this gorgeous Lafayette townhome, schedule your showing today!...
Contact an agent
Home facts
- Year built:2011
- Subdivision & Development:Coal Creek Village PUD Flg 1
- Listing ID #:8604716
Rooms and interior
- Bedrooms:3
- Total bathrooms:4
- Full bathrooms:2
- Half bathrooms:1
- Flooring:Carpet, Tile, Wood
- Kitchen Description:Dishwasher, Disposal, Microwave, Oven, Pantry, Range, Refrigerator
- Basement:Yes
- Basement Description:Finished, Full, Sump Pump
- Living area:2,055 sq. ft.
Heating and cooling
- Cooling:Central Air
- Heating:Forced Air
- Central air:Yes
Structure and exterior
- Roof:Composition
- Year built:2011
- Building area:2,055 sq. ft.
- Lot area:0.07 Acres
- Lot Features:Landscaped
- Construction Materials:Frame
- Exterior Features:Covered, Front Porch, Garden, Patio, Private Yard, Rain Gutters
- Foundation Description:Concrete Perimeter
- Levels:2 Story
Schools
- High school:Centaurus
- Middle school:Angevine
- Elementary school:Ryan
Utilities
- Water:Public
- Sewer:Public Sewer
Finances and disclosures
- Price:$599,999
- Price per sq. ft.:$291.97
- Tax amount:$3,869 (2025)
Features and amenities
- Laundry features:Dryer, Washer
- Amenities:Carbon Monoxide Detector(s), Double Pane Windows, Humidifier, Smart Locks, Smoke Detector(s), Sump Pump, Tankless Water Heater, Video Doorbell
Parking
- Total parking spaces:2
- Parking description:220 Volts, Concrete Driveway, Dry Walled, Exterior Access Door
- Garage:Yes
- Garage spaces:2
 Based on information submitted to the MLS GRID as of August 1, 2026 05:42 PM. All data is obtained from various sources and may not have been verified by broker or MLS GRID. Supplied Open House information is subject to change without notice. All information should be independently reviewed and verified for accuracy. Properties may or may not be listed by the office/agent presenting the information.
New listings near 364 Riverton Road
- New
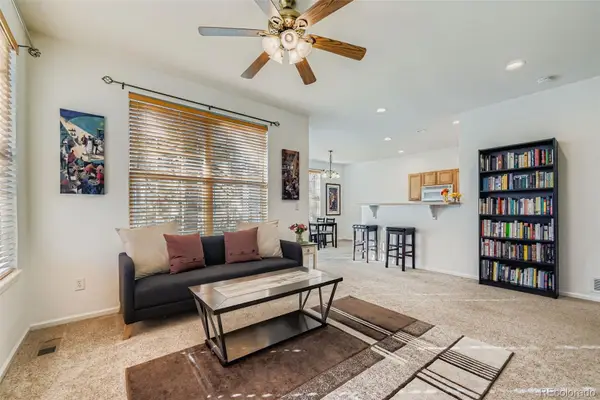 $399,900Active2 beds 2 baths2,343 sq. ft.
208 Remuda Lane Lane, Lafayette, CO 80026
MLS# 9862685Listed by: KELLER WILLIAMS INTEGRITY REAL ESTATE LLC - Open Sun, 12 to 2pmNew
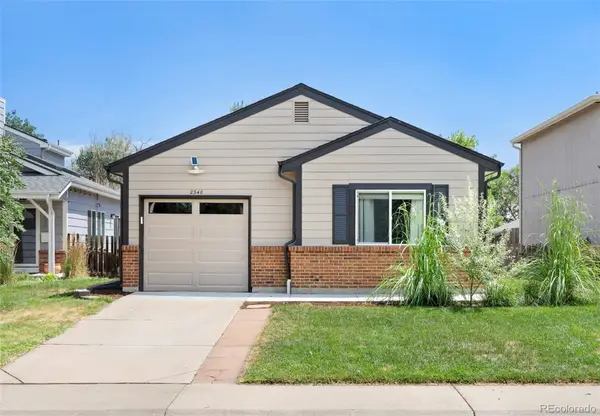 $575,000Active3 beds 2 baths1,188 sq. ft.
2340 Redwood Avenue, Lafayette, CO 80026
MLS# 5143054Listed by: MILEHIMODERN - New
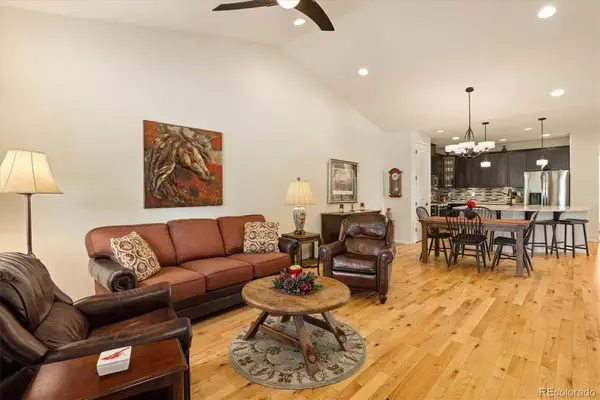 $775,000Active3 beds 3 baths2,927 sq. ft.
1321 Lander Lane, Lafayette, CO 80026
MLS# 9175630Listed by: COMPASS COLORADO, LLC - BOULDER - Open Sun, 1 to 3pmNew
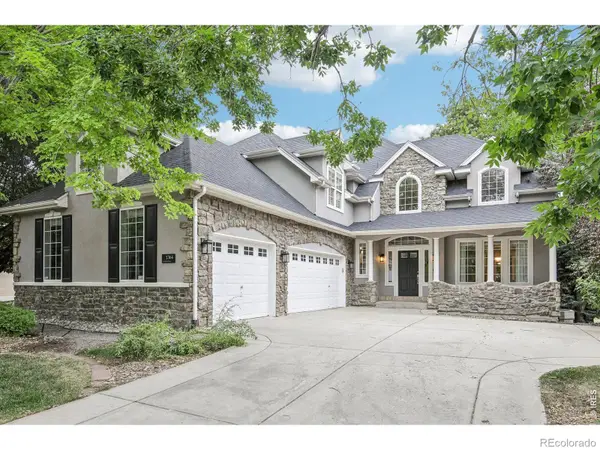 $1,799,999Active4 beds 4 baths4,657 sq. ft.
1364 Northpark Drive, Lafayette, CO 80026
MLS# IR1065451Listed by: COMPASS - BOULDER - Open Sat, 11am to 1pmNew
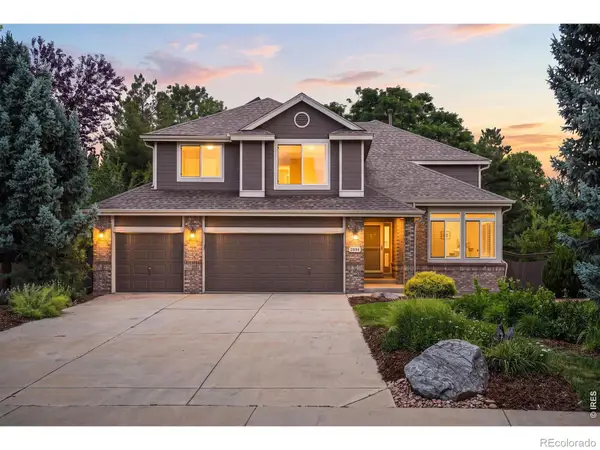 $830,000Active4 beds 3 baths3,661 sq. ft.
2854 Blue Jay Way, Lafayette, CO 80026
MLS# IR1065313Listed by: LIVE WEST REALTY - Open Sun, 1 to 3pmNew
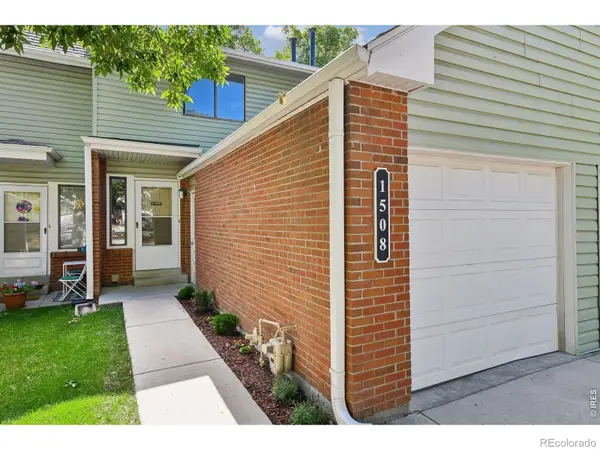 $448,500Active3 beds 2 baths1,530 sq. ft.
1508 Sidon Circle, Lafayette, CO 80026
MLS# IR1065280Listed by: RE/MAX ALLIANCE-BOULDER - Open Sun, 1 to 3pmNew
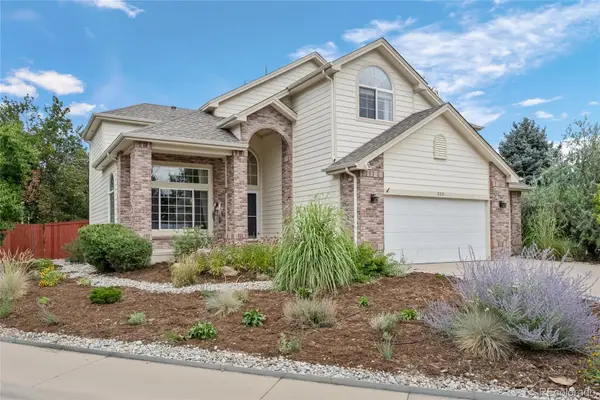 $1,200,000Active5 beds 4 baths3,687 sq. ft.
320 Driftwood Circle, Lafayette, CO 80026
MLS# 9888819Listed by: LOKATION REAL ESTATE - Open Sun, 11am to 1pmNew
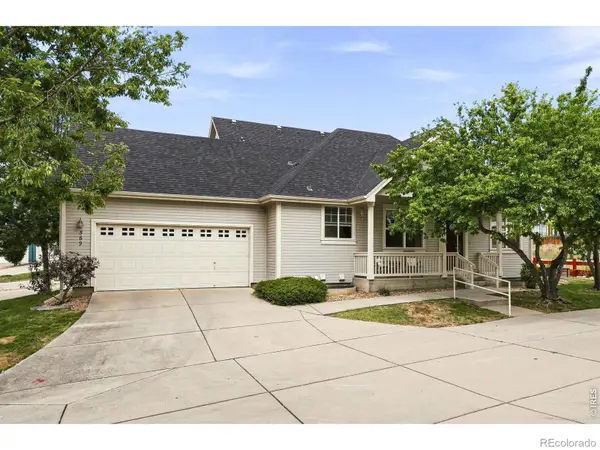 $599,900Active2 beds 2 baths2,463 sq. ft.
569 Wild Ridge Lane, Lafayette, CO 80026
MLS# IR1065205Listed by: LIVE WEST REALTY - Open Sat, 2 to 3:30pmNew
 $790,000Active4 beds 4 baths3,246 sq. ft.
2966 Golden Eagle Circle, Lafayette, CO 80026
MLS# IR1065162Listed by: RE/MAX ELEVATE


Protect your home and budget from life's surprises with an Assurant Home Warranty, backed by a partner that supports you through every step of homeownership. Explore Plans.
© 2023 - 2026 ERA Franchise Systems LLC. All rights reserved. ERA Franchise Systems LLC fully supports the principles of the Fair Housing Act and the Equal Opportunity Act. ERA, ERA Real Estate powered, and their respective logos are registered service marks of ERA Franchise Systems LLC. Each office is independently owned and operated.