
504 E Simpson Street #A & B, Lafayette, CO 80026
Local realty services provided by:ERA Shields Real Estate
504 E Simpson Street #A & B,Lafayette, CO 80026
$925,000
- 4 Beds
- 3 Baths
- 1,988 sq. ft.
- Single family
- Active
Listed by: abraham rye-kirov
Office: rhae group realty
MLS#:IR1066093
Source:ML
Price summary
- Price:$925,000
- Price per sq. ft.:$465.29
About this home
Charming update Lafayette Bungalow on E Simpson! Walk to Old Town's coffee shops & restaurants from this 3BR/2BA home, Exensively remodeled in early 2000s w/ wood floors throughout. Amazing ~500 sf ADU w/ own kitchen, W/D, AC & separate alley access-ideal for rental, guests, or office. Plus 2-car garage/workshop, raised garden beds, Relaxing deck, and elevated treehouse w/ electricity. Rare blend of location, flexibility & character in one of Lafayette's most walkable hip neighborhoods.
Contact an agent
Home facts
- Year built:1900
- Subdivision & Development:Old Town
- Listing ID #:IR1066093
Rooms and interior
- Bedrooms:4
- Total bathrooms:3
- Full bathrooms:3
- Kitchen Description:Dishwasher, Disposal, Eat-in Kitchen, Oven, Refrigerator
- Basement:Yes
- Living area:1,988 sq. ft.
Heating and cooling
- Cooling:Air Conditioning-Room, Ceiling Fan(s)
- Heating:Forced Air
Structure and exterior
- Roof:Composition
- Year built:1900
- Building area:1,988 sq. ft.
- Lot area:0.16 Acres
- Lot Features:Sprinklers In Front
- Architectural Style:Contemporary, Cottage
- Construction Materials:Frame
- Exterior Features:Deck
- Levels:1 Story
Schools
- High school:Centaurus
- Middle school:Angevine
- Elementary school:Sanchez
Utilities
- Water:Public
- Sewer:Public Sewer
Finances and disclosures
- Price:$925,000
- Price per sq. ft.:$465.29
- Tax amount:$4,657 (2025)
Features and amenities
- Laundry features:Dryer, Washer
- Amenities:Double Pane Windows, Smoke Detector(s), Window Coverings
Parking
- Total parking spaces:2
- Garage:Yes
- Garage spaces:2
 Based on information submitted to the MLS GRID as of August 13, 2026 02:32 PM. All data is obtained from various sources and may not have been verified by broker or MLS GRID. Supplied Open House information is subject to change without notice. All information should be independently reviewed and verified for accuracy. Properties may or may not be listed by the office/agent presenting the information.
New listings near 504 E Simpson Street #A & B
- New
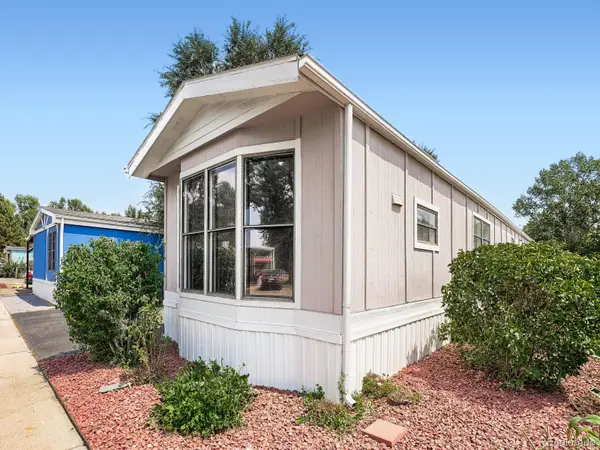 $110,000Active2 beds 1 baths1,120 sq. ft.
716 Meadowlark Drive, Lafayette, CO 80026
MLS# 9918296Listed by: EXP REALTY, LLC - New
 $70,000Active3 beds 1 baths672 sq. ft.
720 Sal Street, Lafayette, CO 80026
MLS# 6003671Listed by: SELLSTATE ALTITUDE PROPERTY GROUP - New
 $545,000Active2 beds 3 baths1,566 sq. ft.
819 Beauprez Avenue, Lafayette, CO 80026
MLS# 2896674Listed by: RESIDENT REALTY COLORADO - Open Sun, 1 to 3pmNew
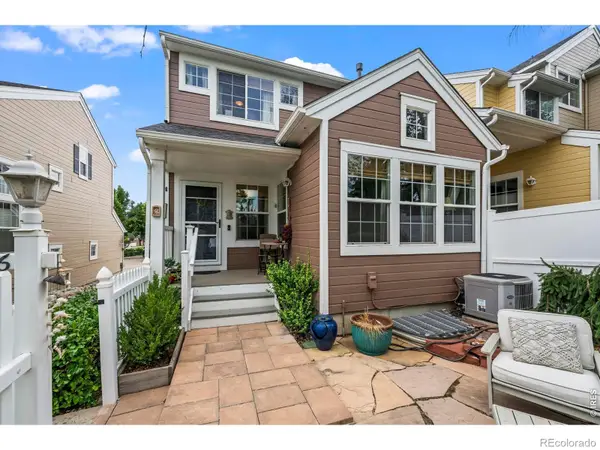 $625,000Active2 beds 4 baths1,772 sq. ft.
2416 Concord Circle, Lafayette, CO 80026
MLS# IR1066293Listed by: RE/MAX OF BOULDER, INC - New
 $550,000Active3 beds 3 baths1,307 sq. ft.
145 Caria Drive, Lafayette, CO 80026
MLS# IR1066281Listed by: PROPERTY PARTNERS - Open Sat, 1:30 to 3pmNew
 $439,000Active3 beds 2 baths1,530 sq. ft.
1508 Sidon Circle, Lafayette, CO 80026
MLS# IR1066264Listed by: RE/MAX ALLIANCE-BOULDER - New
 $699,900Active2 beds 2 baths3,608 sq. ft.
508 W Spaulding Street, Lafayette, CO 80026
MLS# IR1066238Listed by: SAMMONS AND COMPANY, LLC - Open Sat, 11am to 1pmNew
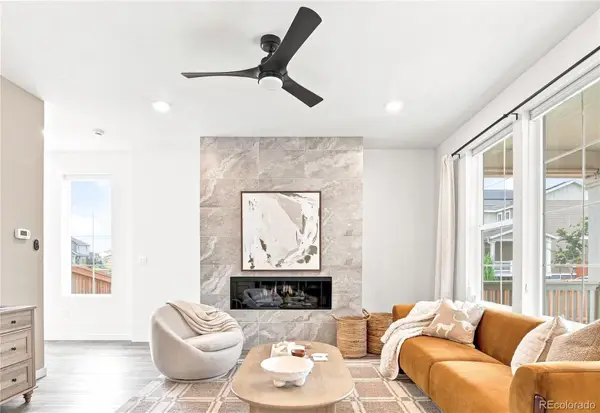 $639,000Active3 beds 3 baths2,987 sq. ft.
653 Thistle Place, Lafayette, CO 80026
MLS# 9207721Listed by: MILEHIMODERN - Coming Soon
 $1,100,000Coming Soon2 beds 3 baths
501 S Longmont Avenue, Lafayette, CO 80026
MLS# IR1066125Listed by: RE/MAX OF BOULDER, INC - New
 $1,100,000Active5 beds 4 baths4,157 sq. ft.
711 Old Wagon Trail Circle, Lafayette, CO 80026
MLS# IR1066118Listed by: KENTWOOD RE CHERRY CREEK


Protect your home and budget from life's surprises with an Assurant Home Warranty, backed by a partner that supports you through every step of homeownership. Explore Plans.
© 2023 - 2026 ERA Franchise Systems LLC. All rights reserved. ERA Franchise Systems LLC fully supports the principles of the Fair Housing Act and the Equal Opportunity Act. ERA, ERA Real Estate powered, and their respective logos are registered service marks of ERA Franchise Systems LLC. Each office is independently owned and operated.