
819 Beauprez Avenue, Lafayette, CO 80026
Local realty services provided by:LUX Real Estate Company ERA Powered
819 Beauprez Avenue,Lafayette, CO 80026
$545,000
- 2 Beds
- 3 Baths
- 1,566 sq. ft.
- Townhouse
- Active
Listed by: bryan smith
Office: resident realty colorado
MLS#:2896674
Source:ML
Price summary
- Price:$545,000
- Price per sq. ft.:$348.02
- Monthly HOA dues:$585
About this home
Charming, two-story townhome with all the must-haves! Inside, you're welcomed by vaulted ceilings, fantastic natural light and a gas fireplace for chilly evenings. The open layout connects your living, dining room and kitchen for effortless entertaining. Kitchen has granite countertops with bar seating. Finished basement with egress-perfect for a third bedroom, movie nights, or home office. Primary bedroom has vaulted ceilings and massive walk-in closet. Primary bathroom also includes the comfortable jetted garden tub. Spacious, fenced front patio, small yard for gardening, grilling out. The attached, two-car garage has bonus overhead storage space. All in an unbeatable location; just down the street from YMCA, miles of connecting trails thru Lafayette, Louisville, & Broomfield easy access to Waneka Lake & Coal Creek trail. Grocery stores, restaurants, fitness centers, Indian Peaks Golf Course. Easy access to Highways for a quick commute to Boulder/Longmont or Denver. A must-see!...
Contact an agent
Home facts
- Year built:1997
- Subdivision & Development:Indian Peaks
- Listing ID #:2896674
Rooms and interior
- Bedrooms:2
- Total bathrooms:3
- Full bathrooms:2
- Half bathrooms:1
- Flooring:Carpet, Laminate, Tile
- Kitchen Description:Dishwasher, Disposal, Microwave, Oven, Range, Refrigerator
- Basement:Yes
- Basement Description:Bath/Stubbed, Daylight, Finished, Full
- Living area:1,566 sq. ft.
Heating and cooling
- Cooling:Central Air
- Heating:Forced Air
- Central air:Yes
Structure and exterior
- Roof:Composition
- Year built:1997
- Building area:1,566 sq. ft.
- Lot area:0.04 Acres
- Architectural Style:Contemporary
- Construction Materials:Frame, Rock, Wood Siding
- Exterior Features:Covered, Front Porch, Gas Grill, Lighting, Private Yard
- Foundation Description:Concrete Perimeter, Slab
- Levels:2 Story
Schools
- High school:Centaurus
- Middle school:Angevine
- Elementary school:Lafayette
Utilities
- Water:Public
- Sewer:Public Sewer
Finances and disclosures
- Price:$545,000
- Price per sq. ft.:$348.02
- Tax amount:$2,517 (2025)
Features and amenities
- Laundry features:Dryer, In Unit, Washer
- Amenities:Carbon Monoxide Detector(s), Double Pane Windows, Gas Water Heater, Smoke Detector(s)
Parking
- Total parking spaces:2
- Garage:Yes
- Garage spaces:2
 Based on information submitted to the MLS GRID as of August 13, 2026 02:33 PM. All data is obtained from various sources and may not have been verified by broker or MLS GRID. Supplied Open House information is subject to change without notice. All information should be independently reviewed and verified for accuracy. Properties may or may not be listed by the office/agent presenting the information.
New listings near 819 Beauprez Avenue
- New
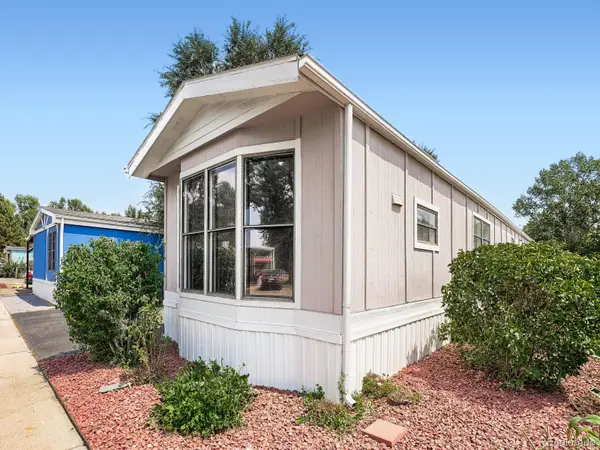 $110,000Active2 beds 1 baths1,120 sq. ft.
716 Meadowlark Drive, Lafayette, CO 80026
MLS# 9918296Listed by: EXP REALTY, LLC - New
 $70,000Active3 beds 1 baths672 sq. ft.
720 Sal Street, Lafayette, CO 80026
MLS# 6003671Listed by: SELLSTATE ALTITUDE PROPERTY GROUP - Open Sun, 1 to 3pmNew
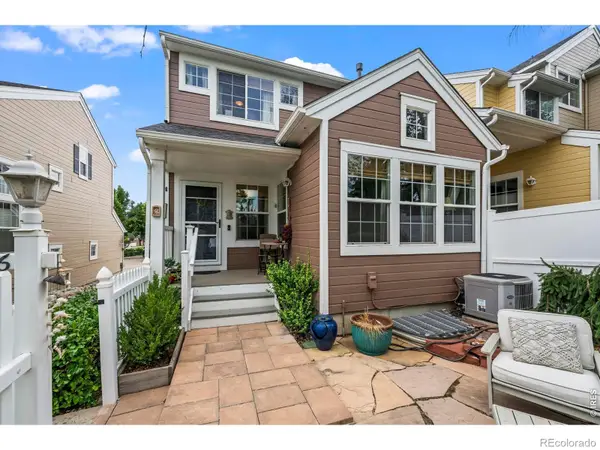 $625,000Active2 beds 4 baths1,772 sq. ft.
2416 Concord Circle, Lafayette, CO 80026
MLS# IR1066293Listed by: RE/MAX OF BOULDER, INC - New
 $550,000Active3 beds 3 baths1,307 sq. ft.
145 Caria Drive, Lafayette, CO 80026
MLS# IR1066281Listed by: PROPERTY PARTNERS - Open Sat, 1:30 to 3pmNew
 $439,000Active3 beds 2 baths1,530 sq. ft.
1508 Sidon Circle, Lafayette, CO 80026
MLS# IR1066264Listed by: RE/MAX ALLIANCE-BOULDER - New
 $699,900Active2 beds 2 baths3,608 sq. ft.
508 W Spaulding Street, Lafayette, CO 80026
MLS# IR1066238Listed by: SAMMONS AND COMPANY, LLC - Open Sat, 11am to 1pmNew
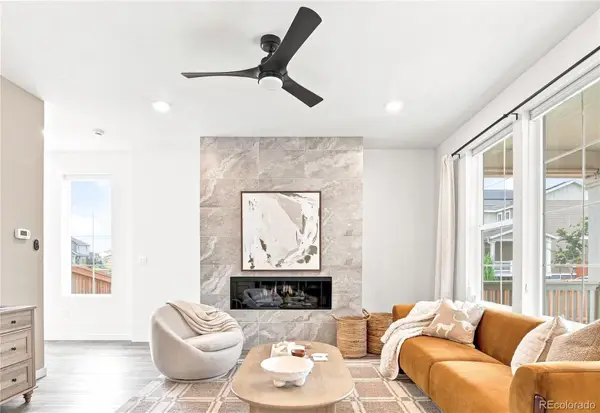 $639,000Active3 beds 3 baths2,987 sq. ft.
653 Thistle Place, Lafayette, CO 80026
MLS# 9207721Listed by: MILEHIMODERN - Coming Soon
 $1,100,000Coming Soon2 beds 3 baths
501 S Longmont Avenue, Lafayette, CO 80026
MLS# IR1066125Listed by: RE/MAX OF BOULDER, INC - New
 $1,100,000Active5 beds 4 baths4,157 sq. ft.
711 Old Wagon Trail Circle, Lafayette, CO 80026
MLS# IR1066118Listed by: KENTWOOD RE CHERRY CREEK


Protect your home and budget from life's surprises with an Assurant Home Warranty, backed by a partner that supports you through every step of homeownership. Explore Plans.
© 2023 - 2026 ERA Franchise Systems LLC. All rights reserved. ERA Franchise Systems LLC fully supports the principles of the Fair Housing Act and the Equal Opportunity Act. ERA, ERA Real Estate powered, and their respective logos are registered service marks of ERA Franchise Systems LLC. Each office is independently owned and operated.