
525 Casper, Lafayette, CO 80026
Local realty services provided by:LUX Real Estate Company ERA Powered
525 Casper,Lafayette, CO 80026
$475,000
- 2 Beds
- 3 Baths
- 1,370 sq. ft.
- Single family
- Active
Listed by: scott ripmaster
Office: madison & company properties - boulder
MLS#:IR1070135
Source:ML
Price summary
- Price:$475,000
- Price per sq. ft.:$346.72
- Monthly HOA dues:$463
About this home
This unit is priced to sell! All new carpet and freshly repainted! Welcome to 525 Casper Drive -- a bright and inviting 2-bedroom, 3-bath coveted end-unit townhome ideally located near the heart of Lafayette. Sun-filled living spaces, an open and comfortable layout, and thoughtful design create a warm, welcoming feel throughout. Large windows bring in abundant natural light, enhancing the home's airy atmosphere and making each space feel both inviting and functional. A gas fireplace keeps things cozy during long winter nights. Enjoy a front porch during warmer weather. The well-designed floor plan offers comfortable everyday living with room to relax, entertain, and work from home if desired. An updated kitchen rounds out the living space. Perfectly positioned close to downtown Lafayette, this home provides easy access to the area's popular restaurants, coffee shops, parks, the Coal Creek Trail and everyday conveniences. Enjoy walkable access to neighborhood amenities, nearby recreation, and the new waterpark, offering outdoor enjoyment just moments from your door. With its combination of natural light, low-maintenance living, and an exceptional location, 525 Casper Drive offers the ideal blend of comfort, convenience, and community. Brand new carpet throughout. Unfinished basement is ready to build out, with plumbing rough-ins....
Contact an agent
Home facts
- Year built:2011
- Subdivision & Development:Coal Creek Village PUD Flg 1
- Listing ID #:IR1070135
Rooms and interior
- Bedrooms:2
- Total bathrooms:3
- Full bathrooms:1
- Half bathrooms:1
- Flooring:Wood
- Kitchen Description:Dishwasher, Oven, Refrigerator
- Basement Description:Partial
- Living area:1,370 sq. ft.
Heating and cooling
- Cooling:Ceiling Fan(s), Central Air
- Heating:Forced Air
Structure and exterior
- Roof:Composition
- Year built:2011
- Building area:1,370 sq. ft.
- Construction Materials:Wood Frame, Wood Siding
- Levels:2 Story
Schools
- High school:Centaurus
- Middle school:Angevine
- Elementary school:Ryan
Utilities
- Water:Public
- Sewer:Public Sewer
Finances and disclosures
- Price:$475,000
- Price per sq. ft.:$346.72
- Tax amount:$3,607
Features and amenities
- Laundry features:Dryer, In Unit, Washer
- Amenities:Double Pane Windows
Parking
- Garage spaces:2
 Based on information submitted to the MLS GRID as of October 27, 2026 06:03 PM. All data is obtained from various sources and may not have been verified by broker or MLS GRID. Supplied Open House information is subject to change without notice. All information should be independently reviewed and verified for accuracy. Properties may or may not be listed by the office/agent presenting the information.
New listings near 525 Casper
- New
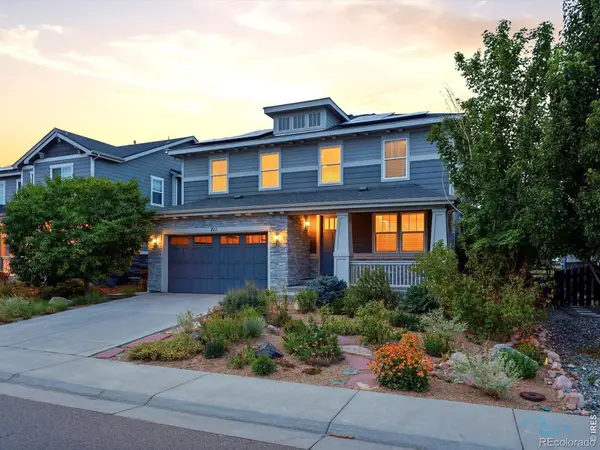 $1,000,000Active5 beds 4 baths3,859 sq. ft.
711 Old Wagon Trail, Lafayette, CO 80026
MLS# IR1071501Listed by: KENTWOOD REAL ESTATE BOULDER VALLEY - New
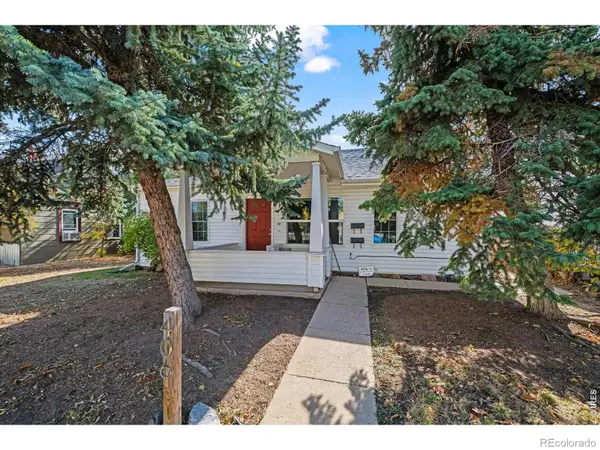 $850,000Active5 beds 2 baths1,830 sq. ft.
406 E Geneseo, Lafayette, CO 80026
MLS# IR1071399Listed by: RE/MAX OF BOULDER, INC - New
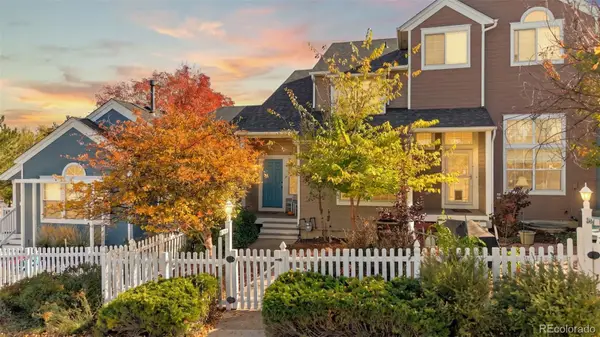 $515,000Active2 beds 3 baths1,072 sq. ft.
2402 Concord, Lafayette, CO 80026
MLS# 5966884Listed by: WEST AND MAIN HOMES INC - New
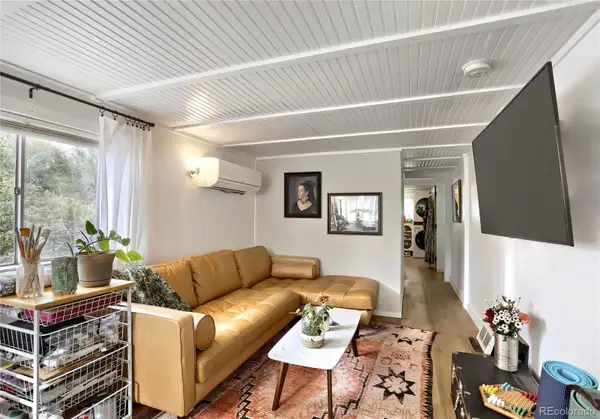 $375,000Active1 beds 2 baths677 sq. ft.
603 W Baseline, Lafayette, CO 80026
MLS# 8263163Listed by: KELLER WILLIAMS PREFERRED REALTY - New
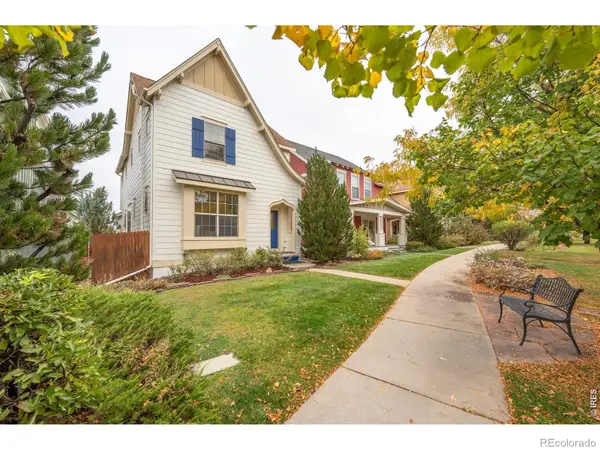 $750,000Active4 beds 4 baths2,202 sq. ft.
1529 Harvest, Lafayette, CO 80026
MLS# IR1071288Listed by: RE/MAX ALLIANCE-LONGMONT - New
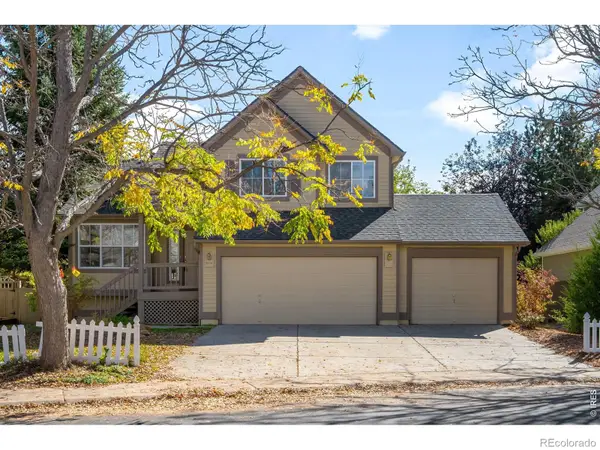 $763,000Active4 beds 4 baths1,536 sq. ft.
2514 Ravenwood, Lafayette, CO 80026
MLS# IR1071253Listed by: MILEHIMODERN - BOULDER - New
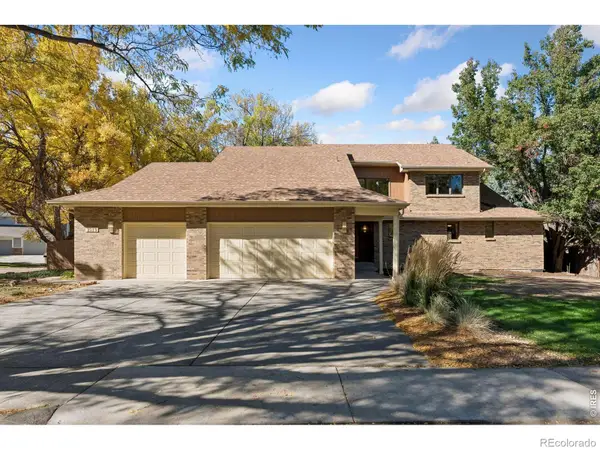 $1,295,000Active4 beds 5 baths4,523 sq. ft.
2515 Ginny, Lafayette, CO 80026
MLS# IR1071257Listed by: LIVING STONE HOMES AND ESTATES LLC - New
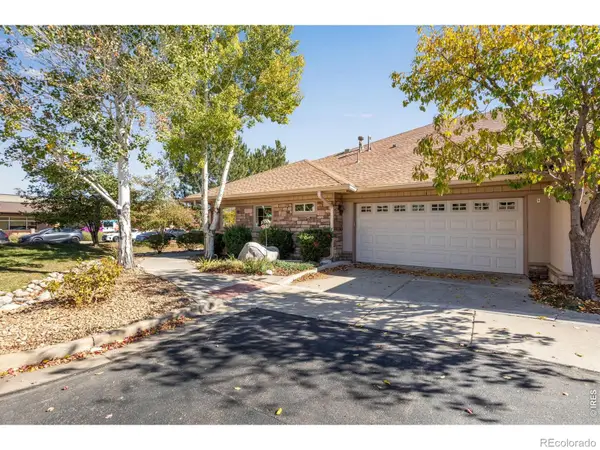 $1,095,000Active2 beds 2 baths1,797 sq. ft.
1340 Forest Park #1, Lafayette, CO 80026
MLS# IR1071207Listed by: COMPASS - BOULDER - New
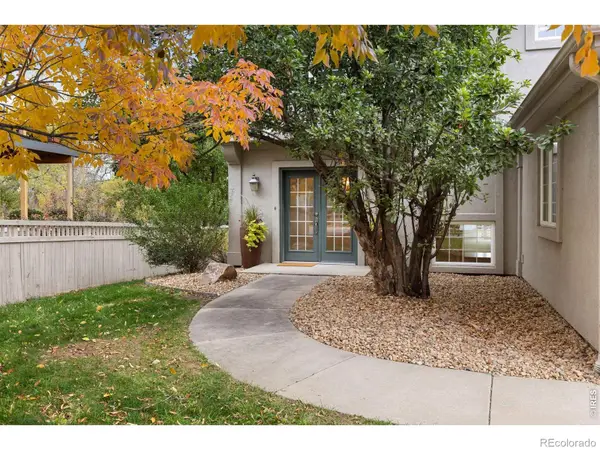 $1,425,000Active5 beds 4 baths3,796 sq. ft.
159 Salina, Lafayette, CO 80026
MLS# IR1071109Listed by: REAL - New
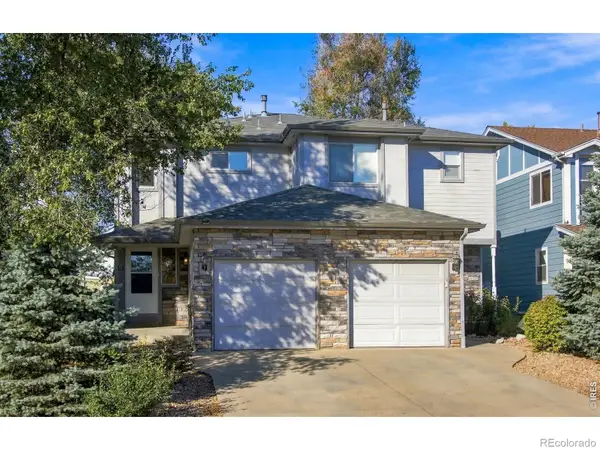 $1,175,000Active-- beds -- baths
613 S Roosevelt, Lafayette, CO 80026
MLS# IR1071071Listed by: WK REAL ESTATE


Protect your home and budget from life's surprises with an Assurant Home Warranty, backed by a partner that supports you through every step of homeownership. Explore Plans.
© 2023 - 2026 ERA Franchise Systems LLC. All rights reserved. ERA Franchise Systems LLC fully supports the principles of the Fair Housing Act and the Equal Opportunity Act. ERA, ERA Real Estate powered, and their respective logos are registered service marks of ERA Franchise Systems LLC. Each office is independently owned and operated.