
565 Arbor Drive, Lafayette, CO 80026
Local realty services provided by:RONIN Real Estate Professionals ERA Powered
565 Arbor Drive,Lafayette, CO 80026
$725,000
- 4 Beds
- 4 Baths
- 2,826 sq. ft.
- Single family
- Active
Listed by: carlos castanon
Office: jpar modern real estate
MLS#:4929377
Source:ML
Price summary
- Price:$725,000
- Price per sq. ft.:$256.55
- Monthly HOA dues:$42
About this home
Situated on a corner lot in the heart of Lafayette, this home welcomes you with soaring vaulted ceilings and a bright, open entry. The staircase sits to the left as the spacious living and dining areas flow effortlessly into the kitchen, creating a functional layout perfect for everyday living and entertaining.
Offering over 2,800 square feet, this home features 4 bedrooms and 4 bathrooms. Upstairs, you’ll find the primary bedroom with it's own full bathroom and a walk-in closet. On the same floor, you have two bedrooms and 1 Jack and Jill bathroom. The main level includes a convenient powder bathroom for guests, while the fully finished basement expands your living space with a bedroom PLUS it's own bathroom and the basement has additional area for a second living space, office, home gym, media room, or guest suite.
The spacious kitchen features warm wood cabinetry, a center island with bar seating, a gas range, and ample counter space. Designed with an open layout, it flows in and out of the dining area and living room, where a cozy fireplace creates the perfect gathering space. The home provides easy access in and out of the backyard, creating seamless indoor-outdoor living.
Step outside to a backyard retreat featuring an expansive deck, patio with sun sail, built-in playset, and a fully fenced yard ideal for entertaining or relaxing. An attached 2-car garage provides ample storage and parking.
Enjoy nearby Waneka Lake Park, Indian Peaks Golf Course, Old Town Lafayette shops and dining, and easy access to Hwy 287, Northwest Parkway, Louisville, Erie, and Boulder.
Welcome Home!...
Contact an agent
Home facts
- Year built:1998
- Listing ID #:4929377
Rooms and interior
- Bedrooms:4
- Total bathrooms:4
- Full bathrooms:2
- Half bathrooms:1
- Bathrooms Description:Jack & Jill Bathroom
- Kitchen Description:Dishwasher, Disposal, Kitchen Island, Range, Refrigerator
- Basement:Yes
- Basement Description:Finished
- Living area:2,826 sq. ft.
Heating and cooling
- Cooling:Central Air
- Heating:Forced Air
- Central air:Yes
Structure and exterior
- Roof:Composition
- Year built:1998
- Building area:2,826 sq. ft.
- Lot area:0.2 Acres
- Lot Features:Corner
- Construction Materials:Frame
- Exterior Features:Deck
- Levels:2 Story
Schools
- High school:Centaurus
- Middle school:Angevine
- Elementary school:Sanchez
Utilities
- Water:Public
- Sewer:Public Sewer
Finances and disclosures
- Price:$725,000
- Price per sq. ft.:$256.55
- Tax amount:$4,300 (2025)
Features and amenities
- Laundry features:Dryer, Washer
Parking
- Total parking spaces:2
- Garage:Yes
- Garage spaces:2
 Based on information submitted to the MLS GRID as of July 4, 2026 03:47 AM. All data is obtained from various sources and may not have been verified by broker or MLS GRID. Supplied Open House information is subject to change without notice. All information should be independently reviewed and verified for accuracy. Properties may or may not be listed by the office/agent presenting the information.
New listings near 565 Arbor Drive
- New
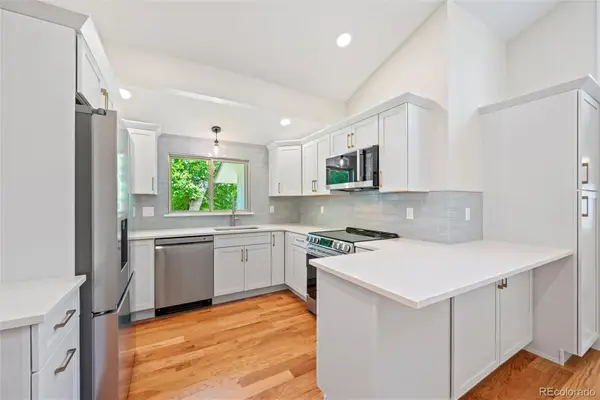 $805,000Active4 beds 3 baths1,845 sq. ft.
1115 Delphi Drive, Lafayette, CO 80026
MLS# 3933218Listed by: EXP REALTY, LLC - Coming Soon
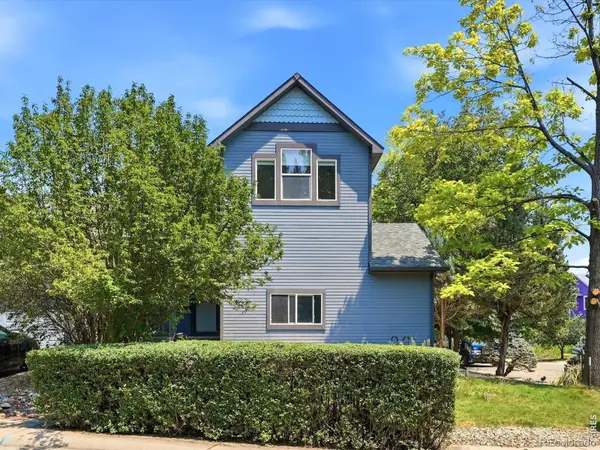 $700,000Coming Soon4 beds 4 baths
2013 S Fork Drive, Lafayette, CO 80026
MLS# IR1063373Listed by: COLDWELL BANKER REALTY-BOULDER - Coming Soon
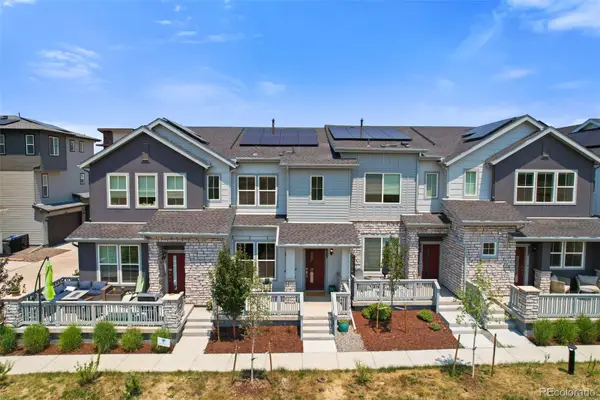 $535,000Coming Soon2 beds 3 baths
1544 Sanitas Lane, Lafayette, CO 80026
MLS# 7499093Listed by: RHAE GROUP REALTY - New
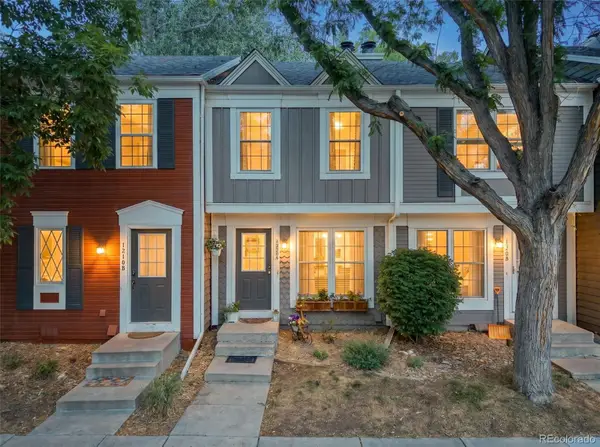 $325,000Active2 beds 3 baths1,092 sq. ft.
1220 Milo Circle #A, Lafayette, CO 80026
MLS# 3547642Listed by: COMPASS - DENVER - Coming Soon
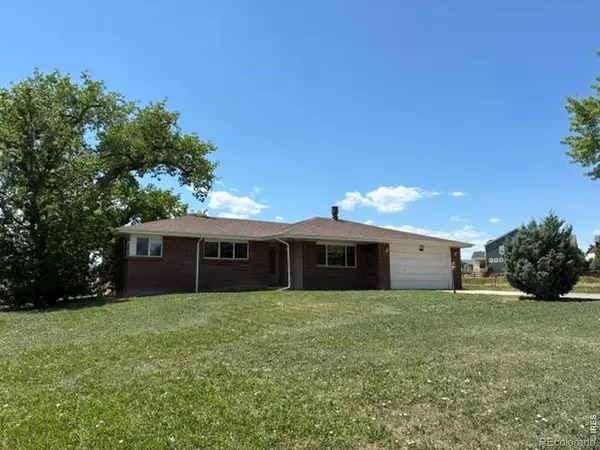 $600,000Coming Soon3 beds 3 baths
575 N 111th Street, Lafayette, CO 80026
MLS# IR1063309Listed by: SERENE REALTY - New
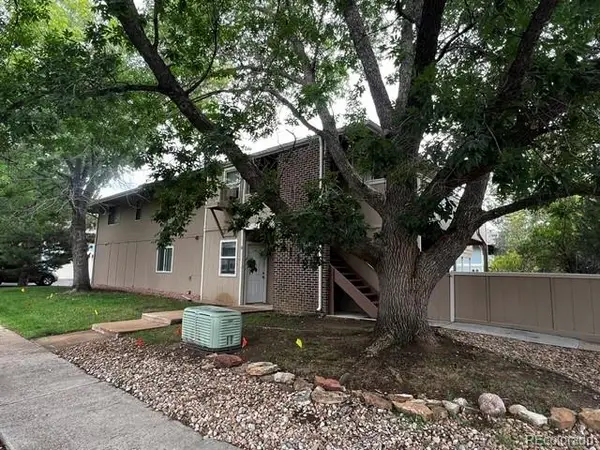 $328,000Active2 beds 1 baths975 sq. ft.
1118 Centaur Circle #B, Lafayette, CO 80026
MLS# 3168916Listed by: TRELORA REALTY, INC. - Coming Soon
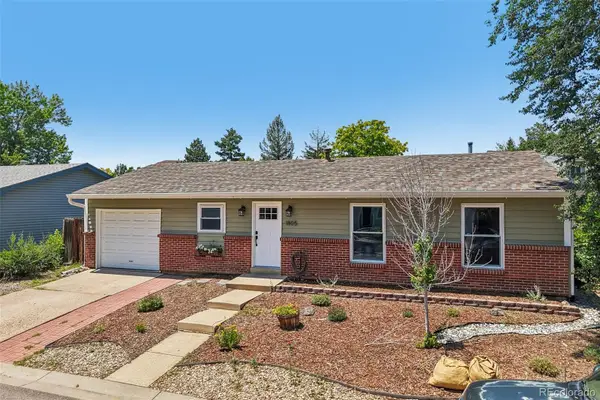 $499,999Coming Soon3 beds 1 baths
1805 Lyonesse Street, Lafayette, CO 80026
MLS# 2564837Listed by: RHAE GROUP REALTY - New
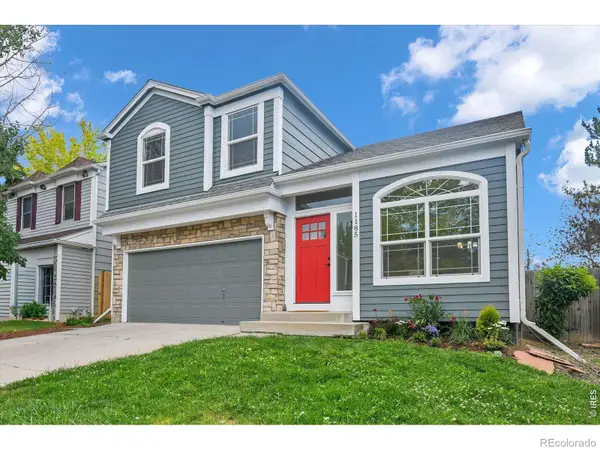 $710,000Active3 beds 3 baths2,183 sq. ft.
1185 Odyssey Court, Lafayette, CO 80026
MLS# IR1063148Listed by: MADISON & COMPANY PROPERTIES - BOULDER - New
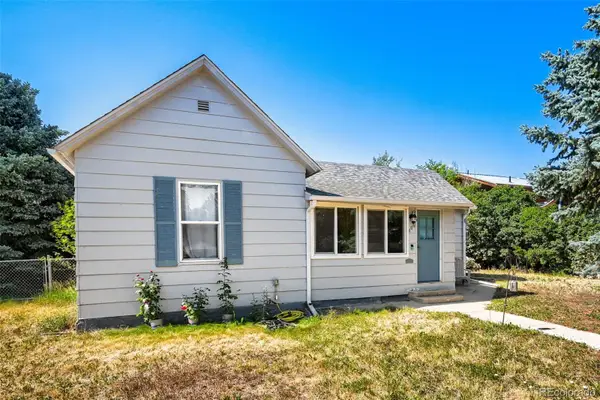 $625,000Active2 beds 1 baths1,136 sq. ft.
406 E Emma Street, Lafayette, CO 80026
MLS# 8719198Listed by: KELLER WILLIAMS DTC - New
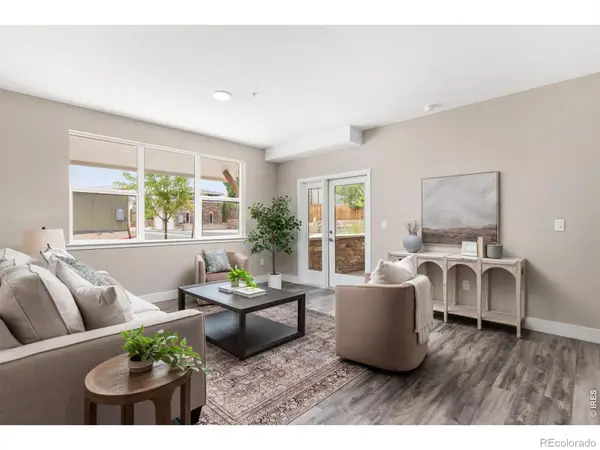 $450,000Active2 beds 2 baths1,088 sq. ft.
310 S Cherrywood Drive #203, Lafayette, CO 80026
MLS# IR1063082Listed by: 8Z REAL ESTATE


Protect your home and budget from life's surprises with an Assurant Home Warranty, backed by a partner that supports you through every step of homeownership. Explore Plans.
© 2023 - 2026 ERA Franchise Systems LLC. All rights reserved. ERA Franchise Systems LLC fully supports the principles of the Fair Housing Act and the Equal Opportunity Act. ERA, ERA Real Estate powered, and their respective logos are registered service marks of ERA Franchise Systems LLC. Each office is independently owned and operated.