
692 Beauprez Avenue, Lafayette, CO 80026
Local realty services provided by:ERA New Age
692 Beauprez Avenue,Lafayette, CO 80026
$615,000
- 3 Beds
- 4 Baths
- 1,751 sq. ft.
- Townhouse
- Active
Listed by: meredith mitchell
Office: equity colorado-front range
MLS#:IR1063500
Source:ML
Price summary
- Price:$615,000
- Price per sq. ft.:$351.23
- Monthly HOA dues:$520
About this home
Move in Ready! All the hard work has been done, newer A/C, furnace, windows, finished basement, custom paint. Sun-filled end-unit in Indian Peaks facing open space and park! Wood floors, quartz countertops, tile backsplash. Spacious primary suite with remodeled large tile shower, stacked washer/dryer, 2 walk-in closets. Home office with abundant windows. The newly carpeted basement has a full bath plus laundry room. Large 2-car garage, private patio, mature landscaping.
Contact an agent
Home facts
- Year built:1999
- Subdivision & Development:Indian Peaks Flg 11
- Listing ID #:IR1063500
Rooms and interior
- Bedrooms:3
- Total bathrooms:4
- Full bathrooms:2
- Half bathrooms:1
- Flooring:Wood
- Kitchen Description:Dishwasher, Disposal, Microwave, Oven, Refrigerator, Self Cleaning Oven
- Basement:Yes
- Basement Description:Full
- Living area:1,751 sq. ft.
Heating and cooling
- Cooling:Central Air
- Heating:Forced Air
- Central air:Yes
Structure and exterior
- Roof:Composition
- Year built:1999
- Building area:1,751 sq. ft.
- Lot area:0.05 Acres
- Lot Features:Corner, Level, Open Space
- Architectural Style:Contemporary
- Exterior Features:Patio
- Levels:Tri-Level
Schools
- High school:Centaurus
- Middle school:Angevine
- Elementary school:Lafayette
Utilities
- Water:Public
Finances and disclosures
- Price:$615,000
- Price per sq. ft.:$351.23
- Tax amount:$2,796 (2025)
Features and amenities
- Laundry features:Dryer, Washer
- Amenities:Smoke Detector(s), Triple Pane Windows, Window Coverings
Parking
- Total parking spaces:2
- Garage:Yes
- Garage spaces:2
 Based on information submitted to the MLS GRID as of August 21, 2026 02:25 PM. All data is obtained from various sources and may not have been verified by broker or MLS GRID. Supplied Open House information is subject to change without notice. All information should be independently reviewed and verified for accuracy. Properties may or may not be listed by the office/agent presenting the information.
New listings near 692 Beauprez Avenue
- Coming Soon
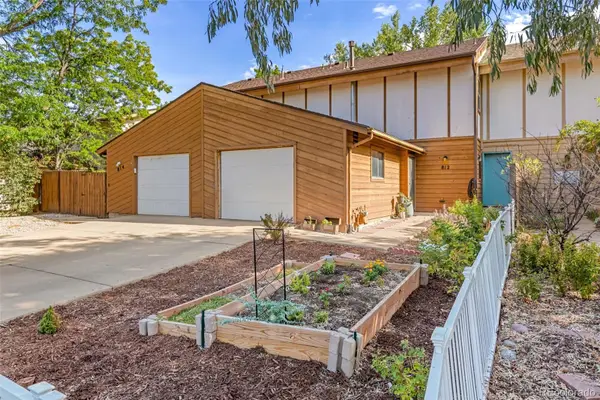 $475,000Coming Soon4 beds 2 baths1,600 sq. ft.
812 Sir Galahad Drive, Lafayette, CO 80026
MLS# 7380459Listed by: HOMESMART - New
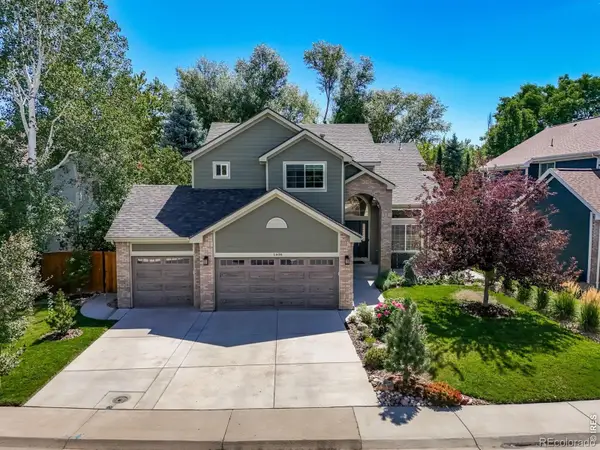 $1,250,000Active5 beds 4 baths3,230 sq. ft.
1608 Waneka Lake Trail, Lafayette, CO 80026
MLS# IR1066926Listed by: BROKERS GUILD HOMES - New
 $947,000Active4 beds 4 baths4,040 sq. ft.
465 Whitetail Circle, Lafayette, CO 80026
MLS# 4871368Listed by: REAL BROKER, LLC DBA REAL - New
 $529,000Active3 beds 4 baths1,730 sq. ft.
609 Casper Drive, Lafayette, CO 80026
MLS# 3935430Listed by: TRELORA REALTY, INC. - New
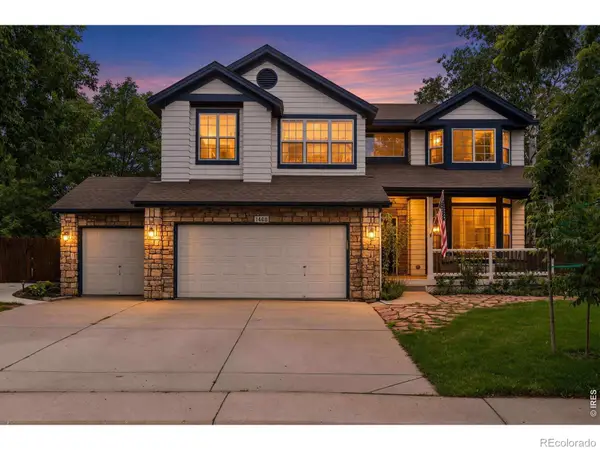 $1,347,500Active5 beds 4 baths3,450 sq. ft.
1468 Zinnia Circle, Lafayette, CO 80026
MLS# IR1066815Listed by: COLDWELL BANKER REALTY-BOULDER - Open Sat, 11am to 1pmNew
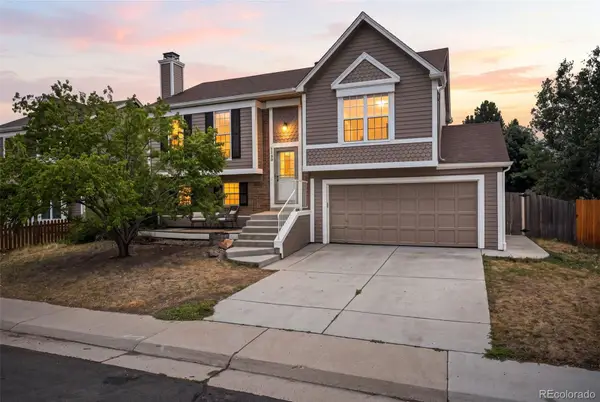 $615,000Active3 beds 2 baths1,408 sq. ft.
1120 Somerset Street, Lafayette, CO 80026
MLS# 7447716Listed by: DISTINCT REAL ESTATE LLC - New
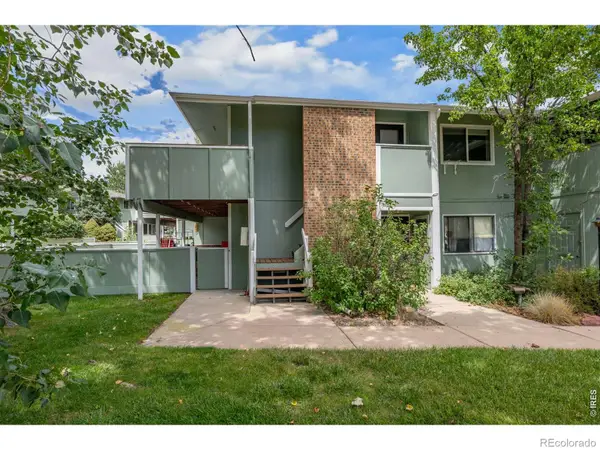 $275,000Active1 beds 1 baths826 sq. ft.
1111 Elysian Field Drive #D, Lafayette, CO 80026
MLS# IR1066756Listed by: RE/MAX OF BOULDER, INC - New
 $525,000Active2 beds 3 baths1,266 sq. ft.
1544 Sanitas Lane, Lafayette, CO 80026
MLS# IR1066701Listed by: RHAE GROUP REALTY - New
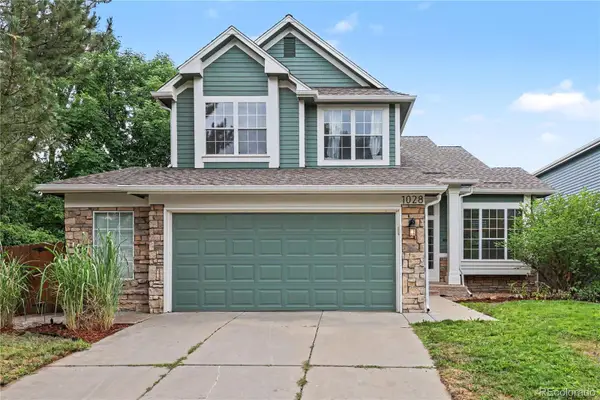 $815,000Active5 beds 4 baths2,744 sq. ft.
1028 Delta Drive, Lafayette, CO 80026
MLS# 2763168Listed by: REDFIN CORPORATION - New
 $875,000Active3 beds 2 baths2,734 sq. ft.
1339 Lander Lane, Lafayette, CO 80026
MLS# 8258572Listed by: TRELORA REALTY, INC.


Protect your home and budget from life's surprises with an Assurant Home Warranty, backed by a partner that supports you through every step of homeownership. Explore Plans.
© 2023 - 2026 ERA Franchise Systems LLC. All rights reserved. ERA Franchise Systems LLC fully supports the principles of the Fair Housing Act and the Equal Opportunity Act. ERA, ERA Real Estate powered, and their respective logos are registered service marks of ERA Franchise Systems LLC. Each office is independently owned and operated.