
845 Kimbark, Lafayette, CO 80026
Local realty services provided by:ERA New Age
Listed by: heather truhan
Office: art of home
MLS#:5136729
Source:ML
Price summary
- Price:$619,000
- Price per sq. ft.:$460.22
About this home
Trick or Treat Open House Sat Oct 24th from 11-1. Your own little corner of Colorado in the heart of Lafayette. Set on a large corner lot, 845 Kimbark is perfectly situated between the shops and restaurants of Old Town Lafayette (12-min walk) and Waneka Lake (10-min walk) with its run/walk/bike paths and panoramic mountain views. Inside, soaring vaulted ceilings bring unexpected volume and light to this 2-bed + large loft, 2-bath home. The loft serves as a spacious primary suite, 3rd bedroom, office or play space. Fresh paint inside and out, new modern carpet, updated primary bath tile, new light fixtures, refinished stair railings, durable hardwood floors and warm butcher-block kitchen counters make it easy to settle right in. Mature trees shelter the lot, with years of established perennials popping up throughout the landscape. Garden lovers have room to cultivate, dogs have room to roam, and there is plentiful space for badminton or napping in a hammock under shady trees. With only one shared fence line, the yard has an unusually tucked-away feeling. 2018 roof, new concrete driveway & walkway, attached 2-car garage and garden shed leave plenty of space for bikes, skis, paddleboards and other Colorado hobbies. Thoughtfully cared for by longtime owners, it has also served as a successful rental. Lafayette has a vibrant downtown life with excellent renown restaurants, craft breweries and coffee shops. An annual Peach Festival is a signature event and Art Night Out runs throughout the summer. Lafayette has developed a truly unique and great culture, and this home sits in the middle of it all. Downtown Louisville is a short bike ride away. Head toward Boulder and the foothills for hiking and mountain biking. ** In January 2027, the Sundance Film Festival makes its Boulder debut, bringing an exciting new dose of film, art and culture. STR rental housing is needed in all surrounding areas. ** 35-min to Downtown Denver (w/public transit options avail) and 30-min to DIA....
Contact an agent
Home facts
- Year built:1984
- Subdivision & Development:Lafayette
- Listing ID #:5136729
Rooms and interior
- Bedrooms:2
- Total bathrooms:2
- Full bathrooms:2
- Flooring:Tile, Wood
- Kitchen Description:Butcher Counters, Dishwasher, Disposal, Eat-in Kitchen, Kitchen Island, Microwave, Pantry, Range, Refrigerator
- Basement Description:Crawl Space
- Living area:1,345 sq. ft.
Heating and cooling
- Cooling:Evaporative Cooling
- Heating:Forced Air
Structure and exterior
- Roof:Shingle
- Year built:1984
- Building area:1,345 sq. ft.
- Lot Features:Corner, Cul-De-Sac, Landscaped, Many Trees, Near Public Transit
- Architectural Style:Traditional
- Construction Materials:Cement Siding, Frame, Wood Siding
- Exterior Features:Front Porch, Garden, Patio
- Foundation Description:Concrete Perimeter
- Levels:2 Story
Schools
- High school:Centaurus
- Middle school:Angevine
- Elementary school:Lafayette
Utilities
- Water:Public
- Sewer:Public Sewer
Finances and disclosures
- Price:$619,000
- Price per sq. ft.:$460.22
- Tax amount:$3,148
Features and amenities
- Laundry features:Dryer, In Unit, Washer
- Amenities:Double Pane Windows, Gas Water Heater, Window Coverings
Parking
- Garage spaces:2
 Based on information submitted to the MLS GRID as of October 27, 2026 06:03 PM. All data is obtained from various sources and may not have been verified by broker or MLS GRID. Supplied Open House information is subject to change without notice. All information should be independently reviewed and verified for accuracy. Properties may or may not be listed by the office/agent presenting the information.
New listings near 845 Kimbark
- New
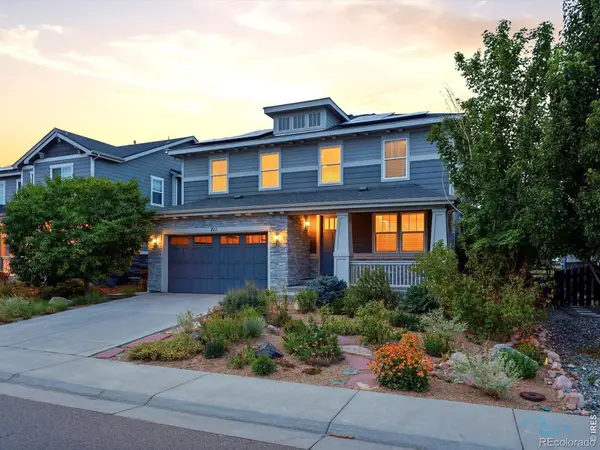 $1,000,000Active5 beds 4 baths3,859 sq. ft.
711 Old Wagon Trail, Lafayette, CO 80026
MLS# IR1071501Listed by: KENTWOOD REAL ESTATE BOULDER VALLEY - New
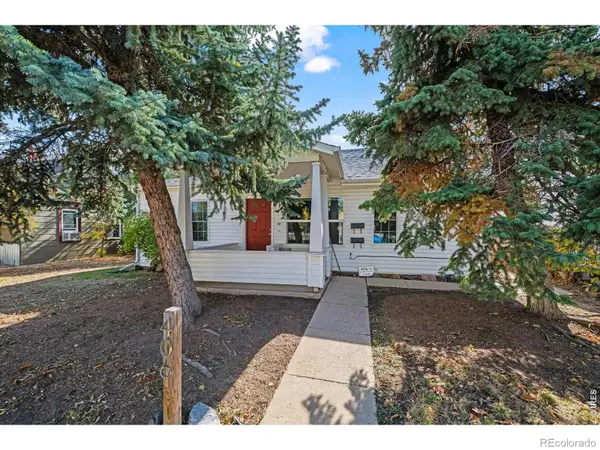 $850,000Active5 beds 2 baths1,830 sq. ft.
406 E Geneseo, Lafayette, CO 80026
MLS# IR1071399Listed by: RE/MAX OF BOULDER, INC - New
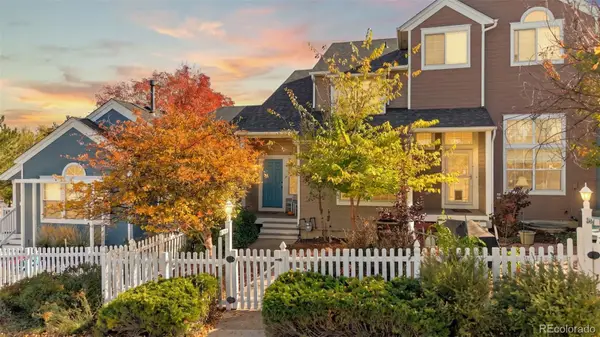 $515,000Active2 beds 3 baths1,072 sq. ft.
2402 Concord, Lafayette, CO 80026
MLS# 5966884Listed by: WEST AND MAIN HOMES INC - New
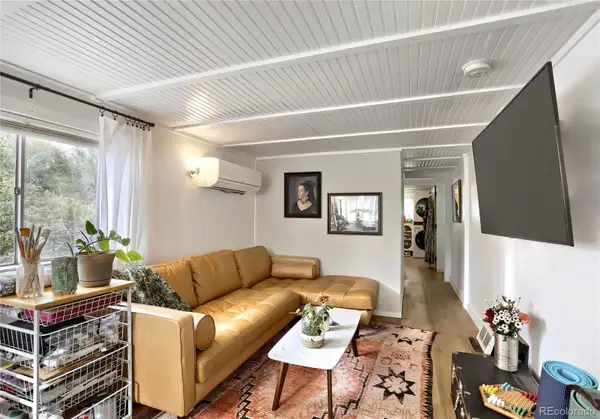 $375,000Active1 beds 2 baths677 sq. ft.
603 W Baseline, Lafayette, CO 80026
MLS# 8263163Listed by: KELLER WILLIAMS PREFERRED REALTY - New
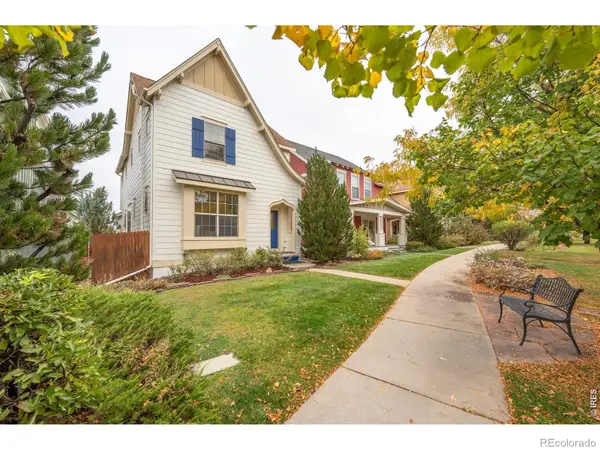 $750,000Active4 beds 4 baths2,202 sq. ft.
1529 Harvest, Lafayette, CO 80026
MLS# IR1071288Listed by: RE/MAX ALLIANCE-LONGMONT - New
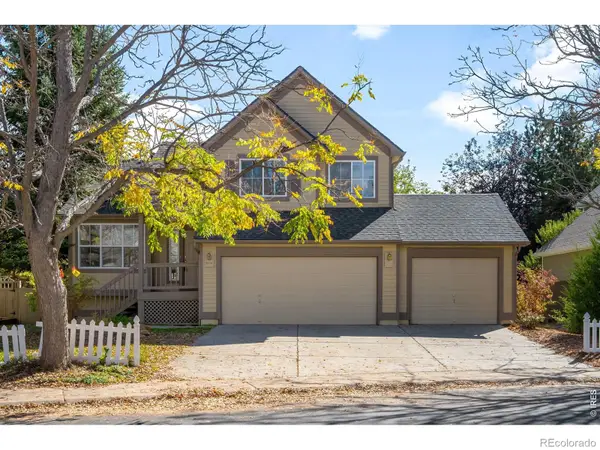 $763,000Active4 beds 4 baths1,536 sq. ft.
2514 Ravenwood, Lafayette, CO 80026
MLS# IR1071253Listed by: MILEHIMODERN - BOULDER - New
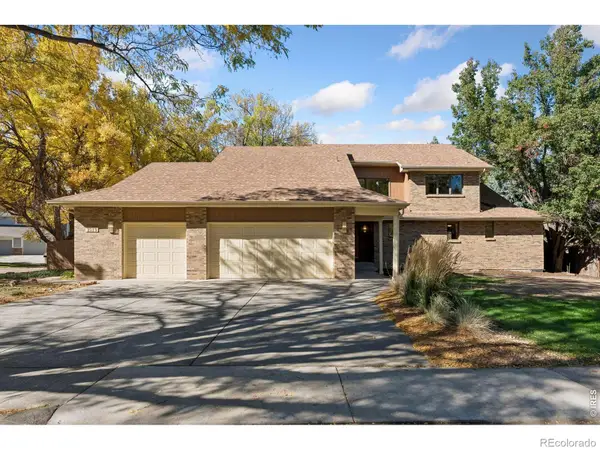 $1,295,000Active4 beds 5 baths4,523 sq. ft.
2515 Ginny, Lafayette, CO 80026
MLS# IR1071257Listed by: LIVING STONE HOMES AND ESTATES LLC - New
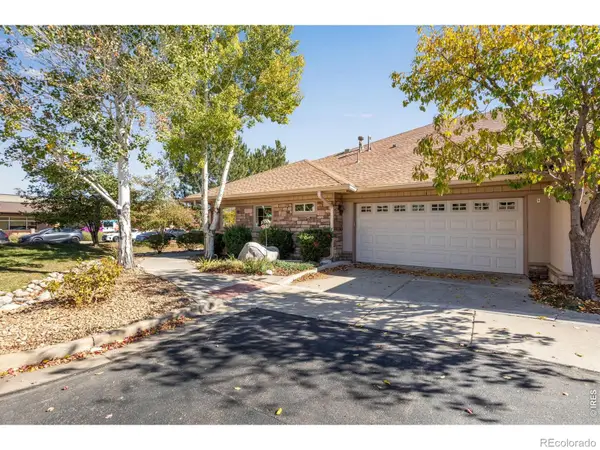 $1,095,000Active2 beds 2 baths1,797 sq. ft.
1340 Forest Park #1, Lafayette, CO 80026
MLS# IR1071207Listed by: COMPASS - BOULDER - New
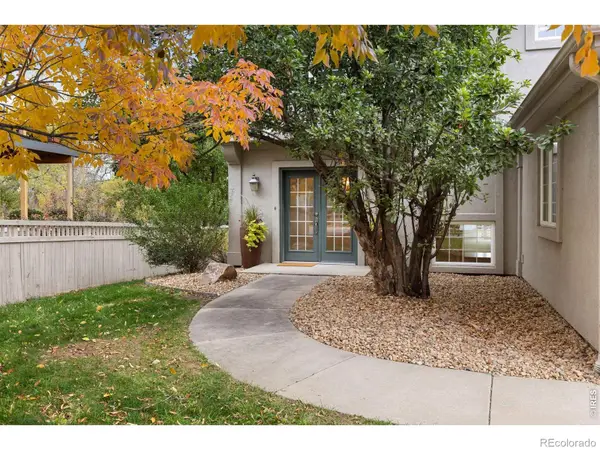 $1,425,000Active5 beds 4 baths3,796 sq. ft.
159 Salina, Lafayette, CO 80026
MLS# IR1071109Listed by: REAL - New
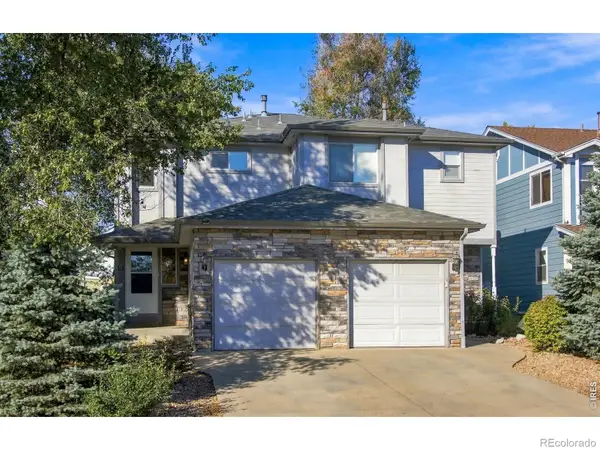 $1,175,000Active-- beds -- baths
613 S Roosevelt, Lafayette, CO 80026
MLS# IR1071071Listed by: WK REAL ESTATE


Protect your home and budget from life's surprises with an Assurant Home Warranty, backed by a partner that supports you through every step of homeownership. Explore Plans.
© 2023 - 2026 ERA Franchise Systems LLC. All rights reserved. ERA Franchise Systems LLC fully supports the principles of the Fair Housing Act and the Equal Opportunity Act. ERA, ERA Real Estate powered, and their respective logos are registered service marks of ERA Franchise Systems LLC. Each office is independently owned and operated.