
9191 Davidson, Lafayette, CO 80026
Local realty services provided by:ERA Teamwork Realty
Listed by: chad smith
Office: re/max alliance-lsvl
MLS#:IR1070598
Source:ML
Price summary
- Price:$1,550,000
- Price per sq. ft.:$423.5
About this home
Fully remodeled in 2022, this treasure of a home is truly an oasis! This property is a unique opportunity situated on just under one acre right in the heart of unincorporated Boulder County and within Louisville schools boundaries! Country living within minutes of all the city conveniences of Lafayette, Louisville and Boulder! The main level open floorplan concept is ideal for a variety of lifestyles and entertainment. An updated modern kitchen is complete with the full complement of stainless steel Bosch appliances. Luxuriate in the fully enclosed European glass primary walk-in steam shower and soaking tub room! Enjoy late afternoons and cool evenings out on the spacious rear deck and patio along with the included hot tub. There are 8 years left on the solar PV system lease (the lease has been fully paid off) and the system provides occasional credits that are returned on the electricity bill. A delightful BONUS is the separate 900 sq. ft. guest cottage/ADU for multi-generational family use or for an extra income opportunity! The total square footage includes the 900 sq. ft. in the separate cottage/ADU. The 48' x 32' barn/garage with 12' overhead garage doors can easily accommodate your vehicles, an RV, along with workshop space and plenty of additional storage in the upper level. Lots of additional off street parking! The property benefits from domestic water supplied by the City of Lafayette along with a permitted private well for lawn irrigation purposes. The large rear yard is populated with a delightful rose garden, fruit trees and raised garden beds. For all you water enthusiasts out there, there is plenty of room in the private backyard to add and enjoy a pool!...
Contact an agent
Home facts
- Year built:1981
- Subdivision & Development:Grace Mar
- Listing ID #:IR1070598
Rooms and interior
- Bedrooms:4
- Total bathrooms:3
- Full bathrooms:2
- Flooring:Tile, Wood
- Bathrooms Description:Five Piece Bath
- Kitchen Description:Bar Fridge, Dishwasher, Disposal, Double Oven, Eat-in Kitchen, Kitchen Island, Microwave, Oven, Pantry, Refrigerator, Self Cleaning Oven
- Basement Description:Crawl Space
- Living area:3,660 sq. ft.
Heating and cooling
- Cooling:Air Conditioning-Room, Ceiling Fan(s), Central Air, Evaporative Cooling
- Heating:Forced Air
Structure and exterior
- Roof:Composition
- Year built:1981
- Building area:3,660 sq. ft.
- Lot Features:Corner, Level, Sprinklers In Front
- Construction Materials:Brick
- Exterior Features:Deck, Patio, Spa/Hot Tub
- Levels:1 Story
Schools
- High school:Monarch
- Middle school:Louisville
- Elementary school:Louisville
Utilities
- Water:Cistern, Public, Well
- Sewer:Septic Tank
Finances and disclosures
- Price:$1,550,000
- Price per sq. ft.:$423.5
- Tax amount:$7,271
Features and amenities
- Laundry features:Dryer, In Unit, Washer
- Amenities:Bar Fridge, Double Pane Windows, Skylight(s), Window Coverings
Parking
- Parking description:Oversized
- Garage spaces:4
 Based on information submitted to the MLS GRID as of October 27, 2026 06:05 PM. All data is obtained from various sources and may not have been verified by broker or MLS GRID. Supplied Open House information is subject to change without notice. All information should be independently reviewed and verified for accuracy. Properties may or may not be listed by the office/agent presenting the information. ML Member Broker: Carson Om
New listings near 9191 Davidson
- New
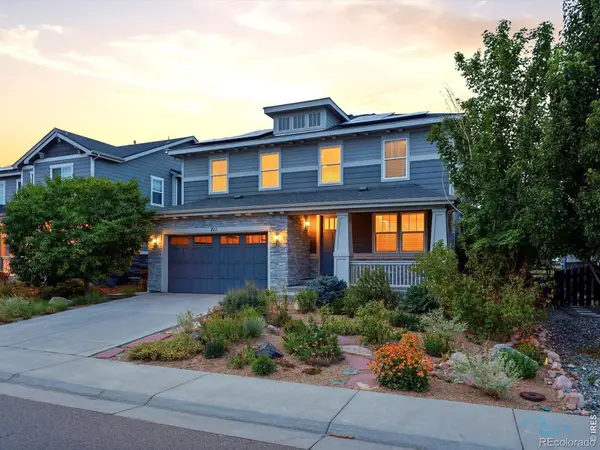 $1,000,000Active5 beds 4 baths3,859 sq. ft.
711 Old Wagon Trail, Lafayette, CO 80026
MLS# IR1071501Listed by: KENTWOOD REAL ESTATE BOULDER VALLEY - New
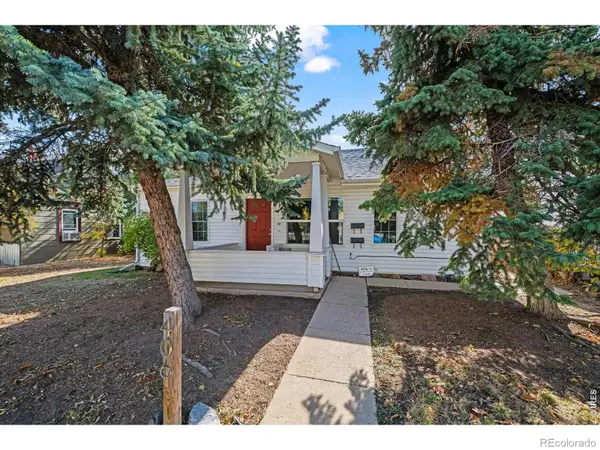 $850,000Active5 beds 2 baths1,830 sq. ft.
406 E Geneseo, Lafayette, CO 80026
MLS# IR1071399Listed by: RE/MAX OF BOULDER, INC - New
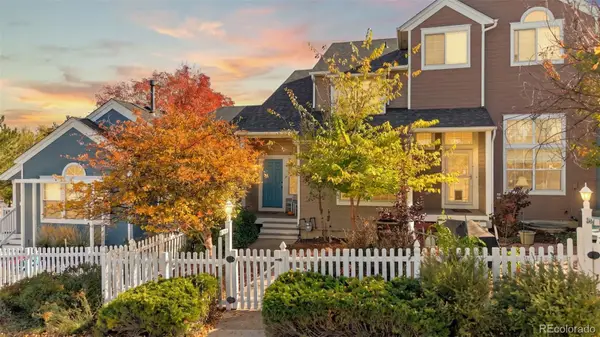 $515,000Active2 beds 3 baths1,072 sq. ft.
2402 Concord, Lafayette, CO 80026
MLS# 5966884Listed by: WEST AND MAIN HOMES INC - New
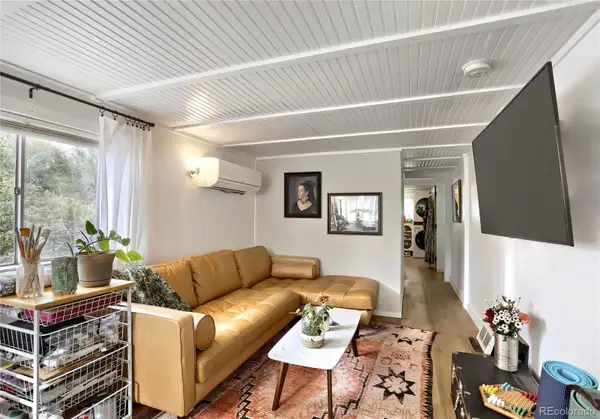 $375,000Active1 beds 2 baths677 sq. ft.
603 W Baseline, Lafayette, CO 80026
MLS# 8263163Listed by: KELLER WILLIAMS PREFERRED REALTY - New
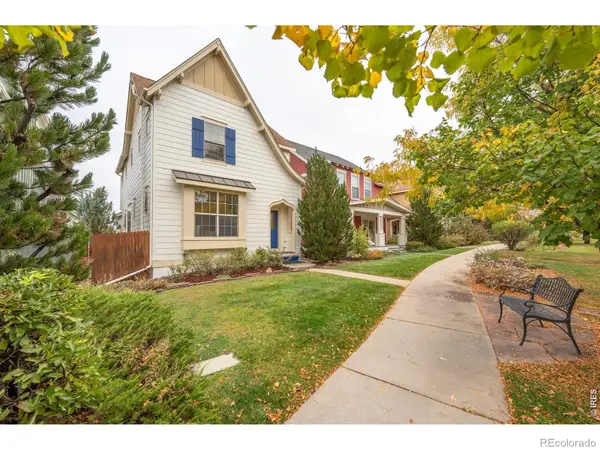 $750,000Active4 beds 4 baths2,202 sq. ft.
1529 Harvest, Lafayette, CO 80026
MLS# IR1071288Listed by: RE/MAX ALLIANCE-LONGMONT - New
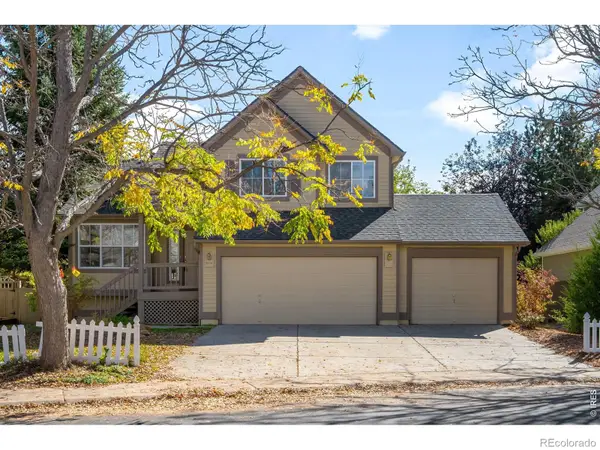 $763,000Active4 beds 4 baths1,536 sq. ft.
2514 Ravenwood, Lafayette, CO 80026
MLS# IR1071253Listed by: MILEHIMODERN - BOULDER - New
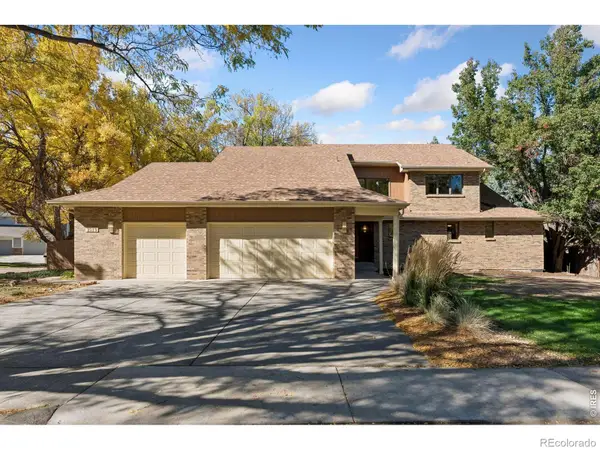 $1,295,000Active4 beds 5 baths4,523 sq. ft.
2515 Ginny, Lafayette, CO 80026
MLS# IR1071257Listed by: LIVING STONE HOMES AND ESTATES LLC - New
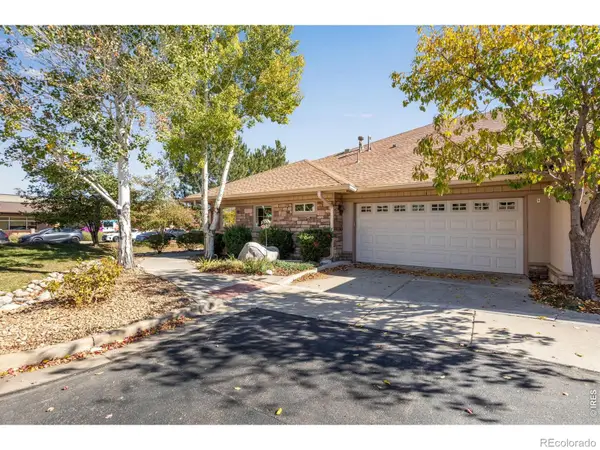 $1,095,000Active2 beds 2 baths1,797 sq. ft.
1340 Forest Park #1, Lafayette, CO 80026
MLS# IR1071207Listed by: COMPASS - BOULDER - New
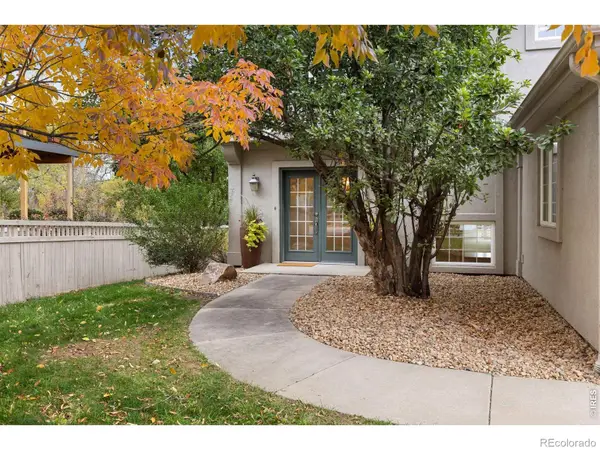 $1,425,000Active5 beds 4 baths3,796 sq. ft.
159 Salina, Lafayette, CO 80026
MLS# IR1071109Listed by: REAL - New
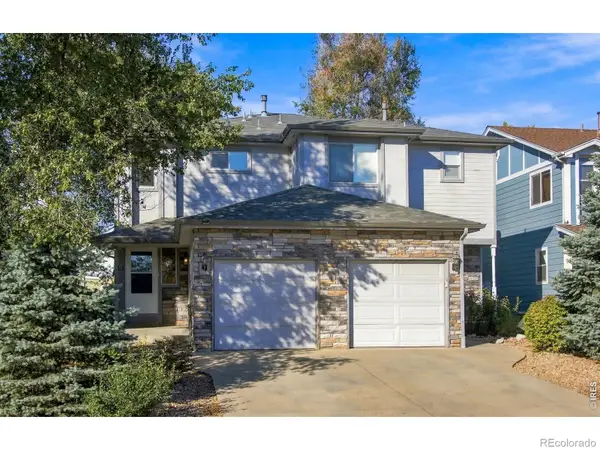 $1,175,000Active-- beds -- baths
613 S Roosevelt, Lafayette, CO 80026
MLS# IR1071071Listed by: WK REAL ESTATE


Protect your home and budget from life's surprises with an Assurant Home Warranty, backed by a partner that supports you through every step of homeownership. Explore Plans.
© 2023 - 2026 ERA Franchise Systems LLC. All rights reserved. ERA Franchise Systems LLC fully supports the principles of the Fair Housing Act and the Equal Opportunity Act. ERA, ERA Real Estate powered, and their respective logos are registered service marks of ERA Franchise Systems LLC. Each office is independently owned and operated.