
924 Milo Circle #B, Lafayette, CO 80026
Local realty services provided by:ERA New Age
924 Milo Circle #B,Lafayette, CO 80026
$373,000
- 3 Beds
- 3 Baths
- 1,624 sq. ft.
- Townhouse
- Coming Soon
Listed by: catherine maslowski-yerges, alan maslowski-yerges
Office: homesmart
MLS#:3088232
Source:ML
Price summary
- Price:$373,000
- Price per sq. ft.:$229.68
- Monthly HOA dues:$550
About this home
Space, light, and location come together in this standout Hearthwood townhome — the largest floorplan in the complex at 1,624 square feet. Rare among the neighborhood's homes, this unit offers two spacious primary suites upstairs, each with its own private bath, giving true flexibility for roommates, guests, or a work-from-home setup.
The main level centers on an open, easy-flowing layout anchored by a cozy living room fireplace — the kind of space that makes everyday living and entertaining feel effortless. The kitchen and baths have been thoughtfully remodeled, and a tiled entry adds a polished first impression as you step inside.
Downstairs, the finished walk-out basement opens directly onto the community greenbelt, creating a rare indoor-outdoor connection and extra living space that's hard to find in a townhome at this price point. Whether it's a media room, home gym, or third living area, this level adapts to how you actually live.
Location is where this home truly shines: you're within walking distance of Waneka Lake's trails and open water, and just minutes from the shops, breweries, and restaurants of Old Town Lafayette. Commuters will love the easy access to Highway 287 and US-36, putting Boulder and Denver both within easy reach.
With low-maintenance HOA living, a private patio for outdoor enjoyment, and one of the most functional layouts in Hearthwood, 924 Milo Cir Unit B is a rare opportunity to get more home — and more lifestyle — for your money in one of Lafayette's most walkable neighborhoods....
Contact an agent
Home facts
- Year built:1985
- Subdivision & Development:Hearthwood
- Listing ID #:3088232
Rooms and interior
- Bedrooms:3
- Total bathrooms:3
- Full bathrooms:1
- Half bathrooms:1
- Flooring:Carpet, Laminate
- Kitchen Description:Dishwasher, Disposal, Eat-in Kitchen, Freezer, Microwave, Oven, Pantry, Range, Refrigerator
- Basement:Yes
- Basement Description:Walk-Out Access
- Living area:1,624 sq. ft.
Heating and cooling
- Cooling:Central Air
- Heating:Forced Air
- Central air:Yes
Structure and exterior
- Roof:Composition
- Year built:1985
- Building area:1,624 sq. ft.
- Lot area:0.02 Acres
- Lot Features:Greenbelt
- Architectural Style:Urban Contemporary
- Construction Materials:Frame
- Exterior Features:Deck, Patio
- Levels:2 Story
Schools
- High school:Centaurus
- Middle school:Angevine
- Elementary school:Ryan
Utilities
- Water:Public
- Sewer:Public Sewer
Finances and disclosures
- Price:$373,000
- Price per sq. ft.:$229.68
- Tax amount:$2,287 (2025)
Features and amenities
- Laundry features:Dryer, In Unit, Washer
- Amenities:Double Pane Windows, Gas Water Heater
- Pool features:Outdoor Pool
Parking
- Total parking spaces:2
- Parking description:1 Carport Space(s)
- Carport spaces:1
 Based on information submitted to the MLS GRID as of August 22, 2026 02:26 PM. All data is obtained from various sources and may not have been verified by broker or MLS GRID. Supplied Open House information is subject to change without notice. All information should be independently reviewed and verified for accuracy. Properties may or may not be listed by the office/agent presenting the information.
New listings near 924 Milo Circle #B
- Coming Soon
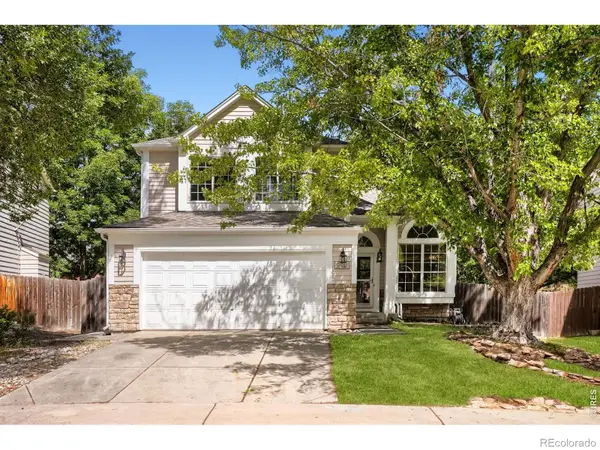 $798,000Coming Soon3 beds 4 baths2,260 sq. ft.
660 Parthenon Court, Lafayette, CO 80026
MLS# IR1067008Listed by: 8Z REAL ESTATE - Coming Soon
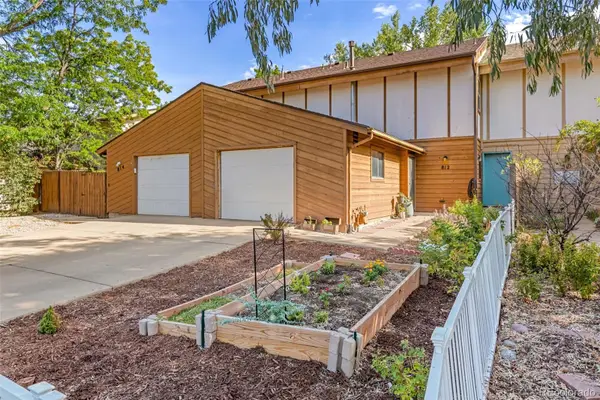 $475,000Coming Soon4 beds 2 baths1,600 sq. ft.
812 Sir Galahad Drive, Lafayette, CO 80026
MLS# 7380459Listed by: HOMESMART - Open Sat, 1 to 2:30pmNew
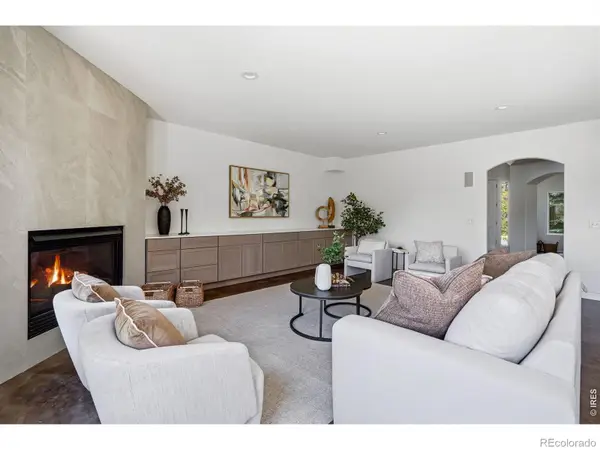 $1,249,000Active4 beds 5 baths4,629 sq. ft.
2554 Dutch Court, Lafayette, CO 80026
MLS# IR1066999Listed by: COMPASS - BOULDER - New
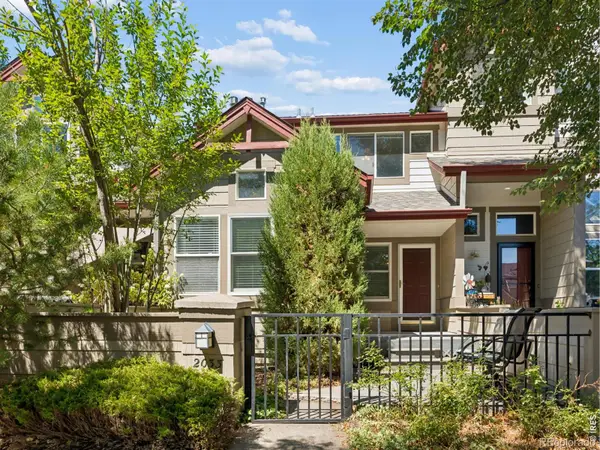 $535,000Active3 beds 4 baths1,800 sq. ft.
2033 S Fork Drive, Lafayette, CO 80026
MLS# IR1067003Listed by: COLDWELL BANKER REALTY-BOULDER - Open Sat, 11am to 1pmNew
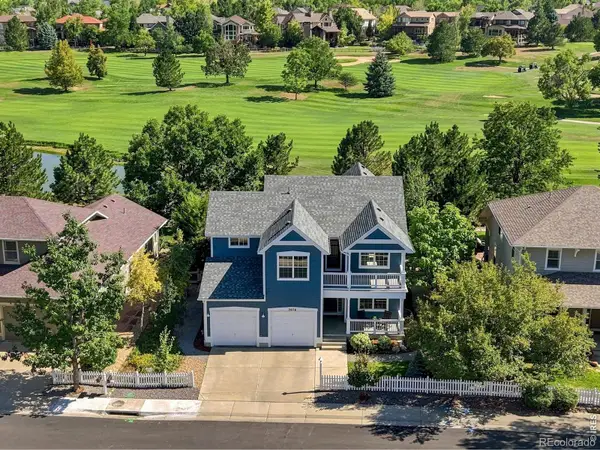 $1,270,000Active5 beds 4 baths3,483 sq. ft.
3076 Red Deer Trail, Lafayette, CO 80026
MLS# IR1066984Listed by: LIVE WEST REALTY - New
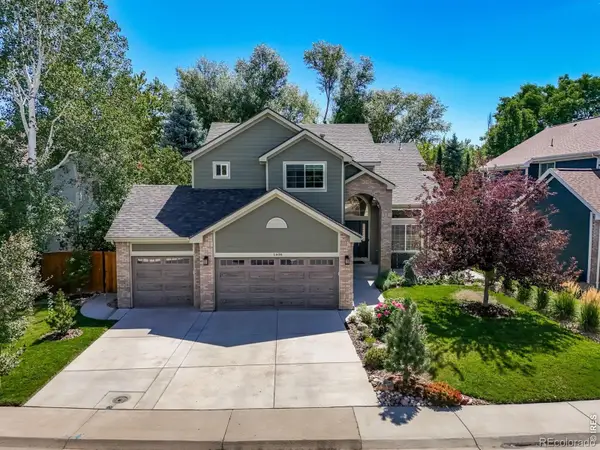 $1,250,000Active5 beds 4 baths3,230 sq. ft.
1608 Waneka Lake Trail, Lafayette, CO 80026
MLS# IR1066926Listed by: BROKERS GUILD HOMES - New
 $947,000Active4 beds 4 baths4,040 sq. ft.
465 Whitetail Circle, Lafayette, CO 80026
MLS# 4871368Listed by: REAL BROKER, LLC DBA REAL - New
 $529,000Active3 beds 4 baths1,730 sq. ft.
609 Casper Drive, Lafayette, CO 80026
MLS# 3935430Listed by: TRELORA REALTY, INC. - New
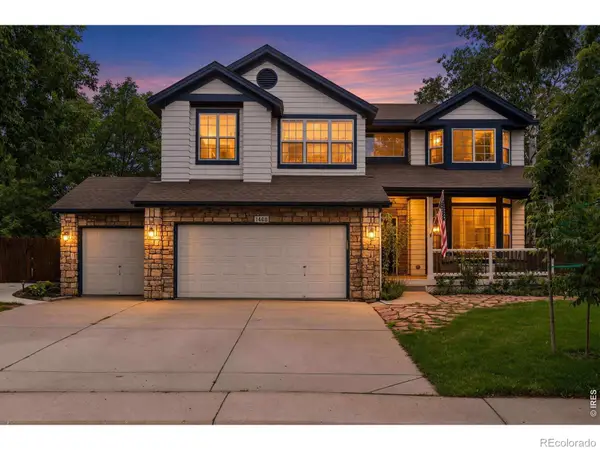 $1,347,500Active5 beds 4 baths3,450 sq. ft.
1468 Zinnia Circle, Lafayette, CO 80026
MLS# IR1066815Listed by: COLDWELL BANKER REALTY-BOULDER


Protect your home and budget from life's surprises with an Assurant Home Warranty, backed by a partner that supports you through every step of homeownership. Explore Plans.
© 2023 - 2026 ERA Franchise Systems LLC. All rights reserved. ERA Franchise Systems LLC fully supports the principles of the Fair Housing Act and the Equal Opportunity Act. ERA, ERA Real Estate powered, and their respective logos are registered service marks of ERA Franchise Systems LLC. Each office is independently owned and operated.