
12979 W Montana Drive, Lakewood, CO 80228
Local realty services provided by:ERA Shields Real Estate
Listed by: jackie white, tessa larson
Office: your castle real estate inc
MLS#:9114897
Source:ML
Price summary
- Price:$725,000
- Price per sq. ft.:$269.52
About this home
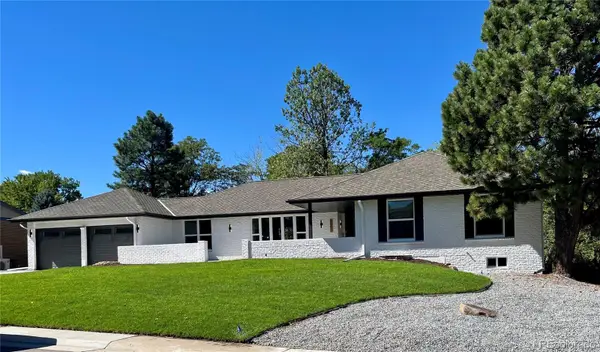
No homes behind! This Green Mountain ranch sits at the end of a cul-de-sac with green space directly behind it, so the deck and both lower-level walkouts look out at trees instead of a neighbor's fence.
Inside, the living room gets its light from a big bay window and its character from the built-in bookcases. The kitchen has been updated with quartz counters, stainless appliances, and the range set into the island, plus a walk-in pantry that's genuinely charming — wallpaper and all. The dining room is the one that surprises people: a fireplace with real character and LVP underfoot. A bonus room just off it has its own slider to the deck — office, playroom, or flex space. Three bedrooms are on the main level, including a primary with a walk-in closet and 3/4 bath. Storage is everywhere — linen closet, coat closet, and a floored attic with stairs.
The lower level walks out and lives like its own home. A freestanding gas fireplace warms the rec room. There's a bedroom with a full bath attached for direct entry, and a second room that's been used as flex space — painted concrete floors, built-ins, its own walkout to the patio, and enough light that you forget you're downstairs. The laundry and storage room is oversized, with shelving, washer, dryer, and upright freezer all staying.
Outside: brick patio, sprinklers front and back, two 4'x8' raised garden beds, a chicken coop, and three sheds - the largest wired with 220 and 110 for workshop use.
Owned Tesla solar (no lease), radon mitigation, tankless water heater, vinyl windows, roof ~7 years old, Quantum Fiber installed in the house, and Google Fiber at the street.
Ravines Open Space is right there with trail access a block away, and Beech Park, an elementary school, and a middle school are all within walking distance. Red Rocks is about 12 minutes, downtown Golden 15, and I-70, C-470, and 6th Ave are close enough that the mountains and downtown Denver take about the same time in opposite directions. No HOA....
Contact an agent
Home facts
- Year built:1972
- Subdivision & Development:Green Mountain
- Listing ID #:9114897
Rooms and interior
- Bedrooms:5
- Total bathrooms:3
- Full bathrooms:2
- Kitchen Description:Dishwasher, Disposal, Eat-in Kitchen, Microwave, Oven, Pantry, Range, Refrigerator
- Basement:Yes
- Basement Description:Finished
- Living area:2,690 sq. ft.
Heating and cooling
- Cooling:Central Air
- Heating:Forced Air
- Central air:Yes
Structure and exterior
- Roof:Composition
- Year built:1972
- Building area:2,690 sq. ft.
- Lot area:0.2 Acres
- Lot Features:Cul-De-Sac, Landscaped, Many Trees, Near Public Transit, Open Space, Sprinklers In Front, Sprinklers In Rear
- Architectural Style:Contemporary
- Construction Materials:Brick, Frame, Vinyl Siding
- Exterior Features:Deck, Garden, Patio, Private Yard
- Levels:1 Story
Schools
- High school:Green Mountain
- Middle school:Dunstan
- Elementary school:Hutchinson
Utilities
- Water:Public
- Sewer:Public Sewer
Finances and disclosures
- Price:$725,000
- Price per sq. ft.:$269.52
- Tax amount:$4,597 (2025)
Features and amenities
- Laundry features:Dryer, Washer
- Amenities:Tankless Water Heater
Parking
- Total parking spaces:5
- Garage:Yes
- Garage spaces:2
 Based on information submitted to the MLS GRID as of September 15, 2026 08:44 PM. All data is obtained from various sources and may not have been verified by broker or MLS GRID. Supplied Open House information is subject to change without notice. All information should be independently reviewed and verified for accuracy. Properties may or may not be listed by the office/agent presenting the information.
New listings near 12979 W Montana Drive
- Coming Soon
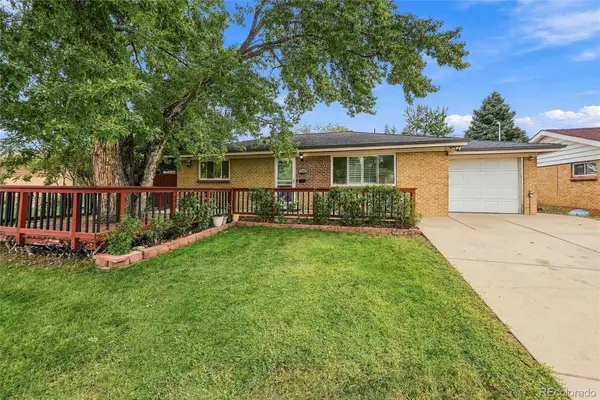 $515,000Coming Soon5 beds 3 baths2,080 sq. ft.
1614 S Chase Court, Lakewood, CO 80232
MLS# 8892738Listed by: THE BLOCK INC - Coming SoonOpen Fri, 4am to 6pm
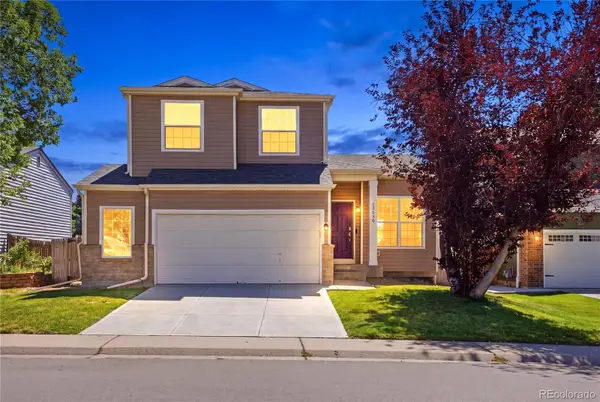 $679,000Coming Soon3 beds 3 baths1,835 sq. ft.
13856 W Amherst Drive, Denver, CO 80228
MLS# 4055596Listed by: WEST AND MAIN HOMES INC - Coming Soon
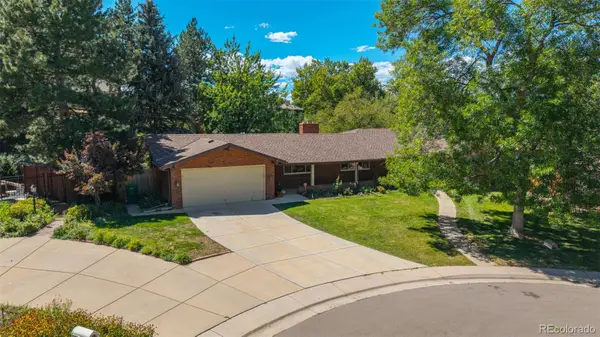 $849,000Coming Soon5 beds 4 baths2,938 sq. ft.
3077 Owens Court, Denver, CO 80215
MLS# 6974343Listed by: METRO REAL ESTATE - Coming Soon
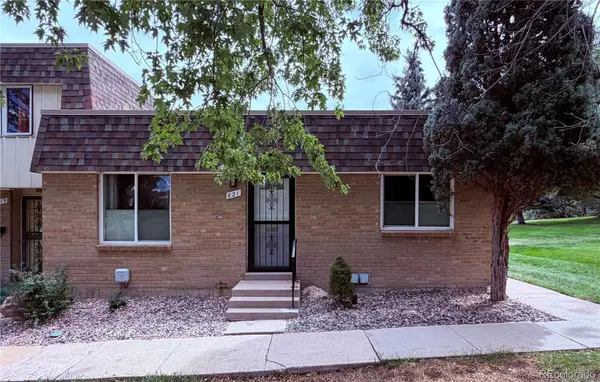 $395,000Coming Soon3 beds 2 baths1,350 sq. ft.
821 S Youngfield Court, Denver, CO 80228
MLS# 9995787Listed by: KELLER WILLIAMS AVENUES REALTY - Coming SoonOpen Sat, 1 to 3pm
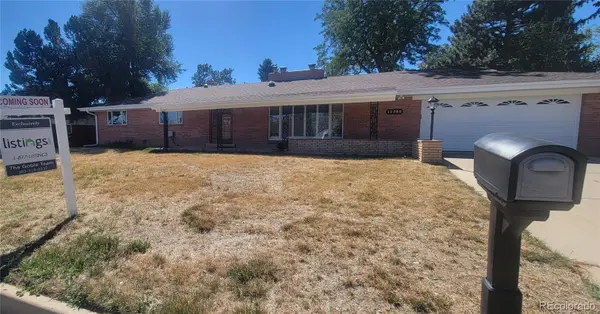 $699,900Coming Soon3 beds 2 baths1,830 sq. ft.
12380 W 20th Avenue, Lakewood, CO 80215
MLS# 3353456Listed by: LISTINGS.COM - Coming Soon
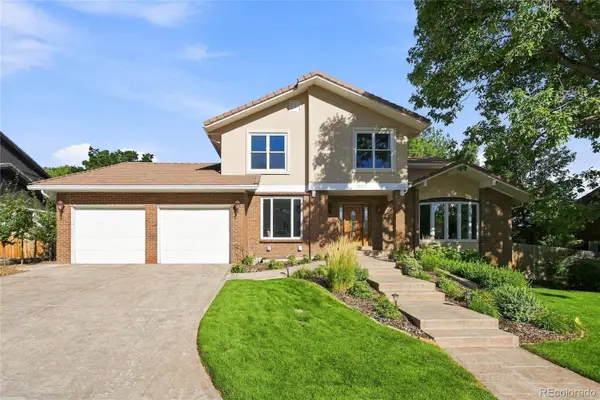 $1,190,000Coming Soon6 beds 4 baths4,528 sq. ft.
4220 S Allison Street, Lakewood, CO 80235
MLS# 8048582Listed by: THE RESOURCE GROUP LLC - Coming Soon
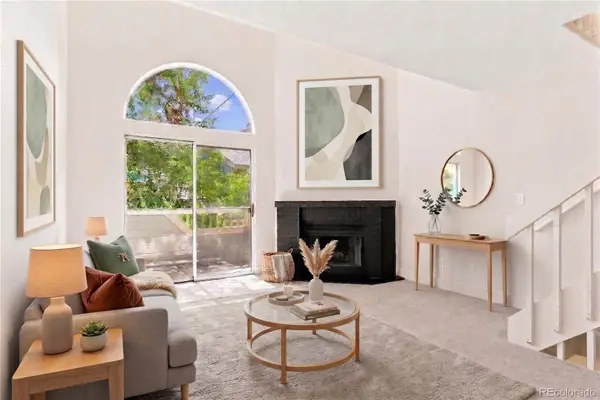 $300,000Coming Soon2 beds 2 baths1,463 sq. ft.
11155 W 17th Avenue #105, Denver, CO 80215
MLS# 5398412Listed by: KELLER WILLIAMS DTC - Coming SoonOpen Sat, 11am to 2pm
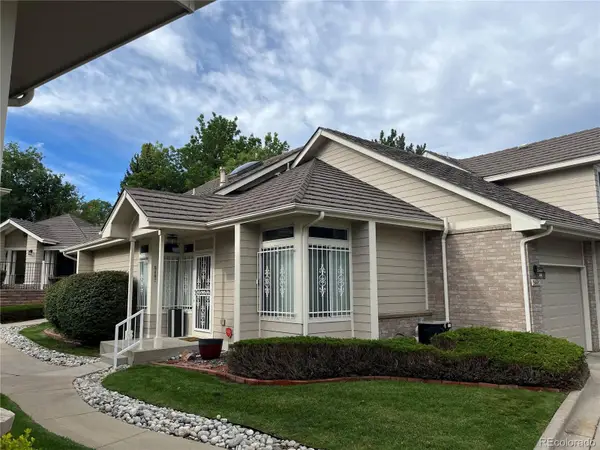 $454,900Coming Soon2 beds 2 baths2,458 sq. ft.
5407 W Iliff Drive, Lakewood, CO 80227
MLS# 7066586Listed by: RE/MAX PROFESSIONALS - Coming Soon
 $1,750,000Coming Soon6 beds 4 baths4,236 sq. ft.
3051 Oak Street, Denver, CO 80215
MLS# 3826927Listed by: MONARK GROUP - Coming Soon
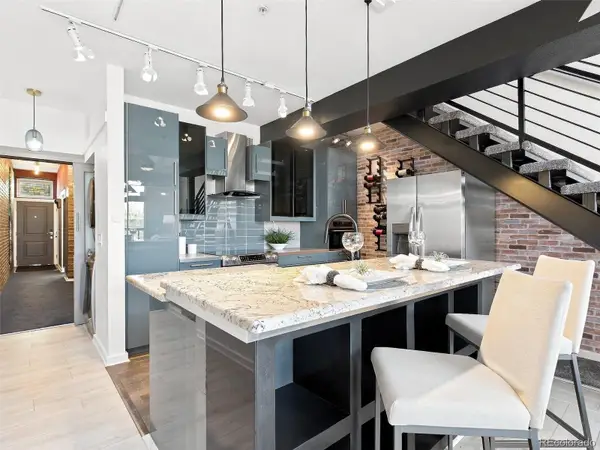 $439,000Coming Soon2 beds 2 baths1,210 sq. ft.
7240 W Custer Avenue #416, Lakewood, CO 80226
MLS# 6934118Listed by: KELLER WILLIAMS DTC


Protect your home and budget from life's surprises with an Assurant Home Warranty, backed by a partner that supports you through every step of homeownership. Explore Plans.
© 2023 - 2026 ERA Franchise Systems LLC. All rights reserved. ERA Franchise Systems LLC fully supports the principles of the Fair Housing Act and the Equal Opportunity Act. ERA, ERA Real Estate powered, and their respective logos are registered service marks of ERA Franchise Systems LLC. Each office is independently owned and operated.