
1315 Ames Street, Lakewood, CO 80214
Local realty services provided by:ERA Teamwork Realty
Listed by: kim kronenberger
Office: re/max professionals
MLS#:6984850
Source:ML
Price summary
- Price:$415,000
- Price per sq. ft.:$275.38
About this home
Live close to everything while still enjoying the space, privacy, & backyard that can be hard to find this close to the city. Ideally positioned in Lakewood near Sloan’s Lake, Edgewater, the vibrant West Colfax corridor, as well as the Sheridan W Line station, this home puts some of the area’s best recreation, dining, shopping, & entertainment within easy reach. Spend the morning walking or biking around Sloan’s Lake, meet friends at a favorite Edgewater restaurant, hop on the light rail for an easy trip into Downtown Denver, or simply enjoy an afternoon at home in your own private backyard.
Inside, natural light, warm hardwood flooring, and multiple living spaces create a comfortable home with plenty of flexibility. The front living room offers an inviting place to gather, while newer LVP flooring adds a fresh, durable finish throughout additional living areas. The kitchen features butcher-block-style wood countertops & flows easily into the dining area & spacious Great Room—the heart of the home with room for entertaining, relaxing, or creating a work-from-home space.
The flexible front bedroom is conveniently located near a full bath with access from both the bedroom & kitchen. Tucked toward the back of the home, the spacious primary bedroom enjoys added privacy & features a generous walk-in closet. A third bedroom & second full bath complete the functional layout.
Outside, the large, private backyard offers room to truly enjoy Colorado living—dine outdoors, garden, entertain friends, create a play space, or simply relax in the sunshine. Ample off-street parking adds convenience, while central A/C & newer furnace (installed in 2018) provide year-round comfort.
With Sloan’s Lake, Edgewater, parks, trails, restaurants, shopping, light rail, & Downtown Denver all easily accessible, this is an opportunity to enjoy a connected Colorado lifestyle in an area that continues to evolve—without giving up the space, flexibility, & backyard you want at home....
Contact an agent
Home facts
- Year built:1940
- Subdivision & Development:West Colfax
- Listing ID #:6984850
Rooms and interior
- Bedrooms:3
- Total bathrooms:2
- Full bathrooms:2
- Flooring:Tile, Wood
- Kitchen Description:Butcher Counters, Dishwasher, Disposal, Microwave, Oven, Range Hood, Refrigerator
- Basement:Yes
- Basement Description:Interior Entry, Partial, Unfinished
- Living area:1,507 sq. ft.
Heating and cooling
- Cooling:Central Air
- Heating:Forced Air, Natural Gas
- Central air:Yes
Structure and exterior
- Roof:Composition
- Year built:1940
- Building area:1,507 sq. ft.
- Lot area:0.12 Acres
- Lot Features:Level
- Architectural Style:Traditional
- Construction Materials:Frame, Wood Siding
- Exterior Features:Private Yard, Rain Gutters
- Foundation Description:Slab
- Levels:1 Story
Schools
- High school:Jefferson
- Middle school:Jefferson
- Elementary school:Lumberg
Utilities
- Water:Public
- Sewer:Public Sewer
Finances and disclosures
- Price:$415,000
- Price per sq. ft.:$275.38
- Tax amount:$2,860 (2025)
Features and amenities
- Laundry features:Dryer, In Unit, Washer
- Amenities:Carbon Monoxide Detector(s), Security System, Smoke Detector(s), Video Doorbell, Window Coverings
Parking
- Total parking spaces:5
- Garage:Yes
- Garage spaces:1
 Based on information submitted to the MLS GRID as of August 22, 2026 02:27 PM. All data is obtained from various sources and may not have been verified by broker or MLS GRID. Supplied Open House information is subject to change without notice. All information should be independently reviewed and verified for accuracy. Properties may or may not be listed by the office/agent presenting the information.
New listings near 1315 Ames Street
- Coming Soon
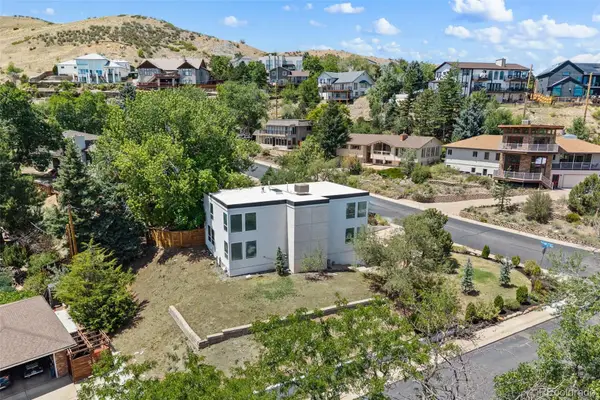 $1,250,000Coming Soon5 beds 4 baths3,616 sq. ft.
960 S Foothill Drive, Lakewood, CO 80228
MLS# 4985494Listed by: COMPASS - DENVER - Coming Soon
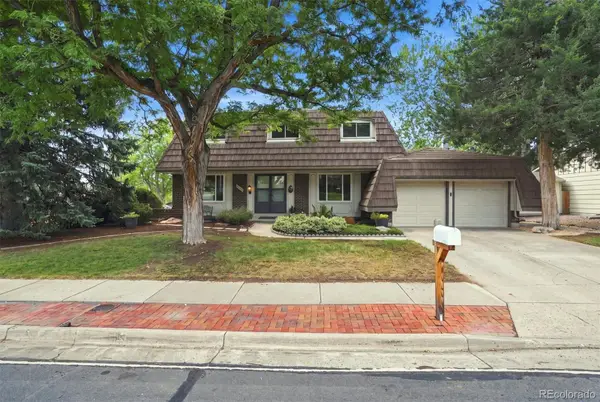 $775,000Coming Soon6 beds 4 baths3,410 sq. ft.
8300 W Baker Avenue, Lakewood, CO 80227
MLS# 1600069Listed by: RE/MAX PROFESSIONALS - Coming Soon
 $849,900Coming Soon4 beds 3 baths3,174 sq. ft.
5845 W 3rd Place, Denver, CO 80226
MLS# 4211045Listed by: THE HAYSLETT GROUP, LLC - Open Sat, 1 to 4pmNew
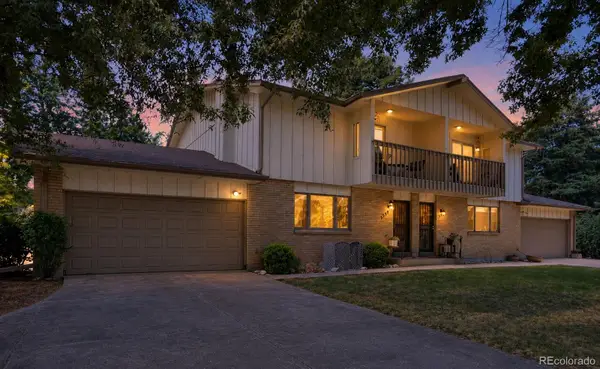 $420,000Active2 beds 3 baths2,415 sq. ft.
7328 W 2nd Circle, Lakewood, CO 80226
MLS# 3780067Listed by: COLDWELL BANKER REALTY 56 - New
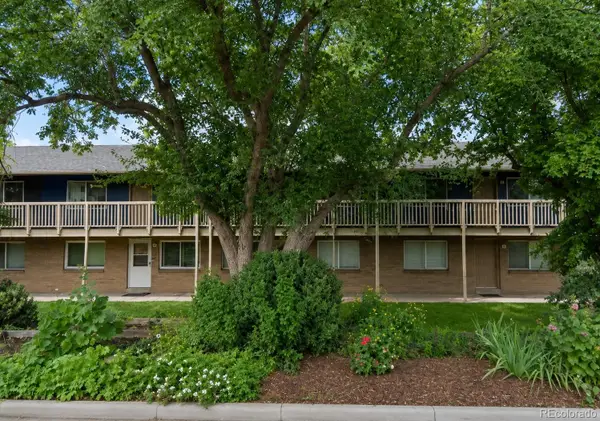 $270,000Active2 beds 1 baths804 sq. ft.
6427 W 11th Avenue #5, Denver, CO 80214
MLS# 4491433Listed by: YOU 1ST REALTY - New
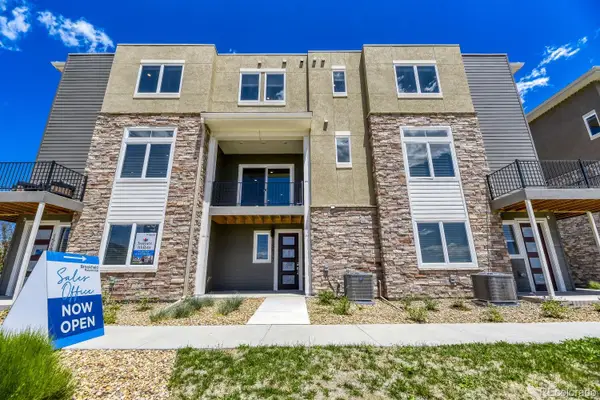 $649,900Active3 beds 4 baths1,786 sq. ft.
15577 W Washburn Drive, Lakewood, CO 80228
MLS# 1877480Listed by: FIRST SUMMIT REALTY - New
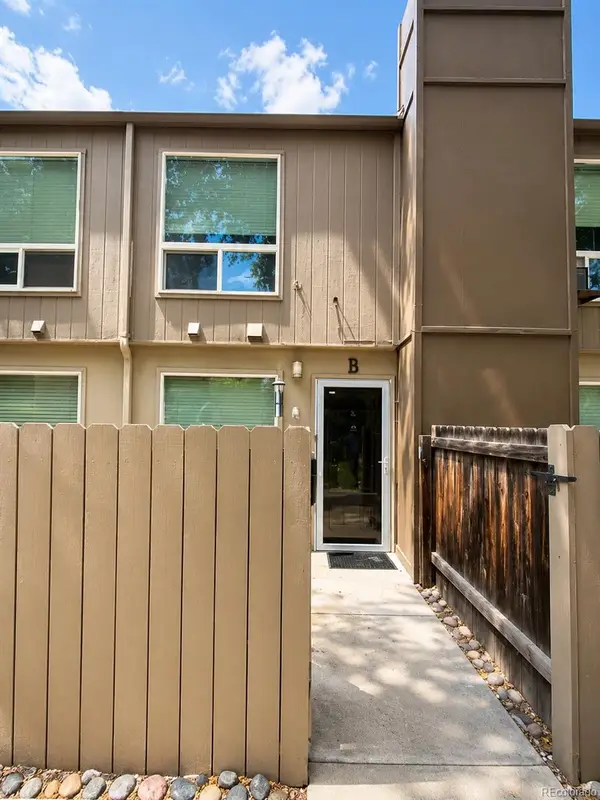 $255,000Active2 beds 2 baths840 sq. ft.
7373 W Florida Avenue #15B, Denver, CO 80232
MLS# 2860920Listed by: HANG LE - INDEPENDENT BROKER - New
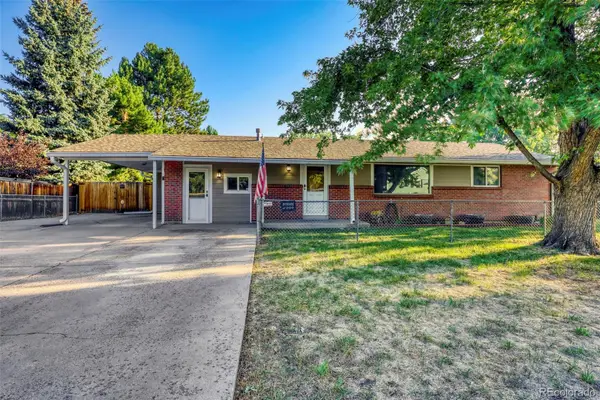 $684,000Active6 beds 3 baths2,317 sq. ft.
9275 W 8th Avenue, Lakewood, CO 80215
MLS# 4270410Listed by: BROKERS GUILD REAL ESTATE - New
 $339,900Active2 beds 2 baths1,036 sq. ft.
8964 W Dartmouth Place, Denver, CO 80227
MLS# 5041409Listed by: MB DENVER COLORADO REALTY SOURCE - New
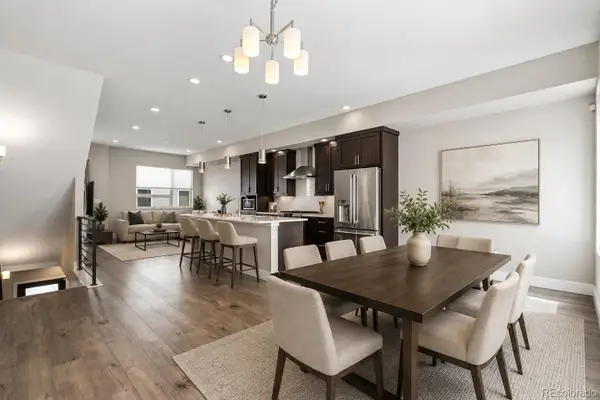 $620,000Active3 beds 3 baths1,679 sq. ft.
1615 Harlan Street #2, Lakewood, CO 80214
MLS# 2532821Listed by: GENERATOR REAL ESTATE, LLC


Protect your home and budget from life's surprises with an Assurant Home Warranty, backed by a partner that supports you through every step of homeownership. Explore Plans.
© 2023 - 2026 ERA Franchise Systems LLC. All rights reserved. ERA Franchise Systems LLC fully supports the principles of the Fair Housing Act and the Equal Opportunity Act. ERA, ERA Real Estate powered, and their respective logos are registered service marks of ERA Franchise Systems LLC. Each office is independently owned and operated.