
1410 Chase Street, Lakewood, CO 80214
Local realty services provided by:ERA Teamwork Realty
1410 Chase Street,Lakewood, CO 80214
$425,000
- 2 Beds
- 1 Baths
- 825 sq. ft.
- Single family
- Active
Listed by: jesenia perez
Office: kw realty downtown, llc.
MLS#:IR1065311
Source:ML
Price summary
- Price:$425,000
- Price per sq. ft.:$515.15
About this home
Hidden Gem Near Sloan's Lake! Looking for the convenience of living near Sloan's Lake without the premium price tag? This beautifully remodeled 2-bedroom, 1-bath ranch-style home offers the perfect blend of charm, comfort, and location. Every detail has been thoughtfully updated, creating a move-in-ready home you'll love.For added peace of mind, the home has been pre-inspected, giving buyers confidence from day one. Sewer scope has been completed and is available for review. Sewer line has also been professionally cleaned and maintained.Spacious 2-car detached garage offers excellent potential for an ADU conversion perfect for additional living space, a guest suite, or future rental income. Conveniently located just minutes from Sloan's Lake, Edgewater Public Market, shopping, dining, parks, and with easy access to downtown Denver, you'll enjoy the best of urban living while tucked away in a quiet neighborhood.Whether you're a first-time homebuyer, looking to downsize, or searching for a fantastic investment opportunity, this hidden gem is one you won't want to miss!...
Contact an agent
Home facts
- Year built:1940
- Subdivision & Development:West Colfax Blks 3-8
- Listing ID #:IR1065311
Rooms and interior
- Bedrooms:2
- Total bathrooms:1
- Full bathrooms:1
- Kitchen Description:Dishwasher, Kitchen Island, Oven, Refrigerator
- Basement:Yes
- Basement Description:Crawl Space
- Living area:825 sq. ft.
Heating and cooling
- Cooling:Central Air
- Heating:Forced Air
- Central air:Yes
Structure and exterior
- Roof:Composition
- Year built:1940
- Building area:825 sq. ft.
- Lot area:0.12 Acres
- Lot Features:Sprinklers In Front
- Construction Materials:Frame
- Levels:1 Story
Schools
- High school:Jefferson
- Middle school:Other
- Elementary school:Lumberg
Utilities
- Water:Public
Finances and disclosures
- Price:$425,000
- Price per sq. ft.:$515.15
- Tax amount:$2,267 (2025)
Parking
- Total parking spaces:2
- Garage:Yes
- Garage spaces:2
 Based on information submitted to the MLS GRID as of September 15, 2026 02:30 PM. All data is obtained from various sources and may not have been verified by broker or MLS GRID. Supplied Open House information is subject to change without notice. All information should be independently reviewed and verified for accuracy. Properties may or may not be listed by the office/agent presenting the information.
New listings near 1410 Chase Street
- Coming Soon
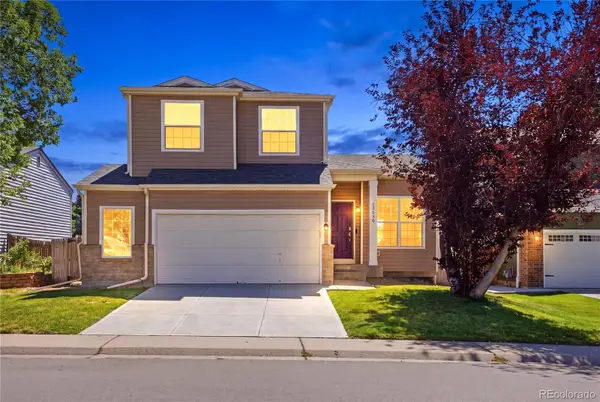 $679,000Coming Soon3 beds 3 baths1,835 sq. ft.
13856 W Amherst Drive, Denver, CO 80228
MLS# 4055596Listed by: WEST AND MAIN HOMES INC - Coming Soon
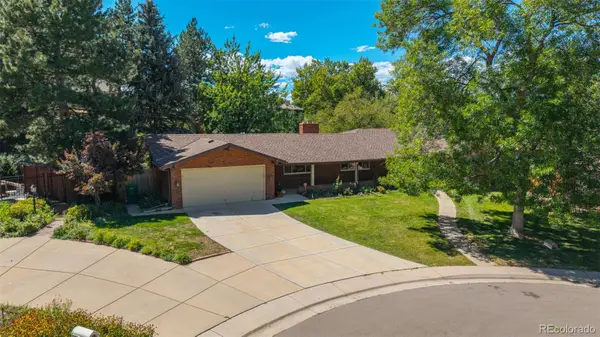 $849,000Coming Soon5 beds 4 baths2,938 sq. ft.
3077 Owens Court, Denver, CO 80215
MLS# 6974343Listed by: METRO REAL ESTATE - Coming Soon
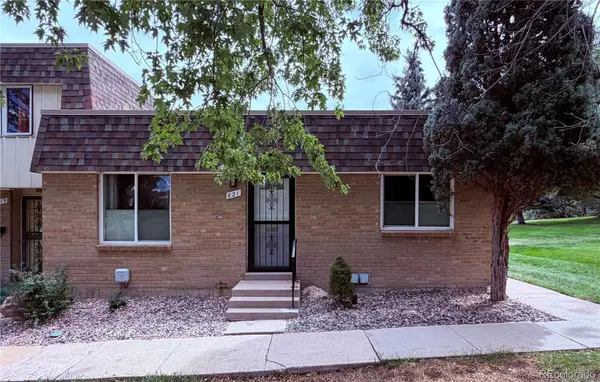 $395,000Coming Soon3 beds 2 baths1,350 sq. ft.
821 S Youngfield Court, Denver, CO 80228
MLS# 9995787Listed by: KELLER WILLIAMS AVENUES REALTY - Coming SoonOpen Sat, 1 to 3pm
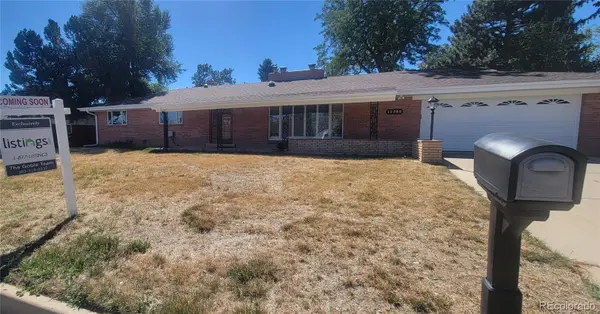 $699,900Coming Soon3 beds 2 baths1,830 sq. ft.
12380 W 20th Avenue, Lakewood, CO 80215
MLS# 3353456Listed by: LISTINGS.COM - Coming Soon
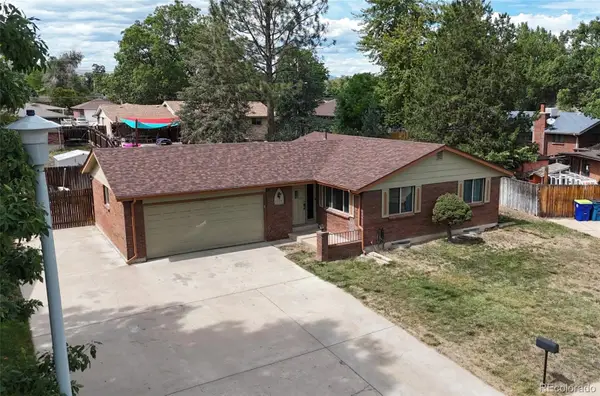 $555,000Coming Soon4 beds 2 baths2,142 sq. ft.
1729 S Otis Court, Denver, CO 80232
MLS# 3783357Listed by: HOUSE2HOME LLC - Coming Soon
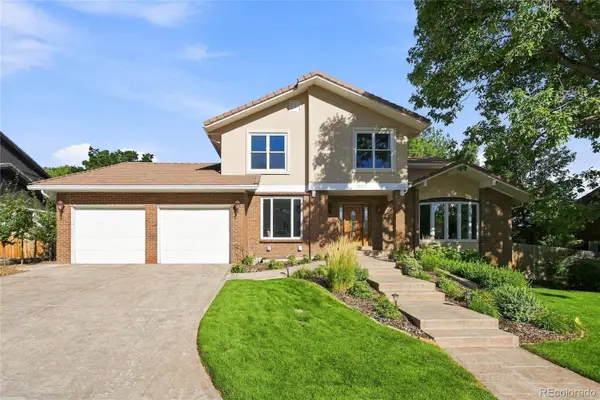 $1,190,000Coming Soon6 beds 4 baths4,528 sq. ft.
4220 S Allison Street, Lakewood, CO 80235
MLS# 8048582Listed by: THE RESOURCE GROUP LLC - Coming Soon
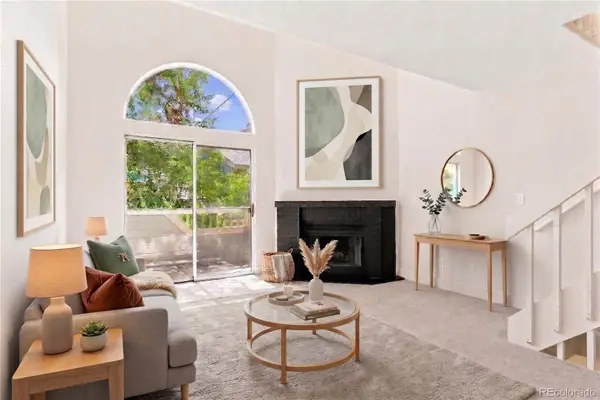 $300,000Coming Soon2 beds 2 baths1,463 sq. ft.
11155 W 17th Avenue #105, Denver, CO 80215
MLS# 5398412Listed by: KELLER WILLIAMS DTC - Coming Soon
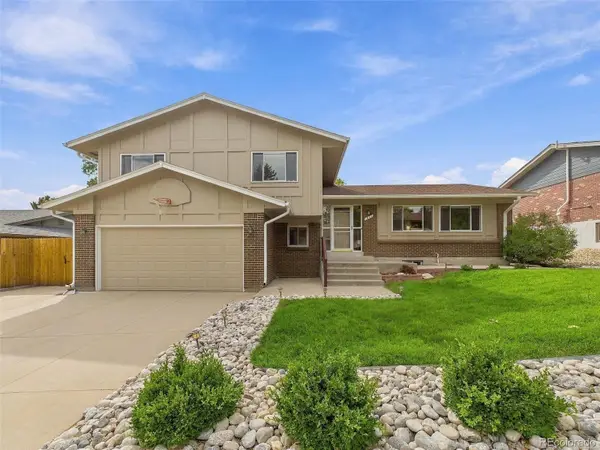 $625,000Coming Soon4 beds 3 baths2,902 sq. ft.
1965 S Vivian Street, Denver, CO 80228
MLS# 8598352Listed by: KELLER WILLIAMS DTC - Coming SoonOpen Sat, 11am to 2pm
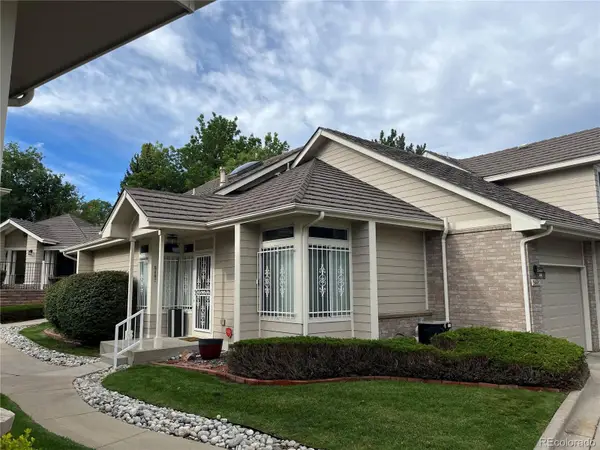 $454,900Coming Soon2 beds 2 baths2,458 sq. ft.
5407 W Iliff Drive, Lakewood, CO 80227
MLS# 7066586Listed by: RE/MAX PROFESSIONALS - Coming Soon
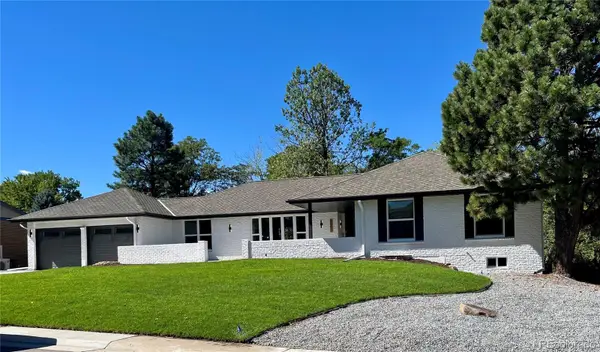 $1,750,000Coming Soon6 beds 4 baths4,236 sq. ft.
3051 Oak Street, Denver, CO 80215
MLS# 3826927Listed by: MONARK GROUP


Protect your home and budget from life's surprises with an Assurant Home Warranty, backed by a partner that supports you through every step of homeownership. Explore Plans.
© 2023 - 2026 ERA Franchise Systems LLC. All rights reserved. ERA Franchise Systems LLC fully supports the principles of the Fair Housing Act and the Equal Opportunity Act. ERA, ERA Real Estate powered, and their respective logos are registered service marks of ERA Franchise Systems LLC. Each office is independently owned and operated.