
1561 S Kendall Street, Lakewood, CO 80232
Local realty services provided by:ERA Teamwork Realty
1561 S Kendall Street,Lakewood, CO 80232
$650,000
- 3 Beds
- 3 Baths
- - sq. ft.
- Single family
- Sold
Listed by: jennifer singer
Office: re/max professionals
MLS#:9905513
Source:ML
Sorry, we are unable to map this address
Price summary
- Price:$650,000
About this home
Welcome to this beautifully remodeled home nestled in the highly desirable Greenbrier-one of Lakewood’s most established communities, known for its mature trees, spacious lots, and welcoming atmosphere. Situated on an expansive ¼-acre lot, this exceptional home offers the perfect blend of timeless charm, modern updates, and comfortable living. Step inside to an inviting open floor plan filled with natural light and thoughtfully remodeled throughout. The stylish kitchen is the heart of the home, featuring elegant quartz countertops, a classic subway tile backsplash, stainless appliances, abundant cabinetry and a sunny casual eating nook. Custom luxury vinyl plank flooring, brand-new carpeting, stylish lighting, a new AC, and beautifully renovated baths with designer tile and contemporary finishes enhance the home’s fresh, upscale appeal. The kitchen flows effortlessly into the warm and inviting step-down family room, anchored by a charming wood-burning brick fireplace-perfect for gathering with family and friends. The lower level also offers a convenient powder room and direct access to the oversized HEATED 2½-car garage, complete with a recoated floor, extensive built-in cabinetry, a large workbench, and abundant storage, creating an ideal space for vehicles, hobbies, or work shop. The finished basement embraces its nostalgic character with rich wood paneling, a classic vintage wet bar complete with sink and mini frig, retro red carpet and a spacious rec room-perfect for entertaining or game nights. Enjoy Colorado’s beautiful seasons from the enclosed sunroom, or step onto the oversized sun deck overlooking park-like backyard. The generous lot also offers RV or boat parking, along with a convenient storage shed. Ideally located steps from Lasley Park and minutes from schools, shopping, dining, entertainment, downtown Denver, the mountains, and major commuter routes. Quality updates, exceptional outdoor space, and an unbeatable location....
Contact an agent
Home facts
- Year built:1973
- Subdivision & Development:Greenbrier
- Listing ID #:9905513
Rooms and interior
- Bedrooms:3
- Total bathrooms:3
- Full bathrooms:1
- Half bathrooms:1
- Flooring:Carpet, Laminate, Tile
- Kitchen Description:Cooktop, Dishwasher, Disposal, Eat-in Kitchen, Microwave, Oven, Refrigerator
- Basement:Yes
- Basement Description:Finished
Heating and cooling
- Cooling:Central Air
- Heating:Forced Air, Natural Gas
- Central air:Yes
Structure and exterior
- Roof:Composition
- Year built:1973
- Lot Features:Landscaped, Near Public Transit, Sprinklers In Front, Sprinklers In Rear
- Architectural Style:Traditional
- Construction Materials:Brick, Frame
- Exterior Features:Covered, Front Porch, Patio, Private Yard
- Foundation Description:Slab
- Levels:Tri-Level
Schools
- High school:Alameda Int'l
- Middle school:Alameda Int'l
- Elementary school:Lasley
Utilities
- Sewer:Public Sewer
Finances and disclosures
- Price:$650,000
- Tax amount:$4,554 (2025)
Features and amenities
- Laundry features:In Unit, Laundry Closet
- Amenities:Double Pane Windows, Gas Water Heater
Parking
- Total parking spaces:6
- Parking description:Floor Coating, Heated Garage, Oversized
- Garage:Yes
- Garage spaces:2
 Based on information submitted to the MLS GRID as of August 24, 2026 07:49 AM. All data is obtained from various sources and may not have been verified by broker or MLS GRID. Supplied Open House information is subject to change without notice. All information should be independently reviewed and verified for accuracy. Properties may or may not be listed by the office/agent presenting the information.
New listings near 1561 S Kendall Street
- Coming Soon
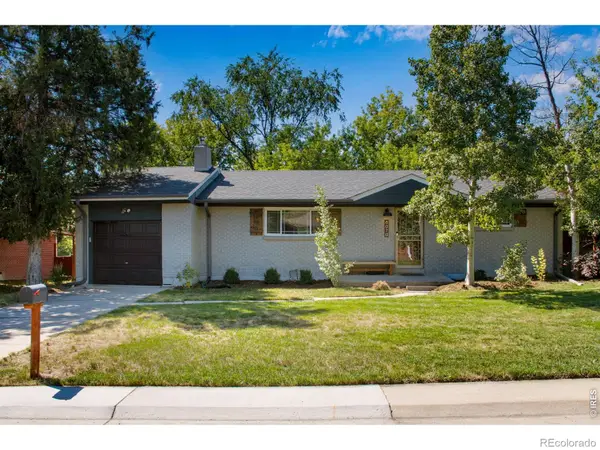 $719,900Coming Soon3 beds 2 baths2,352 sq. ft.
8070 W 25th Place, Lakewood, CO 80214
MLS# IR1067082Listed by: ENCLUSIVE REAL ESTATE LLC - Coming Soon
 $719,900Coming Soon3 beds 2 baths2,352 sq. ft.
8070 W 25th Place, Denver, CO 80214
MLS# 4001927Listed by: ENCLUSIVE REAL ESTATE LLC - Coming Soon
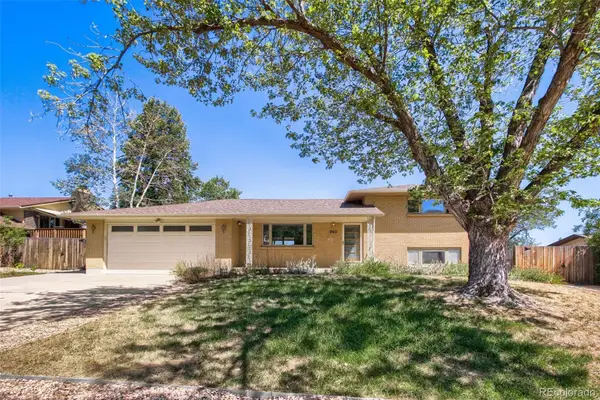 $639,900Coming Soon4 beds 2 baths1,948 sq. ft.
960 S Arbutus Street, Denver, CO 80228
MLS# 4438418Listed by: SIMPLY DENVER - Coming Soon
 $599,000Coming Soon4 beds 3 baths2,402 sq. ft.
5727 W Ohio Avenue, Denver, CO 80226
MLS# 8385028Listed by: MILEHIMODERN - Coming Soon
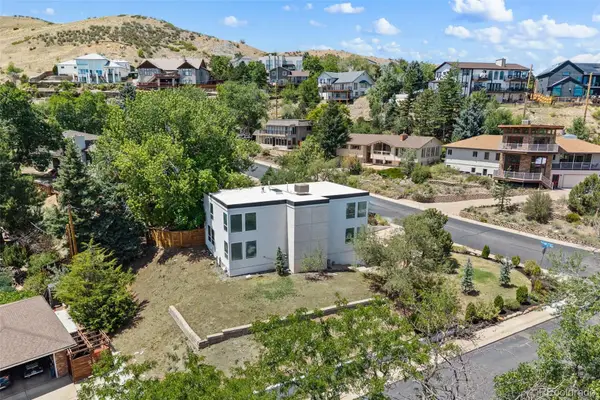 $1,250,000Coming Soon5 beds 4 baths3,616 sq. ft.
960 S Foothill Drive, Lakewood, CO 80228
MLS# 4985494Listed by: COMPASS - DENVER - Coming Soon
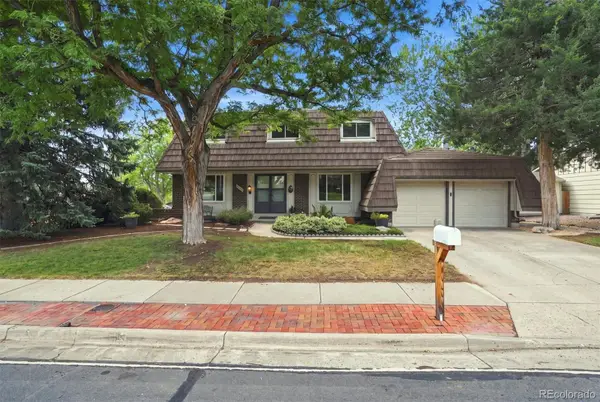 $775,000Coming Soon6 beds 4 baths3,410 sq. ft.
8300 W Baker Avenue, Lakewood, CO 80227
MLS# 1600069Listed by: RE/MAX PROFESSIONALS - New
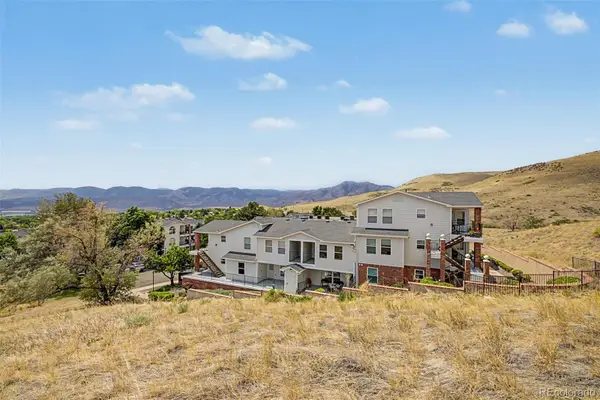 $325,000Active2 beds 2 baths837 sq. ft.
1629 S Deframe Street #B8, Denver, CO 80228
MLS# 3312369Listed by: COMPASS - DENVER - New
 $435,000Active3 beds 3 baths1,700 sq. ft.
6869 W 10th Avenue #39, Lakewood, CO 80214
MLS# 3694278Listed by: HOMESMART - New
 $850,000Active5 beds 3 baths2,800 sq. ft.
1455 S Hoyt Street, Lakewood, CO 80232
MLS# 7719355Listed by: JPAR MODERN REAL ESTATE - New
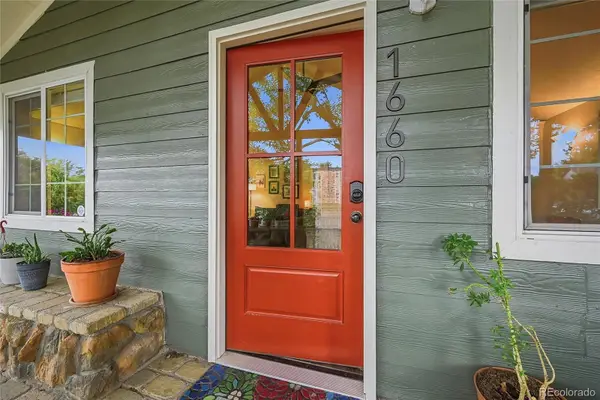 $750,000Active5 beds 2 baths2,251 sq. ft.
1660 Ingalls Street, Denver, CO 80214
MLS# 6018993Listed by: RESIDENT REALTY NORTH METRO LLC


Protect your home and budget from life's surprises with an Assurant Home Warranty, backed by a partner that supports you through every step of homeownership. Explore Plans.
© 2023 - 2026 ERA Franchise Systems LLC. All rights reserved. ERA Franchise Systems LLC fully supports the principles of the Fair Housing Act and the Equal Opportunity Act. ERA, ERA Real Estate powered, and their respective logos are registered service marks of ERA Franchise Systems LLC. Each office is independently owned and operated.