
2080 Robb Street, Lakewood, CO 80215
Local realty services provided by:ERA Teamwork Realty
Upcoming open houses
- Sat, Sep 1901:00 pm - 04:00 pm
Listed by: cynthia foster, steve weber
Office: re/max professionals
MLS#:6356225
Source:ML
Price summary
- Price:$2,000,000
- Price per sq. ft.:$380.95
About this home
Custom ranch home built by and for the builder. Builder/owner Bob has 45+ years of experience building homes in Colorado and thought of everything when he built and designed this "age in place" custom home. This exceptionally maintained home was built in 2017 on a .431 acre vacant lot in the well established Linda Vista neighborhood with mature trees. This Modern Farmhouse styled ranch home has 2x6 exterior wall construction with sealed Zip Wall membrane to minimize air infiltration and exterior insulation that exceeded code when built. The stamped concrete and landscape lighting will lead you to the grand entrance with a tongue & grove pine covered porch with a dramatic 8' x 42" entry door. To invite the beautiful outdoor feel inside the tongue and grove pine extends inside to the Foyer. Window sizes were maximized to bring as much natural light in as possible, windows are Low E glass. Central Vac. Relax in your Indoor/Outdoor room with electric screen and ceiling fan at the rear patio. Electric shades for the east rear windows. Sophisticated gourmet kitchen with Stainless steel appliances, custom cabinets with soft close drawers and doors, Quartz countertops, large island and a walk-in pantry. Hardwood floors in the entry hall, kitchen, dining room & family room. The classy 5 piece primary en-suite bathroom features a single slipper claw foot soaking tub, oversized shower, soft close cabinetry, pocket doors. Walk-in closets. Oversized 3 car garage with a laundry sink, workbench and cabinets with under cabinet lighting. Full basement with 1,412sq.ft finished with a custom wet bar w/2 beverage refrigerators, huge rec-room with a gas fireplace, 2 bedrooms and a full bathroom. Riga greenhouse with electrical, irrigation and fan system. Irrigated garden and 6 fruit trees. This home is forward thinking with main level living, 3' wide doorways, wider hallways and a wide staircase. This home has it all! See supplements for a list of additional special features!...
Contact an agent
Home facts
- Year built:2017
- Subdivision & Development:Linda Vista/Applewood
- Listing ID #:6356225
Rooms and interior
- Bedrooms:5
- Total bathrooms:4
- Full bathrooms:2
- Half bathrooms:1
- Flooring:Carpet, Tile, Wood
- Kitchen Description:Bar Fridge, Convection Oven, Dishwasher, Disposal, Kitchen Island, Microwave, Oven, Pantry, Range, Range Hood, Refrigerator, Self Cleaning Oven, Wine Cooler
- Basement:Yes
- Basement Description:Finished, Full
- Living area:5,250 sq. ft.
Heating and cooling
- Cooling:Central Air
- Heating:Forced Air, Natural Gas
- Central air:Yes
Structure and exterior
- Roof:Composition, Metal
- Year built:2017
- Building area:5,250 sq. ft.
- Lot area:0.43 Acres
- Lot Features:Landscaped, Many Trees, Sprinklers In Front, Sprinklers In Rear
- Construction Materials:Frame, Stone, Wood Siding
- Exterior Features:Covered, Front Porch, Garden, Gas Valve, Lighting, Patio, Private Yard, Rain Gutters, Smart Irrigation
- Foundation Description:Concrete Perimeter, Slab
- Levels:1 Story
Schools
- High school:Wheat Ridge
- Middle school:Everitt
- Elementary school:Stober
Utilities
- Water:Public
- Sewer:Public Sewer
Finances and disclosures
- Price:$2,000,000
- Price per sq. ft.:$380.95
- Tax amount:$6,556 (2025)
Features and amenities
- Amenities:Bar Fridge, Carbon Monoxide Detector(s), Double Pane Windows, Gas Water Heater, Smoke Detector(s), Window Coverings, Window Treatments, Wine Cooler
Parking
- Total parking spaces:7
- Garage:Yes
- Garage spaces:3
 Based on information submitted to the MLS GRID as of September 15, 2026 02:31 PM. All data is obtained from various sources and may not have been verified by broker or MLS GRID. Supplied Open House information is subject to change without notice. All information should be independently reviewed and verified for accuracy. Properties may or may not be listed by the office/agent presenting the information.
New listings near 2080 Robb Street
- Coming Soon
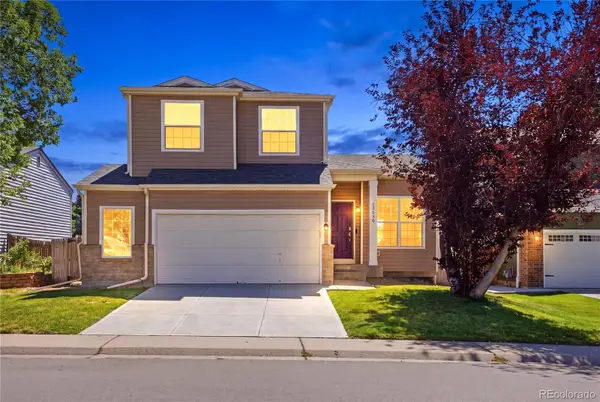 $679,000Coming Soon3 beds 3 baths1,835 sq. ft.
13856 W Amherst Drive, Denver, CO 80228
MLS# 4055596Listed by: WEST AND MAIN HOMES INC - Coming Soon
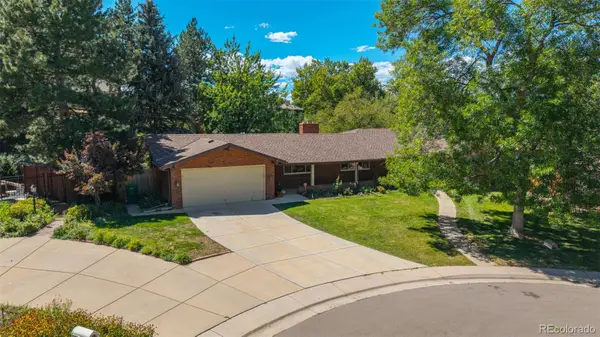 $849,000Coming Soon5 beds 4 baths2,938 sq. ft.
3077 Owens Court, Denver, CO 80215
MLS# 6974343Listed by: METRO REAL ESTATE - Coming Soon
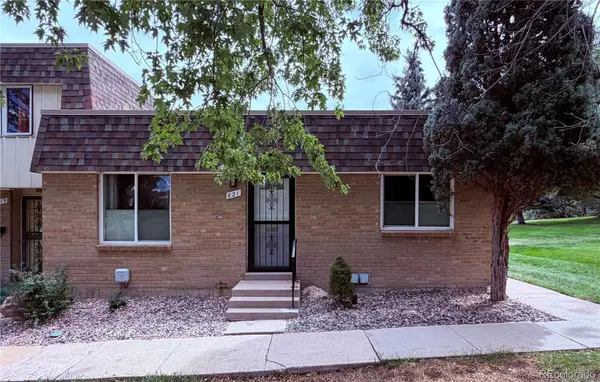 $395,000Coming Soon3 beds 2 baths1,350 sq. ft.
821 S Youngfield Court, Denver, CO 80228
MLS# 9995787Listed by: KELLER WILLIAMS AVENUES REALTY - Coming SoonOpen Sat, 1 to 3pm
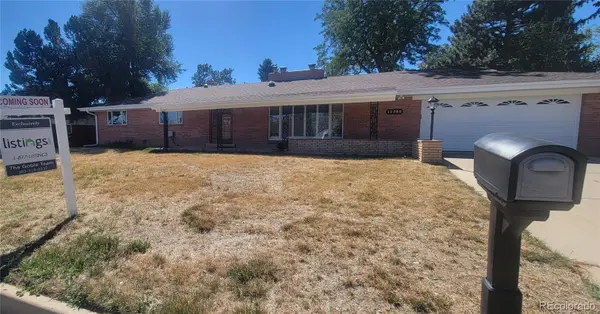 $699,900Coming Soon3 beds 2 baths1,830 sq. ft.
12380 W 20th Avenue, Lakewood, CO 80215
MLS# 3353456Listed by: LISTINGS.COM - Coming Soon
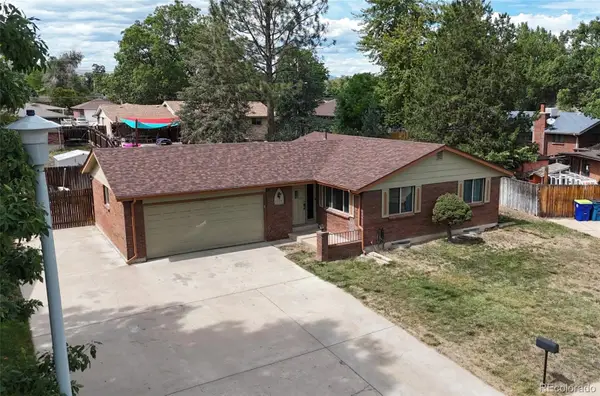 $555,000Coming Soon4 beds 2 baths2,142 sq. ft.
1729 S Otis Court, Denver, CO 80232
MLS# 3783357Listed by: HOUSE2HOME LLC - Coming Soon
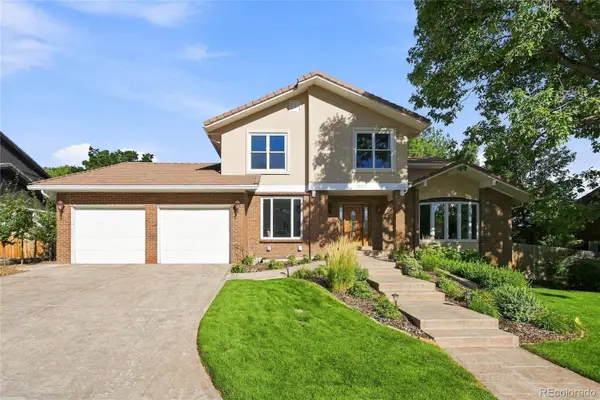 $1,190,000Coming Soon6 beds 4 baths4,528 sq. ft.
4220 S Allison Street, Lakewood, CO 80235
MLS# 8048582Listed by: THE RESOURCE GROUP LLC - Coming Soon
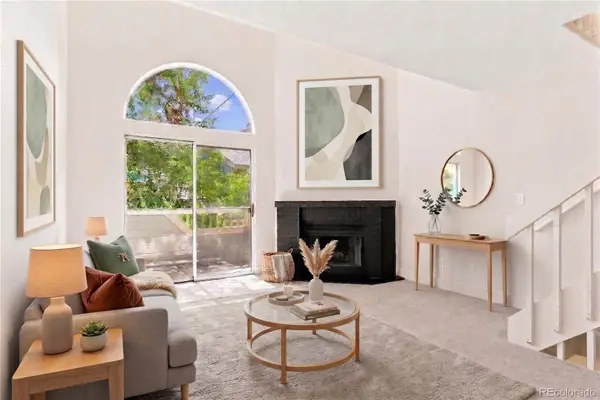 $300,000Coming Soon2 beds 2 baths1,463 sq. ft.
11155 W 17th Avenue #105, Denver, CO 80215
MLS# 5398412Listed by: KELLER WILLIAMS DTC - Coming Soon
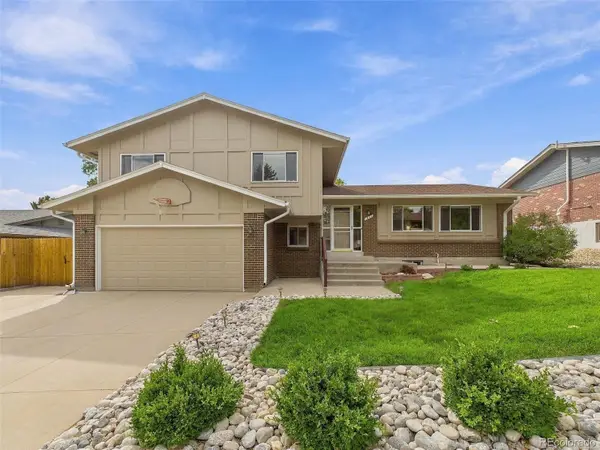 $625,000Coming Soon4 beds 3 baths2,902 sq. ft.
1965 S Vivian Street, Denver, CO 80228
MLS# 8598352Listed by: KELLER WILLIAMS DTC - Coming SoonOpen Sat, 11am to 2pm
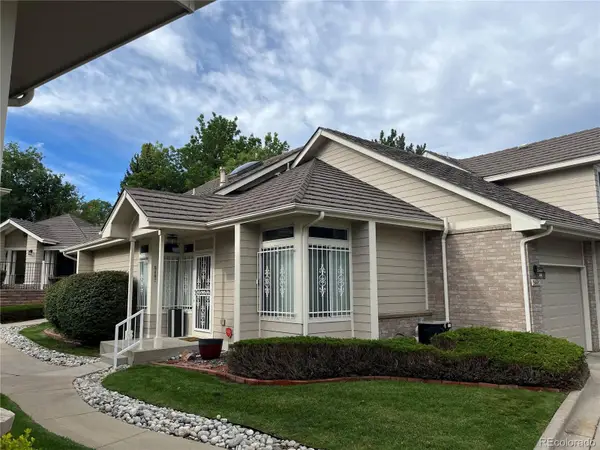 $454,900Coming Soon2 beds 2 baths2,458 sq. ft.
5407 W Iliff Drive, Lakewood, CO 80227
MLS# 7066586Listed by: RE/MAX PROFESSIONALS - Coming Soon
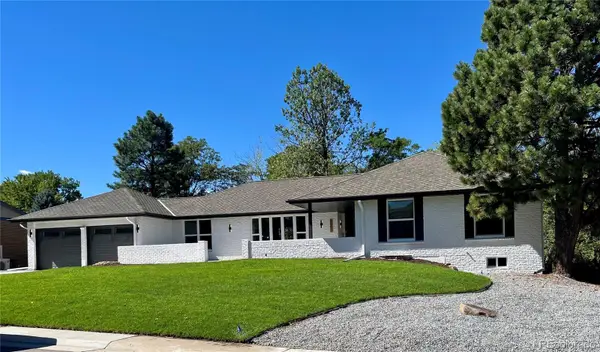 $1,750,000Coming Soon6 beds 4 baths4,236 sq. ft.
3051 Oak Street, Denver, CO 80215
MLS# 3826927Listed by: MONARK GROUP


Protect your home and budget from life's surprises with an Assurant Home Warranty, backed by a partner that supports you through every step of homeownership. Explore Plans.
© 2023 - 2026 ERA Franchise Systems LLC. All rights reserved. ERA Franchise Systems LLC fully supports the principles of the Fair Housing Act and the Equal Opportunity Act. ERA, ERA Real Estate powered, and their respective logos are registered service marks of ERA Franchise Systems LLC. Each office is independently owned and operated.