
2148 Applewood Drive, Lakewood, CO 80215
Local realty services provided by:RONIN Real Estate Professionals ERA Powered
2148 Applewood Drive,Lakewood, CO 80215
$575,000
- 3 Beds
- 4 Baths
- 1,621 sq. ft.
- Townhouse
- Active
Listed by: bryon horvath
Office: wild & mild homes llc.
MLS#:9350953
Source:ML
Price summary
- Price:$575,000
- Price per sq. ft.:$354.72
- Monthly HOA dues:$340
About this home
DEVELOPER SAYS SELL! MAJOR PRICE REDUCTION — FINAL TWO REMAINING!
The developer says SELL! We’ve just made a MAJOR PRICE REDUCTION on the final two remaining residences at Applewood Village Luxury Townhomes, creating an exceptional value and buying opportunity for anyone looking for a luxury, move-in-ready home at a significantly reduced price. Only TWO residences remain—and both are ready for immediate occupancy!
Welcome to Applewood Village Luxury Townhomes, where modern design, elevated finishes, and exceptional indoor-outdoor living come together.
These light-filled luxury townhomes feature 3 bedrooms, each with its own private en-suite bathroom, soaring ceilings, designer lighting and finish packages, and beautifully appointed kitchens with quartz countertops, waterfall-edge islands, and high-end stainless-steel appliances.
Every residence includes a large private rooftop deck engineered to accommodate a hot tub—creating the perfect outdoor retreat for entertaining, relaxing, and enjoying Colorado living.
Additional standard features include pre-wiring for home automation, an electric vehicle charging station in the garage, and a spacious primary suite with a walk-in closet, built-in wall safe, double vanity, and heated towel rack.
For added peace of mind, every residence includes a 1-Year ProHome Warranty paid for by the developer.
MAJOR PRICE REDUCTION. FINAL TWO RESIDENCES. COMPLETED. MOVE-IN READY. IMMEDIATE OCCUPANCY.
With the developer motivated to sell, this is an outstanding opportunity to purchase a brand-new luxury townhome at an exceptional value.
Schedule your private showing today before the final two are gone.
Visit: applewood.villas
Buyer to verify all information for accuracy....
Contact an agent
Home facts
- Year built:2025
- Subdivision & Development:Applewood
- Listing ID #:9350953
Rooms and interior
- Bedrooms:3
- Total bathrooms:4
- Full bathrooms:1
- Half bathrooms:1
- Flooring:Carpet, Tile, Wood
- Kitchen Description:Dishwasher, Disposal, Eat-in Kitchen, Kitchen Island, Microwave, Oven, Pantry, Range, Range Hood, Refrigerator
- Living area:1,621 sq. ft.
Heating and cooling
- Cooling:Central Air
- Heating:Forced Air
- Central air:Yes
Structure and exterior
- Year built:2025
- Building area:1,621 sq. ft.
- Lot Features:Landscaped, Master Planned, Sprinklers In Front
- Architectural Style:Contemporary
- Construction Materials:Brick, Frame, Metal Siding, Stucco
- Exterior Features:Balcony, Covered, Deck, Front Porch, Gas Valve, Rooftop
- Foundation Description:Slab
- Levels:3 or More Stories
Schools
- High school:Wheat Ridge
- Middle school:Everitt
- Elementary school:Stober
Utilities
- Water:Public
- Sewer:Public Sewer
Finances and disclosures
- Price:$575,000
- Price per sq. ft.:$354.72
Features and amenities
- Laundry features:In Unit
- Amenities:Carbon Monoxide Detector(s), Double Pane Windows, Gas Water Heater, Secured Garage/Parking, Smoke Detector(s)
Parking
- Total parking spaces:2
- Parking description:Dry Walled, Electric Vehicle Charging Station(s)
- Garage:Yes
- Garage spaces:2
 Based on information submitted to the MLS GRID as of September 15, 2026 02:30 PM. All data is obtained from various sources and may not have been verified by broker or MLS GRID. Supplied Open House information is subject to change without notice. All information should be independently reviewed and verified for accuracy. Properties may or may not be listed by the office/agent presenting the information.
New listings near 2148 Applewood Drive
- Coming Soon
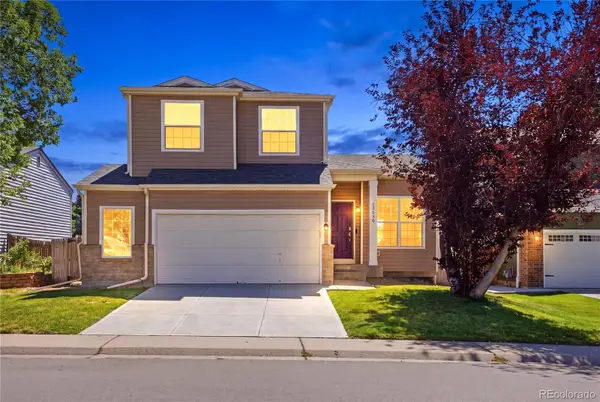 $679,000Coming Soon3 beds 3 baths1,835 sq. ft.
13856 W Amherst Drive, Denver, CO 80228
MLS# 4055596Listed by: WEST AND MAIN HOMES INC - Coming Soon
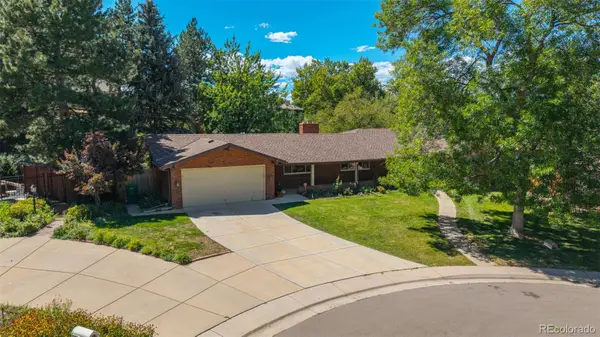 $849,000Coming Soon5 beds 4 baths2,938 sq. ft.
3077 Owens Court, Denver, CO 80215
MLS# 6974343Listed by: METRO REAL ESTATE - Coming Soon
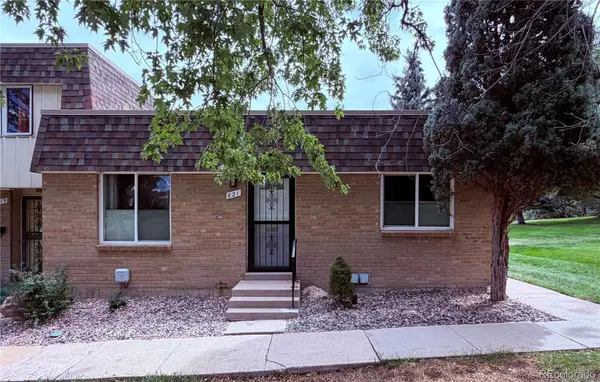 $395,000Coming Soon3 beds 2 baths1,350 sq. ft.
821 S Youngfield Court, Denver, CO 80228
MLS# 9995787Listed by: KELLER WILLIAMS AVENUES REALTY - Coming SoonOpen Sat, 1 to 3pm
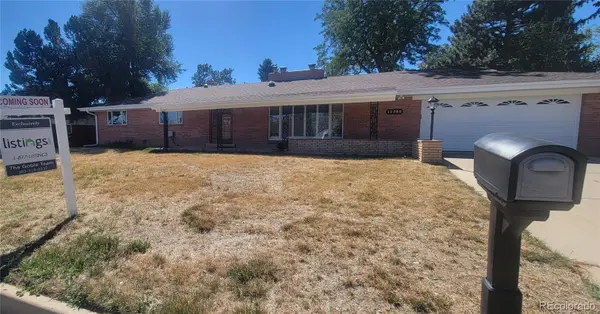 $699,900Coming Soon3 beds 2 baths1,830 sq. ft.
12380 W 20th Avenue, Lakewood, CO 80215
MLS# 3353456Listed by: LISTINGS.COM - Coming Soon
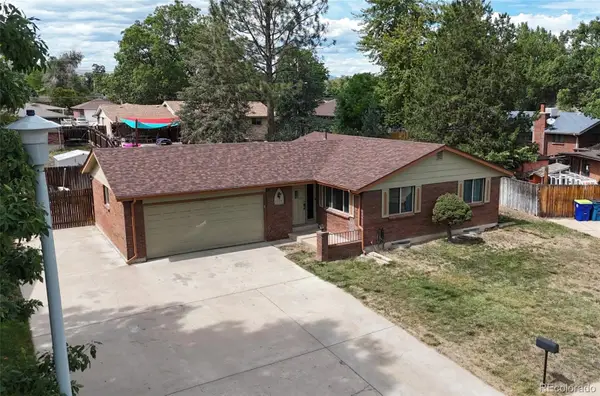 $555,000Coming Soon4 beds 2 baths2,142 sq. ft.
1729 S Otis Court, Denver, CO 80232
MLS# 3783357Listed by: HOUSE2HOME LLC - Coming Soon
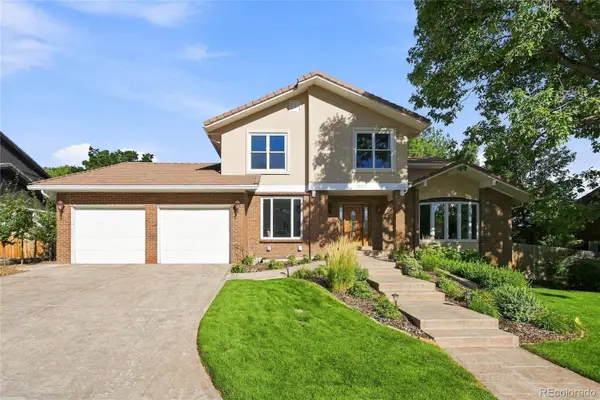 $1,190,000Coming Soon6 beds 4 baths4,528 sq. ft.
4220 S Allison Street, Lakewood, CO 80235
MLS# 8048582Listed by: THE RESOURCE GROUP LLC - Coming Soon
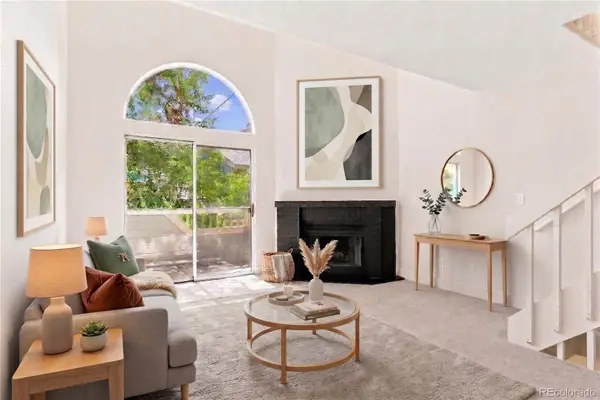 $300,000Coming Soon2 beds 2 baths1,463 sq. ft.
11155 W 17th Avenue #105, Denver, CO 80215
MLS# 5398412Listed by: KELLER WILLIAMS DTC - Coming Soon
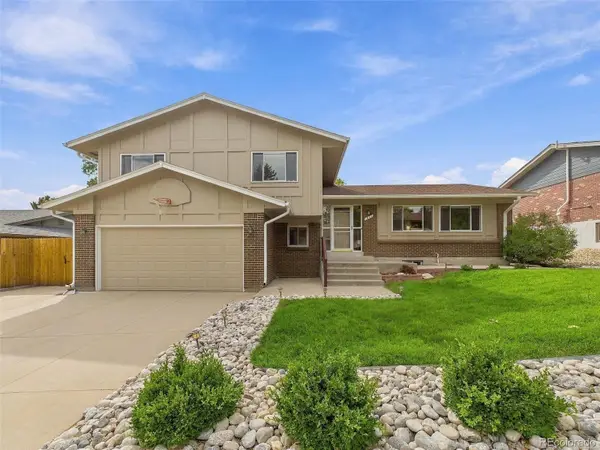 $625,000Coming Soon4 beds 3 baths2,902 sq. ft.
1965 S Vivian Street, Denver, CO 80228
MLS# 8598352Listed by: KELLER WILLIAMS DTC - Coming SoonOpen Sat, 11am to 2pm
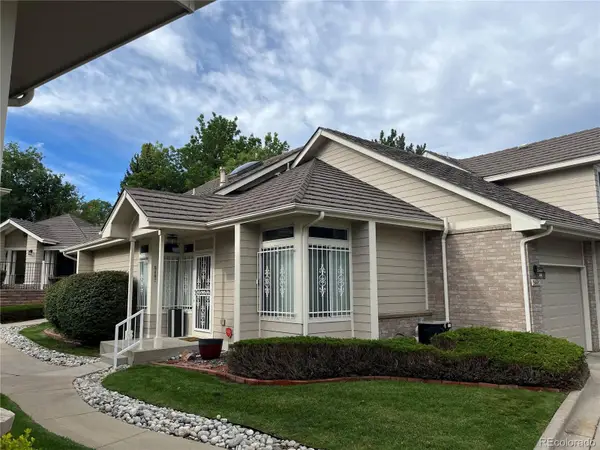 $454,900Coming Soon2 beds 2 baths2,458 sq. ft.
5407 W Iliff Drive, Lakewood, CO 80227
MLS# 7066586Listed by: RE/MAX PROFESSIONALS - Coming Soon
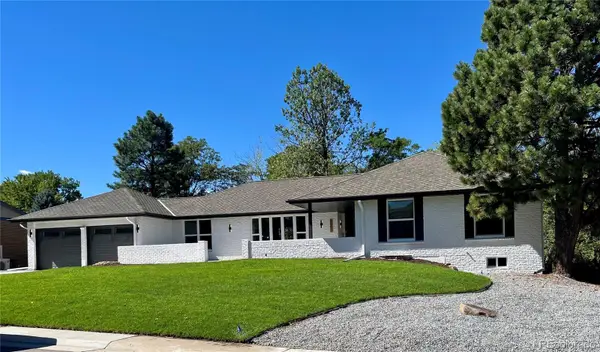 $1,750,000Coming Soon6 beds 4 baths4,236 sq. ft.
3051 Oak Street, Denver, CO 80215
MLS# 3826927Listed by: MONARK GROUP


Protect your home and budget from life's surprises with an Assurant Home Warranty, backed by a partner that supports you through every step of homeownership. Explore Plans.
© 2023 - 2026 ERA Franchise Systems LLC. All rights reserved. ERA Franchise Systems LLC fully supports the principles of the Fair Housing Act and the Equal Opportunity Act. ERA, ERA Real Estate powered, and their respective logos are registered service marks of ERA Franchise Systems LLC. Each office is independently owned and operated.