
2238 S Nile Street, Lakewood, CO 80228
Local realty services provided by:ERA Teamwork Realty
Upcoming open houses
- Sat, Sep 1912:00 pm - 03:00 pm
Listed by: andrew nagel
Office: re/max of cherry creek
MLS#:7508478
Source:ML
Price summary
- Price:$1,195,000
- Price per sq. ft.:$317.48
- Monthly HOA dues:$20.83
About this home
Mountain views, greenbelt privacy, and a beautifully updated interior set this Cardel Casella apart in the heart of Solterra. Perfectly positioned on a premium lot backing to open space, this move-in-ready home combines one of Solterra’s most desirable settings with a floor plan designed for both everyday living and entertaining. The light-filled main level centers around an impressive updated kitchen with an oversized island, opening seamlessly to the great room with fireplace and generous dining spaces. A private main-floor office provides a quiet and comfortable place to work from home. Upstairs, the spacious primary suite offers a relaxing retreat, while a secondary en suite bedroom plus two additional bedrooms connected by a Jack-and-Jill bath provide exceptional flexibility. The conveniently located upper-level laundry completes the second floor. The professionally finished walk-out basement adds another dimension to the home with a large recreation room, fifth bedroom and ¾ bath- ideal for guests, extended family, a home gym or additional entertaining space. Outdoors is where this property truly shines. Enjoy Colorado sunrises and Front Range views from the elevated deck, or step out from the walk-out basement to a private lower patio surrounded by mature landscaping and open green space. Additional highlights include a three-car attached garage and plantation shutters throughout the main and upper levels. Solterra residents enjoy The Retreat clubhouse, infinity pool, tennis courts, parks, playgrounds and miles of trails, all just minutes from Red Rocks, Morrison, Golden, Green Mountain, downtown Denver and convenient mountain access. A rare combination of privacy, views, space and location in one of Solterra’s signature Cardel floor plans....
Contact an agent
Home facts
- Year built:2016
- Subdivision & Development:Solterra
- Listing ID #:7508478
Rooms and interior
- Bedrooms:5
- Total bathrooms:5
- Full bathrooms:3
- Half bathrooms:1
- Flooring:Carpet, Wood
- Bathrooms Description:Five Piece Bath, Jack & Jill Bathroom
- Kitchen Description:Convection Oven, Cooktop, Dishwasher, Disposal, Eat-in Kitchen, Kitchen Island, Microwave, Pantry, Range Hood, Refrigerator, Self Cleaning Oven, Water Softener
- Basement:Yes
- Basement Description:Crawl Space, Finished, Sump Pump, Walk-Out Access
- Living area:3,764 sq. ft.
Heating and cooling
- Cooling:Central Air
- Heating:Forced Air
- Central air:Yes
Structure and exterior
- Roof:Spanish Tile
- Year built:2016
- Building area:3,764 sq. ft.
- Lot area:0.16 Acres
- Lot Features:Greenbelt, Irrigated, Landscaped, Sprinklers In Front, Sprinklers In Rear
- Architectural Style:Spanish
- Construction Materials:Frame, Rock, Stucco
- Exterior Features:Deck, Patio, Private Yard
- Foundation Description:Slab
- Levels:2 Story
Schools
- High school:Green Mountain
- Middle school:Dunstan
- Elementary school:Rooney Ranch
Utilities
- Water:Public
- Sewer:Public Sewer
Finances and disclosures
- Price:$1,195,000
- Price per sq. ft.:$317.48
- Tax amount:$10,256 (2025)
Features and amenities
- Laundry features:Dryer, In Unit, Washer
- Amenities:Security System, Sump Pump, Water Softener, Window Coverings
Parking
- Total parking spaces:3
- Parking description:Tandem
- Garage:Yes
- Garage spaces:3
 Based on information submitted to the MLS GRID as of September 15, 2026 09:41 PM. All data is obtained from various sources and may not have been verified by broker or MLS GRID. Supplied Open House information is subject to change without notice. All information should be independently reviewed and verified for accuracy. Properties may or may not be listed by the office/agent presenting the information.
New listings near 2238 S Nile Street
- Coming Soon
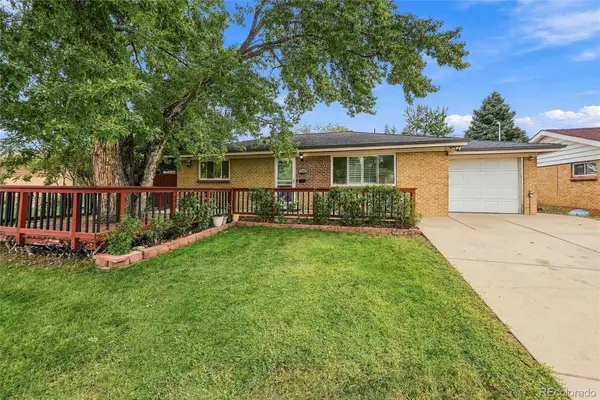 $515,000Coming Soon5 beds 3 baths2,080 sq. ft.
1614 S Chase Court, Lakewood, CO 80232
MLS# 8892738Listed by: THE BLOCK INC - Coming SoonOpen Fri, 4am to 6pm
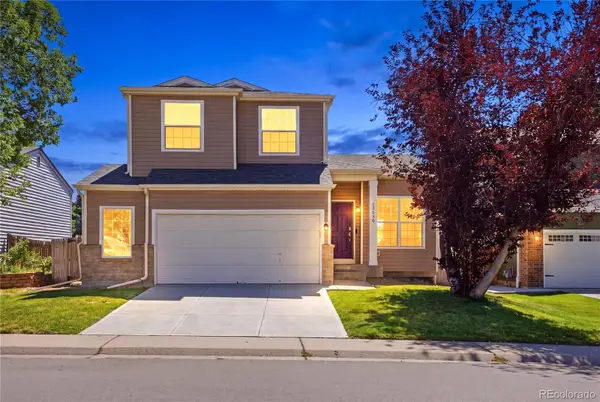 $679,000Coming Soon3 beds 3 baths1,835 sq. ft.
13856 W Amherst Drive, Denver, CO 80228
MLS# 4055596Listed by: WEST AND MAIN HOMES INC - Coming Soon
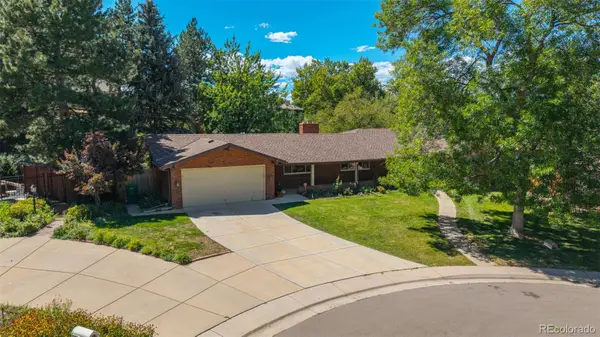 $849,000Coming Soon5 beds 4 baths2,938 sq. ft.
3077 Owens Court, Denver, CO 80215
MLS# 6974343Listed by: METRO REAL ESTATE - Coming Soon
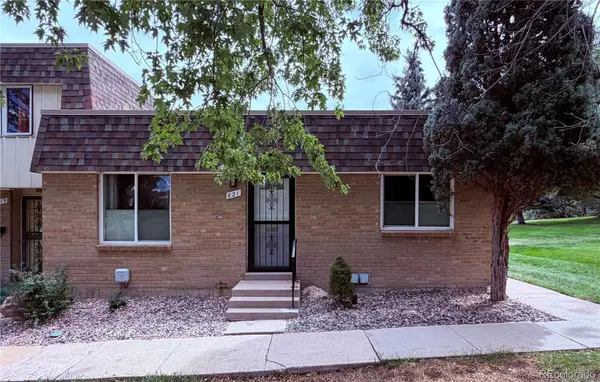 $395,000Coming Soon3 beds 2 baths1,350 sq. ft.
821 S Youngfield Court, Denver, CO 80228
MLS# 9995787Listed by: KELLER WILLIAMS AVENUES REALTY - Coming SoonOpen Sat, 1 to 3pm
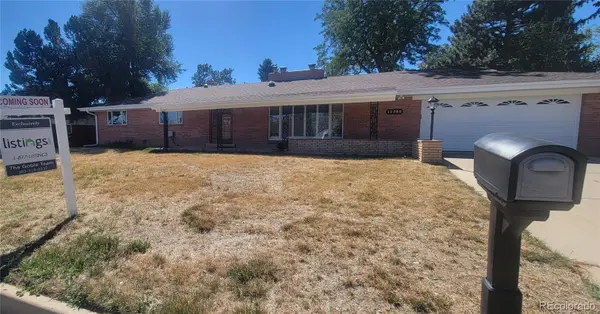 $699,900Coming Soon3 beds 2 baths1,830 sq. ft.
12380 W 20th Avenue, Lakewood, CO 80215
MLS# 3353456Listed by: LISTINGS.COM - Coming Soon
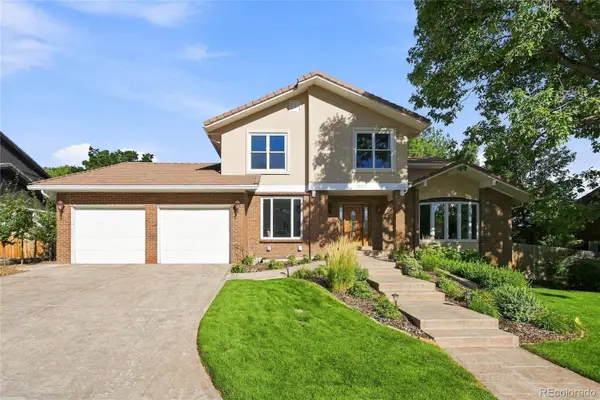 $1,190,000Coming Soon6 beds 4 baths4,528 sq. ft.
4220 S Allison Street, Lakewood, CO 80235
MLS# 8048582Listed by: THE RESOURCE GROUP LLC - Coming Soon
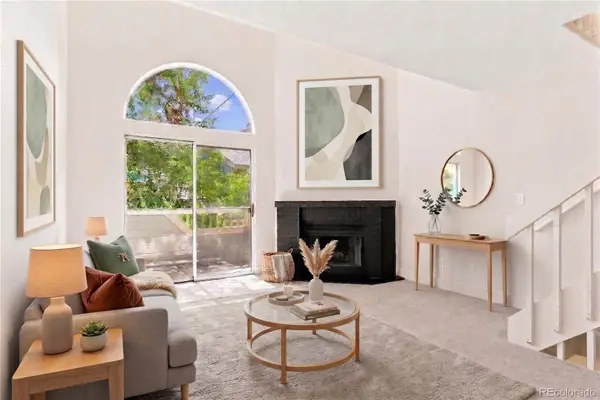 $300,000Coming Soon2 beds 2 baths1,463 sq. ft.
11155 W 17th Avenue #105, Denver, CO 80215
MLS# 5398412Listed by: KELLER WILLIAMS DTC - Coming SoonOpen Thu, 4 to 6pm
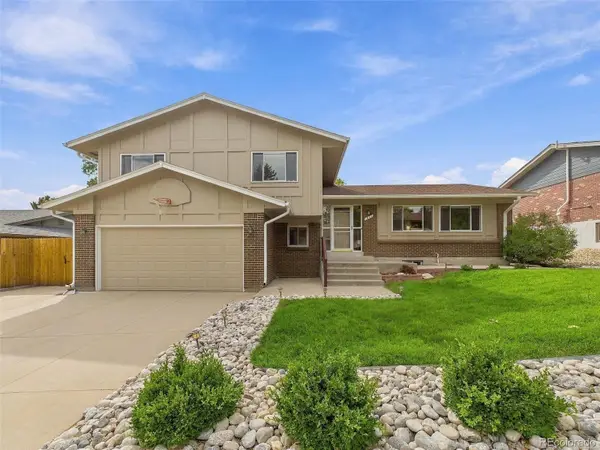 $625,000Coming Soon4 beds 3 baths2,902 sq. ft.
1965 S Vivian Street, Denver, CO 80228
MLS# 8598352Listed by: KELLER WILLIAMS DTC - Coming SoonOpen Sat, 11am to 2pm
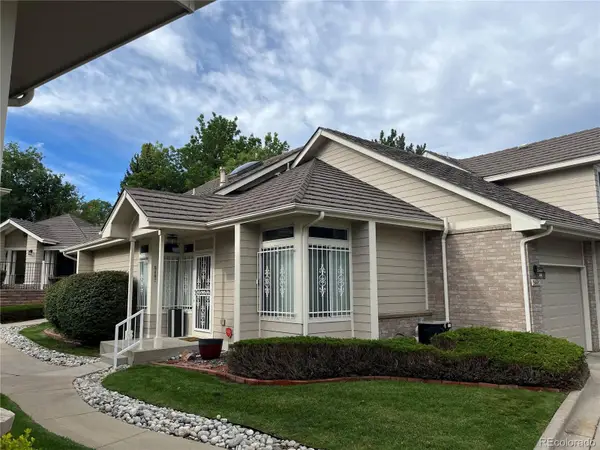 $454,900Coming Soon2 beds 2 baths2,458 sq. ft.
5407 W Iliff Drive, Lakewood, CO 80227
MLS# 7066586Listed by: RE/MAX PROFESSIONALS - Coming Soon
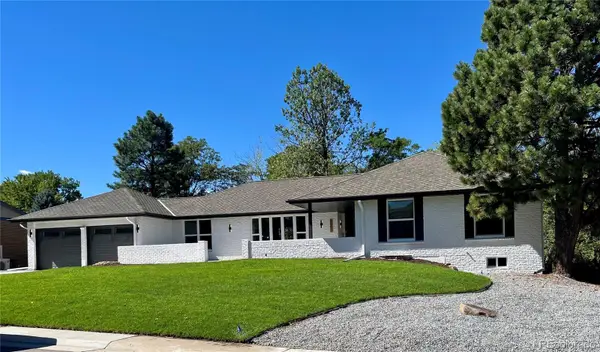 $1,750,000Coming Soon6 beds 4 baths4,236 sq. ft.
3051 Oak Street, Denver, CO 80215
MLS# 3826927Listed by: MONARK GROUP


Protect your home and budget from life's surprises with an Assurant Home Warranty, backed by a partner that supports you through every step of homeownership. Explore Plans.
© 2023 - 2026 ERA Franchise Systems LLC. All rights reserved. ERA Franchise Systems LLC fully supports the principles of the Fair Housing Act and the Equal Opportunity Act. ERA, ERA Real Estate powered, and their respective logos are registered service marks of ERA Franchise Systems LLC. Each office is independently owned and operated.