
2810 S Fig Street, Lakewood, CO 80228
Local realty services provided by:RONIN Real Estate Professionals ERA Powered
2810 S Fig Street,Lakewood, CO 80228
$825,000
- 3 Beds
- 4 Baths
- - sq. ft.
- Single family
- Sold
Listed by: tim wade
Office: keller williams advantage realty llc.
MLS#:9415686
Source:ML
Sorry, we are unable to map this address
Price summary
- Price:$825,000
- Monthly HOA dues:$45.83
About this home
***BRAND NEW LISTING w/Approximately 3,000 Total sq/ft on SUNNY SW FACING LOT in Rare 1 Entrance SUMMIT GLEN)*** - SUPER LOCATION - Just a Few Homes Away From NEIGHBORHOOD PARK & 2 Blocks from COMMUNITY PARK. UPGRADES and FEATURES: Including: PLANTATION SHUTTERS*TANKLESS HOT WATER SYSTEM*UPGRADED & NEWER (Central AIR CONDITIONING and FURNACE)*Accent Wainscoting*Rich Extended HARDWOOD Flooring*Updated Lighting & Ceiling Fans and Cozy GAS FIREPLACE. Enjoy the Large Kitchen w/Abundant Cabinetry*Kitchen Peninsula*Granite Countertops*Gas Range and Stainless Steel Appliances. Includes: Washer & Dryer in Main Floor Laundry w/Built-in Cabinets* a SPACIOUS LOFT – is Ideal for Home Office* a Large Vaulted Primary Suite*Beautifully REMODELED Upstairs Bathroom and a Large Finished Basement (Rare NO CRAWL Space) with Large Rec Room and 3/4 Bathroom w/STEAM SHOWER - Plus Built-in Cabinetry and Additional Separate Basement Storage. Positioned on a Sunny Southwest-Facing Lot with Large nice BACKYARD, Mature Professional Landscaping, Large Shade Trees, a Spacious COMPOSITE DECK w/WROUGHT IRON RAILINGS Plus a Covered Front Porch, a Convenient Front-to-Back Sidewalk and Front & Back Sprinkler System. Just up the Street from Neighborhood Park and a Couple Blocks from the Community Park with Baseball/Softball/Soccer Fields*Basketball Courts*Playground and Walking Paths. +++Walking Distance to Green Mtn’s Acres of Open Space and Miles of Trails. You’re Just a Few Minutes to Red Rocks, Light Rail Station and Short Commute to Downtown & Mtns. (Source: Google)). Select photos have been virtually staged for illustrative purposes and may vary slightly in lighting and color tone; original unstaged photos are also included for reference. All information deemed reliable but not guaranteed. Buyer must independently verify all info. including but not limited to; square ft., upgrades, inclusions, permits, taxes, utilities, hoa & its fees and any specific use considerations....
Contact an agent
Home facts
- Year built:1996
- Subdivision & Development:Summit Glen/Green Mountain
- Listing ID #:9415686
Rooms and interior
- Bedrooms:3
- Total bathrooms:4
- Full bathrooms:2
- Half bathrooms:1
- Flooring:Carpet, Tile, Wood
- Bathrooms Description:Five Piece Bath
- Kitchen Description:Dishwasher, Disposal, Eat-in Kitchen, Microwave, Oven, Pantry, Range, Refrigerator
- Basement:Yes
- Basement Description:Finished
Heating and cooling
- Cooling:Attic Fan, Central Air
- Heating:Forced Air
- Central air:Yes
Structure and exterior
- Roof:Composition
- Year built:1996
- Lot Features:Landscaped, Level
- Architectural Style:Urban Contemporary
- Construction Materials:Brick, Frame, Wood Siding
- Exterior Features:Covered, Deck, Front Porch, Private Yard
- Foundation Description:Slab
- Levels:2 Story
Schools
- High school:Green Mountain
- Middle school:Dunstan
- Elementary school:Hutchinson
Utilities
- Water:Public
- Sewer:Public Sewer
Finances and disclosures
- Price:$825,000
- Tax amount:$4,462 (2025)
Features and amenities
- Laundry features:Dryer, Washer
- Amenities:Carbon Monoxide Detector(s), Double Pane Windows, Smoke Detector(s), Tankless Water Heater, Window Coverings
Parking
- Total parking spaces:2
- Parking description:Concrete Driveway
- Garage:Yes
- Garage spaces:2
 Based on information submitted to the MLS GRID as of September 15, 2026 07:48 AM. All data is obtained from various sources and may not have been verified by broker or MLS GRID. Supplied Open House information is subject to change without notice. All information should be independently reviewed and verified for accuracy. Properties may or may not be listed by the office/agent presenting the information.
New listings near 2810 S Fig Street
- Coming Soon
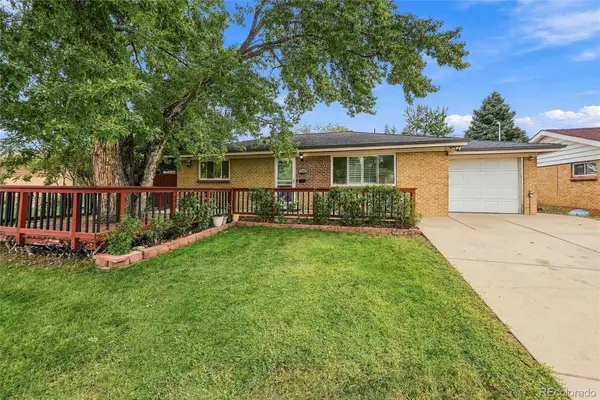 $515,000Coming Soon5 beds 3 baths2,080 sq. ft.
1614 S Chase Court, Lakewood, CO 80232
MLS# 8892738Listed by: THE BLOCK INC - Coming SoonOpen Fri, 4am to 6pm
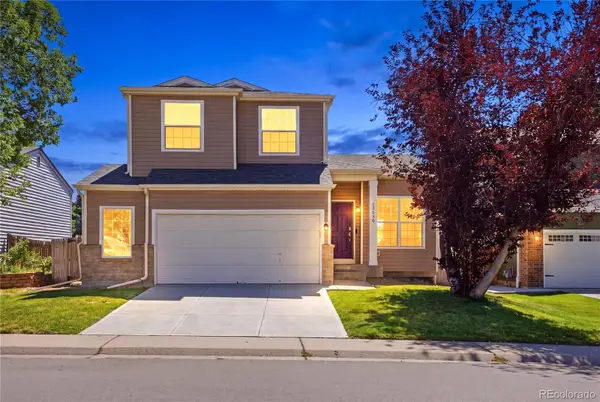 $679,000Coming Soon3 beds 3 baths1,835 sq. ft.
13856 W Amherst Drive, Denver, CO 80228
MLS# 4055596Listed by: WEST AND MAIN HOMES INC - Coming Soon
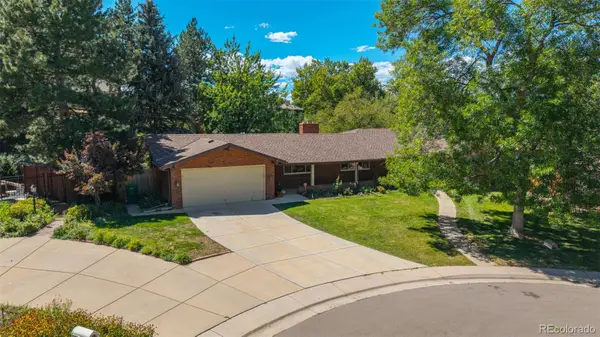 $849,000Coming Soon5 beds 4 baths2,938 sq. ft.
3077 Owens Court, Denver, CO 80215
MLS# 6974343Listed by: METRO REAL ESTATE - Coming Soon
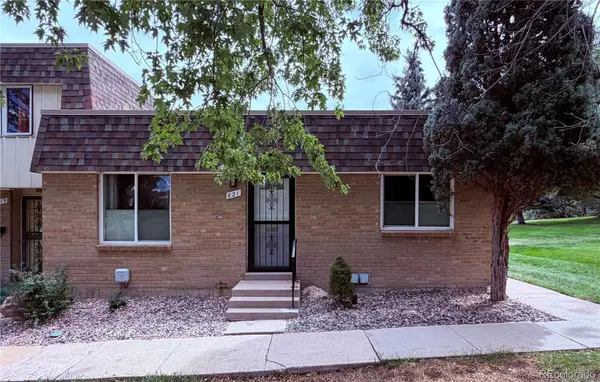 $395,000Coming Soon3 beds 2 baths1,350 sq. ft.
821 S Youngfield Court, Denver, CO 80228
MLS# 9995787Listed by: KELLER WILLIAMS AVENUES REALTY - Coming SoonOpen Sat, 1 to 3pm
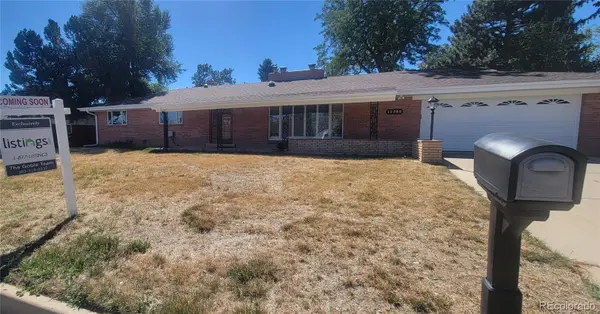 $699,900Coming Soon3 beds 2 baths1,830 sq. ft.
12380 W 20th Avenue, Lakewood, CO 80215
MLS# 3353456Listed by: LISTINGS.COM - Coming Soon
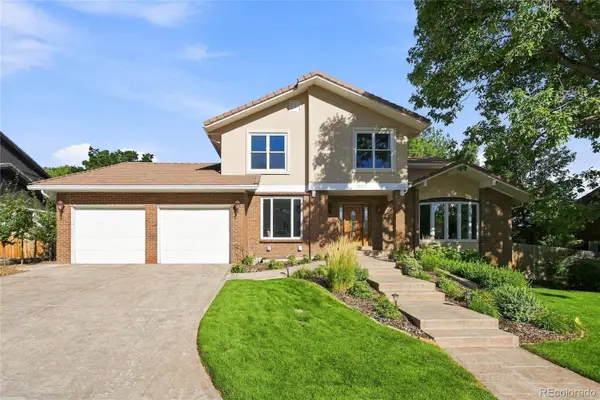 $1,190,000Coming Soon6 beds 4 baths4,528 sq. ft.
4220 S Allison Street, Lakewood, CO 80235
MLS# 8048582Listed by: THE RESOURCE GROUP LLC - Coming Soon
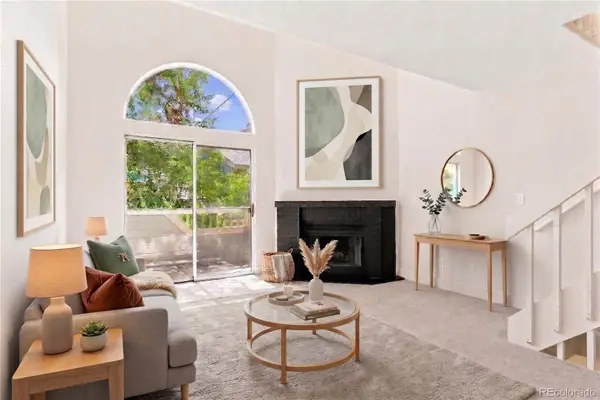 $300,000Coming Soon2 beds 2 baths1,463 sq. ft.
11155 W 17th Avenue #105, Denver, CO 80215
MLS# 5398412Listed by: KELLER WILLIAMS DTC - Coming SoonOpen Sat, 11am to 2pm
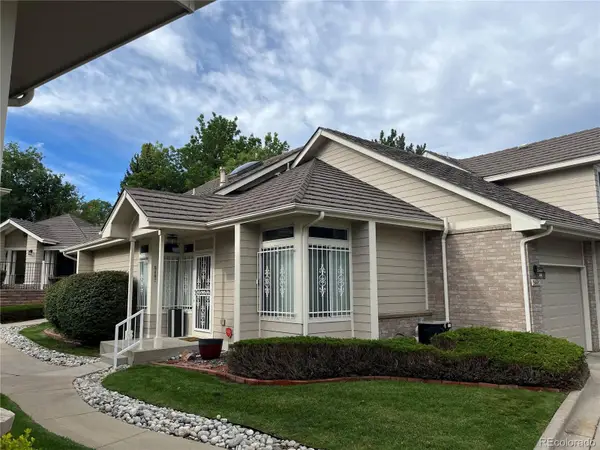 $454,900Coming Soon2 beds 2 baths2,458 sq. ft.
5407 W Iliff Drive, Lakewood, CO 80227
MLS# 7066586Listed by: RE/MAX PROFESSIONALS - Coming Soon
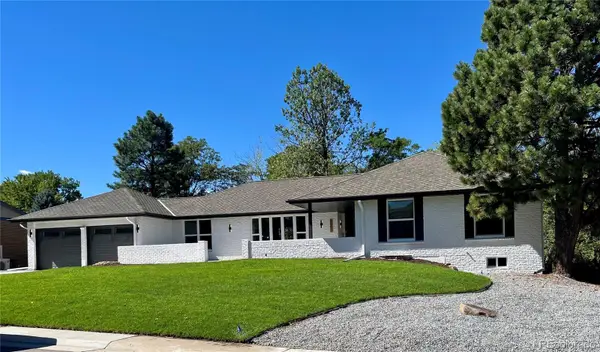 $1,750,000Coming Soon6 beds 4 baths4,236 sq. ft.
3051 Oak Street, Denver, CO 80215
MLS# 3826927Listed by: MONARK GROUP - Coming Soon
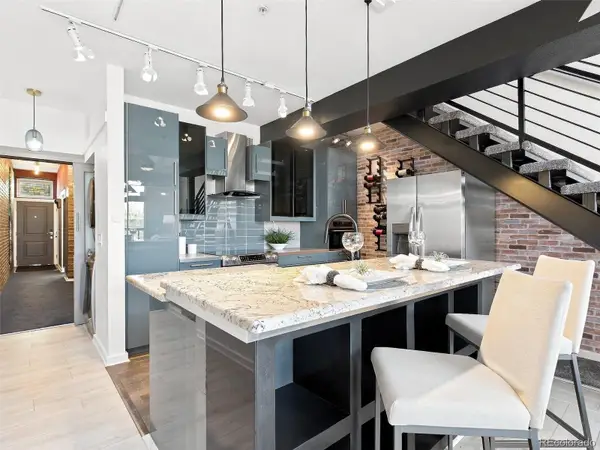 $439,000Coming Soon2 beds 2 baths1,210 sq. ft.
7240 W Custer Avenue #416, Lakewood, CO 80226
MLS# 6934118Listed by: KELLER WILLIAMS DTC


Protect your home and budget from life's surprises with an Assurant Home Warranty, backed by a partner that supports you through every step of homeownership. Explore Plans.
© 2023 - 2026 ERA Franchise Systems LLC. All rights reserved. ERA Franchise Systems LLC fully supports the principles of the Fair Housing Act and the Equal Opportunity Act. ERA, ERA Real Estate powered, and their respective logos are registered service marks of ERA Franchise Systems LLC. Each office is independently owned and operated.