
3696 S Depew Street #303, Lakewood, CO 80235
Local realty services provided by:LUX Real Estate Company ERA Powered
Listed by: rachelle smith
Office: keller williams dtc
MLS#:3676194
Source:ML
Price summary
- Price:$299,999
- Price per sq. ft.:$265.96
- Monthly HOA dues:$378
About this home
PRISTINE CONDITION! Beautifully updated top-floor condo with vaulted ceilings, skylights, and a loft. Backing to community open space, it offers an ideal blend of privacy, space, and location. Home warranty included!
This light-filled home features an open-concept layout with soaring ceilings, anchored by a cozy wood-burning fireplace and rich wood flooring that runs seamlessly throughout. The tastefully updated kitchen blends style and practicality with stainless steel appliances, modern finishes, and a built-in wine cooler—ideal for both everyday living and entertaining, with all appliances included.
The spacious primary suite includes a large walk-in closet, while the updated bathroom offers clean, contemporary finishes. A versatile loft overlooking the main living area provides flexible space for a home office or additional living area. The home also offers an in-unit laundry area with washer and dryer included, ample storage, and a private balcony—perfect for enjoying Colorado’s seasons.
Located in a well-established community with mature landscaping, clubhouse, pool, tennis courts, and convenient access to shopping, dining, parks, mountains, and major commuter routes, this home presents a compelling opportunity for both homeowners and investors....
Contact an agent
Home facts
- Year built:1985
- Listing ID #:3676194
Rooms and interior
- Bedrooms:2
- Total bathrooms:1
- Full bathrooms:1
- Flooring:Wood
- Kitchen Description:Butcher Counters, Dishwasher, Disposal, Microwave, Oven, Range, Refrigerator, Self Cleaning Oven, Wine Cooler
- Living area:1,128 sq. ft.
Heating and cooling
- Cooling:Central Air
- Heating:Forced Air, Natural Gas
- Central air:Yes
Structure and exterior
- Roof:Composition
- Year built:1985
- Building area:1,128 sq. ft.
- Lot Features:Greenbelt, Landscaped
- Architectural Style:Contemporary
- Construction Materials:Brick, Frame
- Exterior Features:Balcony, Barbecue, Covered, Deck, Playground, Tennis Court(s)
- Levels:2 Story
Schools
- High school:Bear Creek
- Middle school:Carmody
- Elementary school:Westgate
Utilities
- Water:Public
- Sewer:Public Sewer
Finances and disclosures
- Price:$299,999
- Price per sq. ft.:$265.96
- Tax amount:$1,933 (2025)
Features and amenities
- Laundry features:Dryer, In Unit, Washer
- Amenities:Carbon Monoxide Detector(s), Skylight(s), Smoke Detector(s), Water Leak/Flood Alarm, Wine Cooler
- Pool features:Outdoor Pool
Parking
- Total parking spaces:1
- Parking description:Asphalt
 Based on information submitted to the MLS GRID as of June 25, 2026 04:37 PM. All data is obtained from various sources and may not have been verified by broker or MLS GRID. Supplied Open House information is subject to change without notice. All information should be independently reviewed and verified for accuracy. Properties may or may not be listed by the office/agent presenting the information.
New listings near 3696 S Depew Street #303
- New
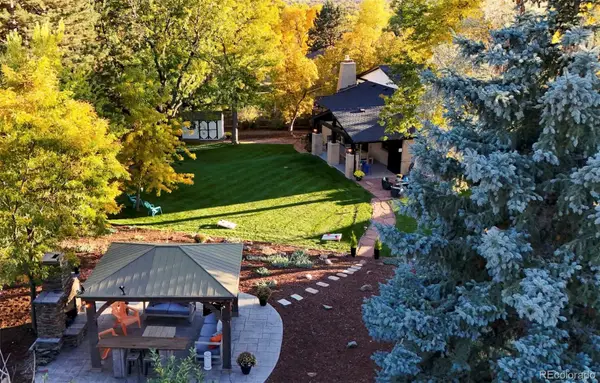 $1,150,000Active4 beds 3 baths2,881 sq. ft.
2372 S Carr Court, Denver, CO 80227
MLS# 4659069Listed by: YOUR CASTLE REALTY LLC - New
 $420,000Active5 beds 2 baths1,984 sq. ft.
1653 S Yukon Street, Denver, CO 80232
MLS# 5539851Listed by: BROKERS GUILD REAL ESTATE - New
 $900,000Active5 beds 4 baths3,468 sq. ft.
1107 S Ammons Street, Denver, CO 80232
MLS# 3828199Listed by: SMART CHOICE REALTY PRO - New
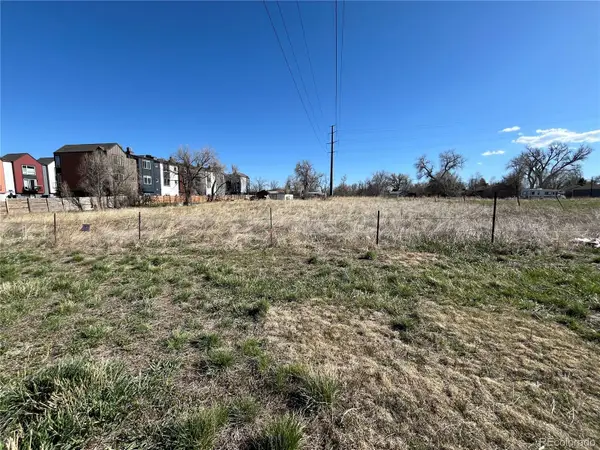 $375,000Active1.78 Acres
5701 W 10th Avenue, Lakewood, CO 80214
MLS# 2217134Listed by: COLDWELL BANKER REALTY 14 - Coming Soon
 $899,000Coming Soon3 beds 3 baths
10375 W Iliff Avenue, Denver, CO 80227
MLS# 8127448Listed by: RE/MAX PROFESSIONALS - New
 $759,900Active4 beds 3 baths2,157 sq. ft.
580 S Field Court, Denver, CO 80226
MLS# 7488395Listed by: NEXT REALTY & MANAGEMENT, LLC - Coming Soon
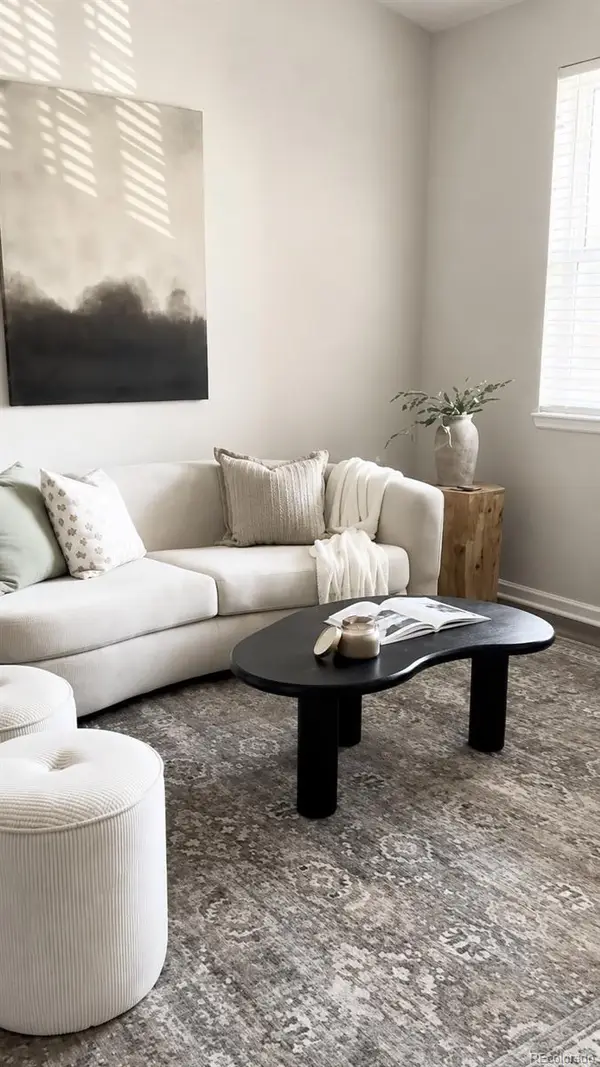 $360,000Coming Soon2 beds 2 baths
10331 W Girton Drive #204, Denver, CO 80227
MLS# 8829419Listed by: COMPASS - DENVER - New
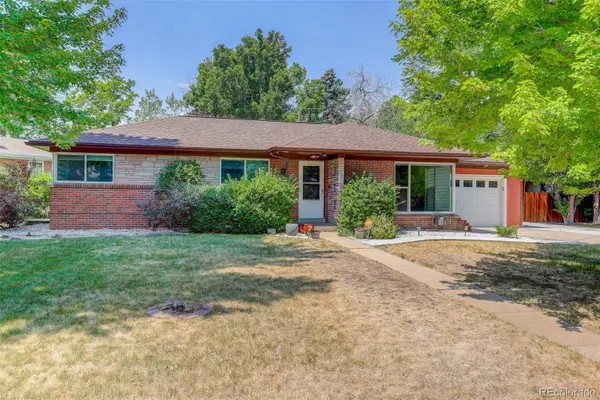 $680,000Active4 beds 2 baths2,318 sq. ft.
465 Cody Drive, Denver, CO 80226
MLS# 5988135Listed by: COLDWELL BANKER REALTY 24 - New
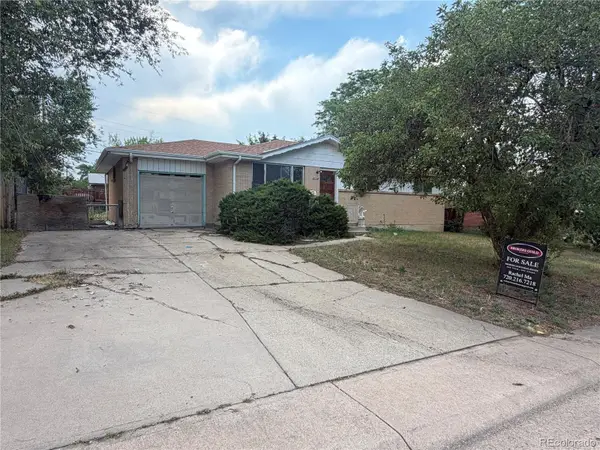 $388,000Active4 beds 1 baths2,378 sq. ft.
1661 S Wadsworth Boulevard, Denver, CO 80232
MLS# 3579155Listed by: BROKERS GUILD HOMES - Coming Soon
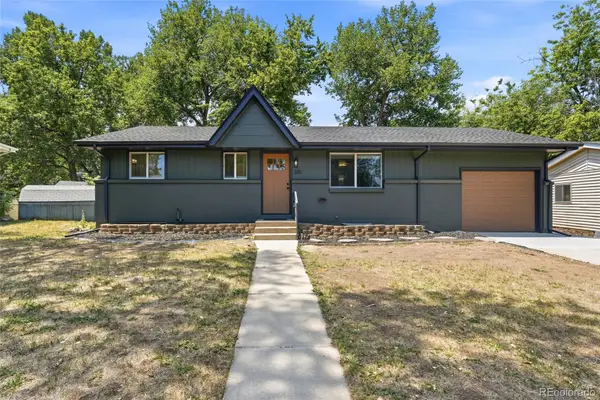 $639,900Coming Soon5 beds 3 baths
383 S Robb Way, Denver, CO 80226
MLS# 6896490Listed by: LOKATION REAL ESTATE


Protect your home and budget from life's surprises with an Assurant Home Warranty, backed by a partner that supports you through every step of homeownership. Explore Plans.
© 2023 - 2026 ERA Franchise Systems LLC. All rights reserved. ERA Franchise Systems LLC fully supports the principles of the Fair Housing Act and the Equal Opportunity Act. ERA, ERA Real Estate powered, and their respective logos are registered service marks of ERA Franchise Systems LLC. Each office is independently owned and operated.