
832 S Beech Street, Lakewood, CO 80228
Local realty services provided by:ERA New Age
Listed by: amy gallegos
Office: homesmart realty
MLS#:9282112
Source:ML
Price summary
- Price:$700,000
- Price per sq. ft.:$296.11
About this home
Don't miss this amazing opportunity for this beautifully updated, turnkey 4-bedroom, 3-bathroom ranch-style home in the highly desirable Green Mountain Estates neighborhood where classic charm meets modern updates. This property presents an exceptional opportunity for a buyer seeking value, space, and extensive updates. Seller has dropped the price for a quick sale. Recently appraised at $791,000 giving the buyer plenty of room to add concessions for points and creating a low interest rate, please reach out for more details.
Recent improvements include a New roof Sept 10, 2026, newer furnace and water heater-both less than three years old, new radon mitigation installed Sept 8, 2026 and fresh interior paint, trim and doors, blinds, luxury vinyl flooring, a gas shiplap fireplace, and updated wrought-iron railing. The updated kitchen offers soft-close cabinetry with new hardware, new quartz countertops, a new backsplash, and a stainless-steel appliance package. The finished basement provides excellent additional living space, including a second primary suite or guest suite, recreation/TV area, and an additional family room with wood-burning fireplace, offering flexible space for a home office, playroom, fitness room, or media area. An oversized laundry room provides additional storage and flex space. Recent improvements include a newer furnace and water heater, both less than three years old, updated exterior paint and landscaping, and a finished 2-car garage with a brand-new garage door, storage cabinets, fresh paint, and durable polycuramine flooring. The private backyard and covered patio extend the home's living and entertaining space.
Seller is a licensed Colorado Real Estate Agent and is including a 1-year home warranty...
Contact an agent
Home facts
- Year built:1965
- Subdivision & Development:Green Mountain Estates
- Listing ID #:9282112
Rooms and interior
- Bedrooms:4
- Total bathrooms:3
- Full bathrooms:1
- Flooring:Carpet, Tile, Vinyl
- Kitchen Description:Dishwasher, Disposal, Microwave, Oven, Range, Refrigerator
- Basement:Yes
- Basement Description:Finished, Full, Sump Pump
- Living area:2,364 sq. ft.
Heating and cooling
- Cooling:Evaporative Cooling
- Heating:Forced Air, Natural Gas
Structure and exterior
- Roof:Composition
- Year built:1965
- Building area:2,364 sq. ft.
- Lot area:0.23 Acres
- Lot Features:Landscaped, Level
- Architectural Style:Traditional
- Construction Materials:Brick
- Exterior Features:Covered, Front Porch, Garden, Patio, Private Yard
- Foundation Description:Concrete Perimeter
- Levels:1 Story
Schools
- High school:Green Mountain
- Middle school:Dunstan
- Elementary school:Foothills
Utilities
- Water:Public
- Sewer:Public Sewer
Finances and disclosures
- Price:$700,000
- Price per sq. ft.:$296.11
- Tax amount:$3,017 (2025)
Features and amenities
- Amenities:Carbon Monoxide Detector(s), Gas Water Heater, Smoke Detector(s), Sump Pump, Triple Pane Windows, Window Coverings
Parking
- Total parking spaces:2
- Parking description:Concrete Driveway, Dry Walled, Floor Coating
- Garage:Yes
- Garage spaces:2
 Based on information submitted to the MLS GRID as of September 15, 2026 05:52 PM. All data is obtained from various sources and may not have been verified by broker or MLS GRID. Supplied Open House information is subject to change without notice. All information should be independently reviewed and verified for accuracy. Properties may or may not be listed by the office/agent presenting the information.
New listings near 832 S Beech Street
- Coming Soon
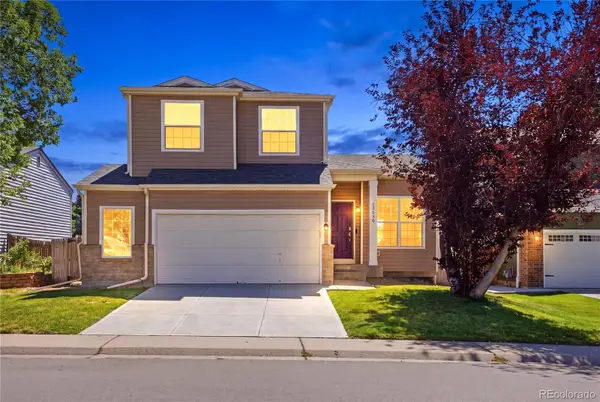 $679,000Coming Soon3 beds 3 baths1,835 sq. ft.
13856 W Amherst Drive, Denver, CO 80228
MLS# 4055596Listed by: WEST AND MAIN HOMES INC - Coming Soon
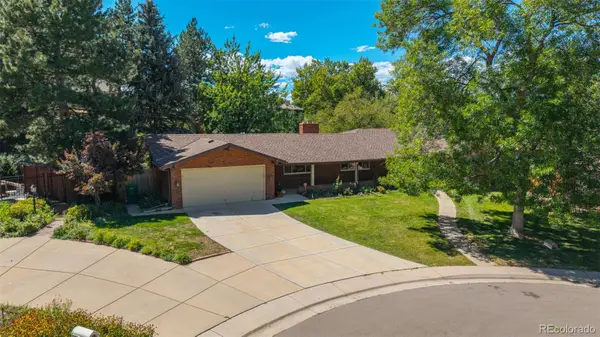 $849,000Coming Soon5 beds 4 baths2,938 sq. ft.
3077 Owens Court, Denver, CO 80215
MLS# 6974343Listed by: METRO REAL ESTATE - Coming Soon
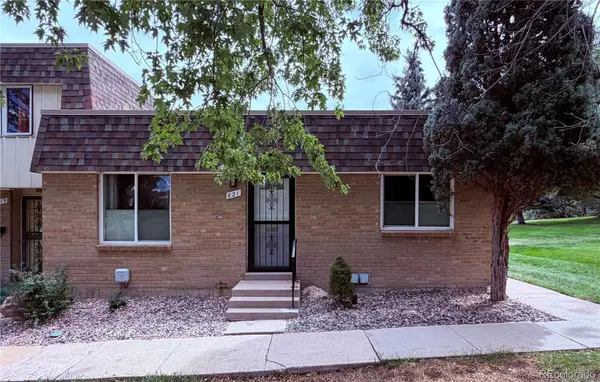 $395,000Coming Soon3 beds 2 baths1,350 sq. ft.
821 S Youngfield Court, Denver, CO 80228
MLS# 9995787Listed by: KELLER WILLIAMS AVENUES REALTY - Coming SoonOpen Sat, 1 to 3pm
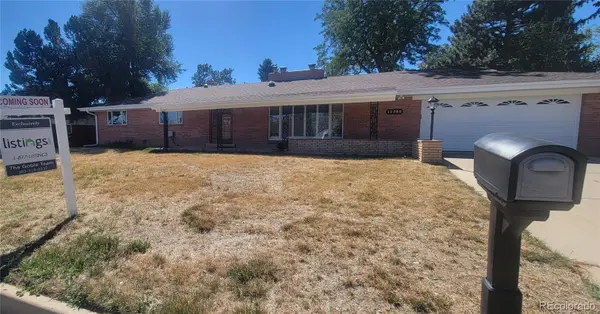 $699,900Coming Soon3 beds 2 baths1,830 sq. ft.
12380 W 20th Avenue, Lakewood, CO 80215
MLS# 3353456Listed by: LISTINGS.COM - Coming Soon
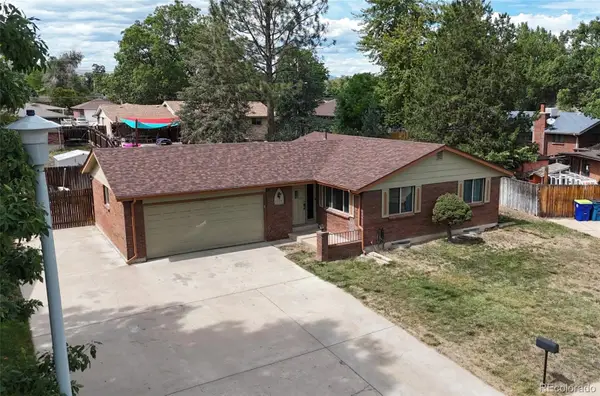 $555,000Coming Soon4 beds 2 baths2,142 sq. ft.
1729 S Otis Court, Denver, CO 80232
MLS# 3783357Listed by: HOUSE2HOME LLC - Coming Soon
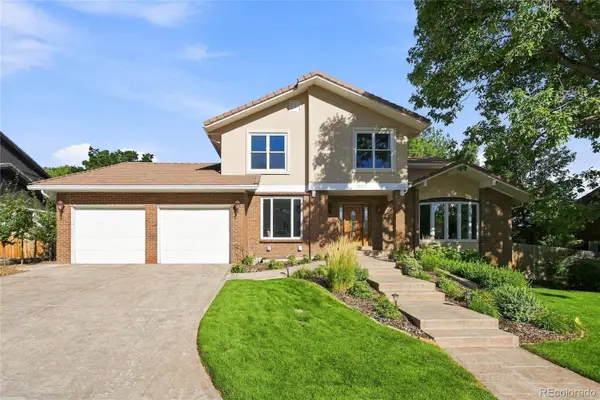 $1,190,000Coming Soon6 beds 4 baths4,528 sq. ft.
4220 S Allison Street, Lakewood, CO 80235
MLS# 8048582Listed by: THE RESOURCE GROUP LLC - Coming Soon
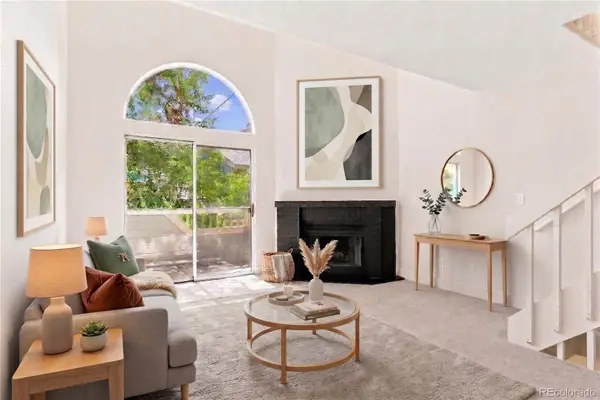 $300,000Coming Soon2 beds 2 baths1,463 sq. ft.
11155 W 17th Avenue #105, Denver, CO 80215
MLS# 5398412Listed by: KELLER WILLIAMS DTC - Coming Soon
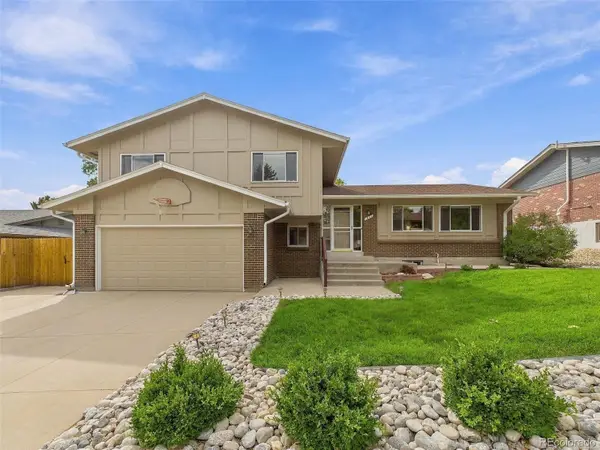 $625,000Coming Soon4 beds 3 baths2,902 sq. ft.
1965 S Vivian Street, Denver, CO 80228
MLS# 8598352Listed by: KELLER WILLIAMS DTC - Coming SoonOpen Sat, 11am to 2pm
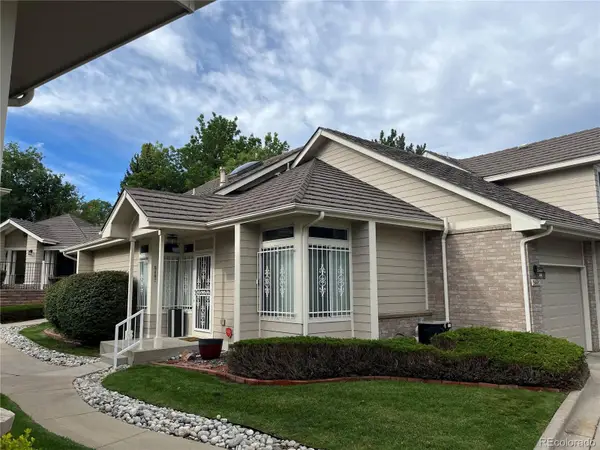 $454,900Coming Soon2 beds 2 baths2,458 sq. ft.
5407 W Iliff Drive, Lakewood, CO 80227
MLS# 7066586Listed by: RE/MAX PROFESSIONALS - Coming Soon
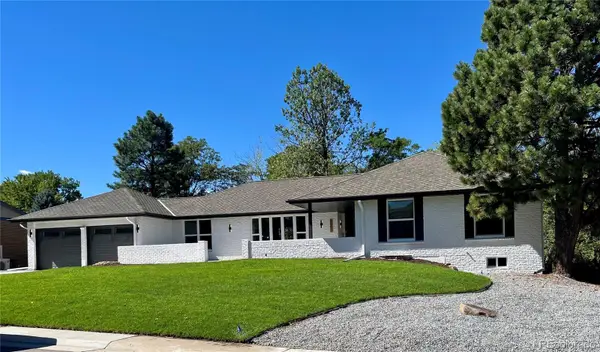 $1,750,000Coming Soon6 beds 4 baths4,236 sq. ft.
3051 Oak Street, Denver, CO 80215
MLS# 3826927Listed by: MONARK GROUP


Protect your home and budget from life's surprises with an Assurant Home Warranty, backed by a partner that supports you through every step of homeownership. Explore Plans.
© 2023 - 2026 ERA Franchise Systems LLC. All rights reserved. ERA Franchise Systems LLC fully supports the principles of the Fair Housing Act and the Equal Opportunity Act. ERA, ERA Real Estate powered, and their respective logos are registered service marks of ERA Franchise Systems LLC. Each office is independently owned and operated.