
9329 W Baltic Drive, Lakewood, CO 80227
Local realty services provided by:RONIN Real Estate Professionals ERA Powered
9329 W Baltic Drive,Lakewood, CO 80227
$875,000
- 5 Beds
- 4 Baths
- - sq. ft.
- Single family
- Coming Soon
Listed by: david novak
Office: re/max professionals
MLS#:4018864
Source:ML
Price summary
- Price:$875,000
About this home
PROFESSIONAL PHOTOS TO BE UPLOADED FRIDAY AUGUST 14. Beautifully renovated two-story home tucked away on a quiet cul-de-sac in one of Lakewood’s most desirable established neighborhoods—an area known for its distinctive custom homes and spacious properties. Thoughtfully updated from top to bottom while retaining its original character, this home offers the space and craftsmanship of an older custom home with the finishes and conveniences today’s buyers are looking for.
No expense was spared in the extensive renovation, including a brand-new roof, new interior and exterior paint, newly textured walls, newer windows, new flooring, upgraded carpet and pad, tile, interior doors and hardware, lighting, outlets and switches throughout. The completely remodeled kitchen is designed for both everyday living and entertaining, featuring new cabinetry with abundant storage, quartz countertops and brand-new stainless steel appliances.
Upstairs, you’ll find four HUGE bedrooms, including a spacious primary bedroom with a large walk-in closet and beautifully updated private bath featuring new tile, cabinetry and glass shower doors. An additional fully remodeled bathroom serves the other three oversized bedrooms. Need even more space? The finished basement provides incredible flexibility with an additional bedroom featuring an egress window, a newly remodeled bathroom with new tile, cabinetry and glass shower door, and a bright, spacious family room. An additional finished room is ideal for a home office, workout room, hobby space or additional bedroom.
With its cul-de-sac setting, generous room sizes, flexible living spaces and extensive list of updates, this is a rare opportunity to own a truly move-in-ready home in an established Lakewood neighborhood where homes like this are difficult to duplicate today. Conveniently located near Green Gables Elementary & Carmody Middle School,Green Mountain,Bear Creek Lake Park,Red Rocks Amphitheater, shoppping, dining, E470 and downtown....
Contact an agent
Home facts
- Year built:1978
- Subdivision & Development:The Ridge
- Listing ID #:4018864
Rooms and interior
- Bedrooms:5
- Total bathrooms:4
- Full bathrooms:1
- Half bathrooms:1
- Flooring:Carpet, Tile, Vinyl
- Kitchen Description:Dishwasher, Disposal, Eat-in Kitchen, Microwave, Range, Refrigerator
- Basement:Yes
- Basement Description:Full
Heating and cooling
- Cooling:Central Air
- Heating:Forced Air
- Central air:Yes
Structure and exterior
- Roof:Composition
- Year built:1978
- Lot Features:Cul-De-Sac, Sprinklers In Front, Sprinklers In Rear
- Architectural Style:Traditional
- Construction Materials:Brick, Frame, Wood Siding
- Exterior Features:Covered, Front Porch, Patio, Private Yard
- Levels:2 Story
Schools
- High school:Bear Creek
- Middle school:Carmody
- Elementary school:Green Gables
Utilities
- Water:Public
- Sewer:Public Sewer
Finances and disclosures
- Price:$875,000
- Tax amount:$3,393 (2025)
Features and amenities
- Amenities:Carbon Monoxide Detector(s), Double Pane Windows, Gas Water Heater
Parking
- Total parking spaces:2
- Parking description:Concrete Driveway
- Garage:Yes
- Garage spaces:2
 Based on information submitted to the MLS GRID as of August 14, 2026 11:20 AM. All data is obtained from various sources and may not have been verified by broker or MLS GRID. Supplied Open House information is subject to change without notice. All information should be independently reviewed and verified for accuracy. Properties may or may not be listed by the office/agent presenting the information.
New listings near 9329 W Baltic Drive
- New
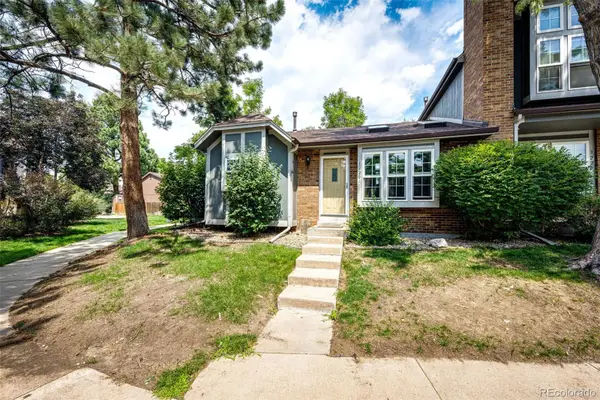 $350,000Active3 beds 2 baths1,134 sq. ft.
1220 S Flower Circle #A, Denver, CO 80232
MLS# 3680421Listed by: GUARDIAN HOMES REAL ESTATE LLC - New
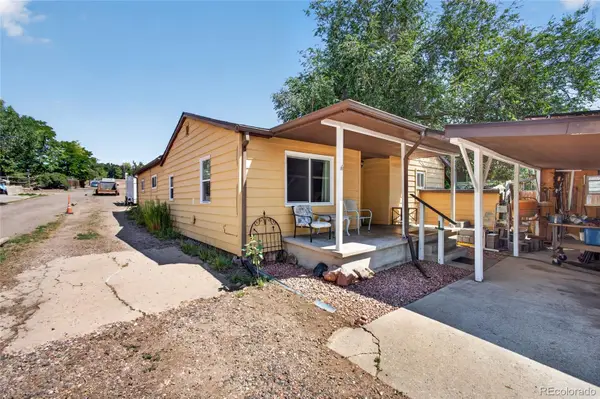 $614,964Active3 beds 2 baths1,572 sq. ft.
9645 Morrison Road, Lakewood, CO 80227
MLS# 2742364Listed by: HOMESMART REALTY - Coming Soon
 $450,000Coming Soon3 beds 3 baths
1163 S Flower Circle, Lakewood, CO 80232
MLS# 4122981Listed by: RE/MAX PROFESSIONALS - New
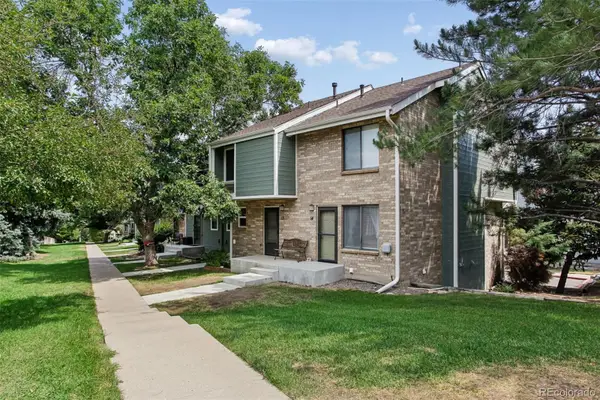 $359,900Active2 beds 2 baths1,261 sq. ft.
8749 W Cornell Avenue #13, Denver, CO 80227
MLS# 8660386Listed by: RE/MAX ALLIANCE - New
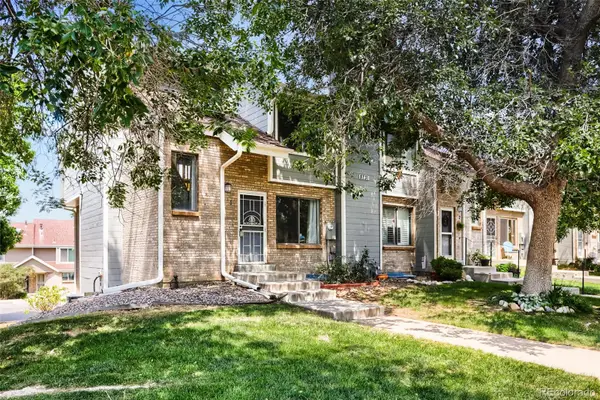 $400,000Active3 beds 3 baths1,680 sq. ft.
8731 W Cornell Avenue #1, Denver, CO 80227
MLS# 7386490Listed by: KELLER WILLIAMS REALTY DOWNTOWN LLC - New
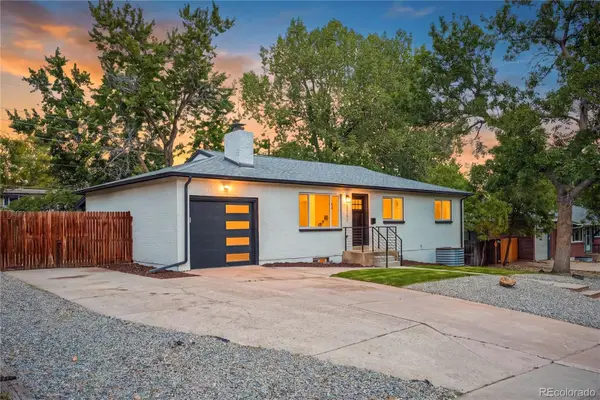 $739,000Active5 beds 3 baths2,308 sq. ft.
12291 W Dakota Drive, Lakewood, CO 80228
MLS# 1782885Listed by: GENESIS REALTY - New
 $695,000Active4 beds 2 baths3,682 sq. ft.
6793 W Exposition Avenue, Lakewood, CO 80226
MLS# 2603626Listed by: EMERSON REAL ESTATE - Open Sat, 1:30 to 3pmNew
 $599,000Active3 beds 2 baths1,028 sq. ft.
1265 Urban Street, Lakewood, CO 80401
MLS# 4104250Listed by: SERHANT COLORADO LLC - Open Sun, 11am to 2pmNew
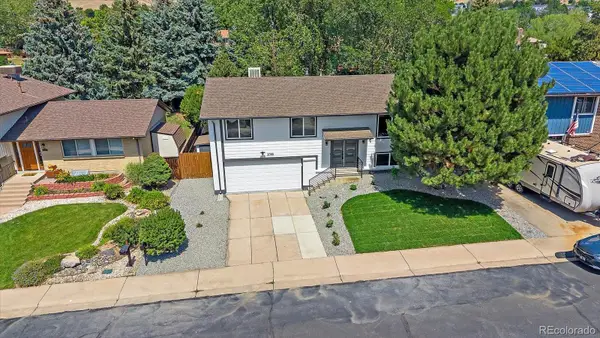 $727,000Active4 beds 3 baths1,917 sq. ft.
2088 S Coors Circle, Lakewood, CO 80228
MLS# 6626451Listed by: COMPASS - DENVER


Protect your home and budget from life's surprises with an Assurant Home Warranty, backed by a partner that supports you through every step of homeownership. Explore Plans.
© 2023 - 2026 ERA Franchise Systems LLC. All rights reserved. ERA Franchise Systems LLC fully supports the principles of the Fair Housing Act and the Equal Opportunity Act. ERA, ERA Real Estate powered, and their respective logos are registered service marks of ERA Franchise Systems LLC. Each office is independently owned and operated.